

2050 E Johnstone Dr, Sandy, Utah 84093
- $749,000


- $749,000
Overview
- Residential
- 3
- 3
- 3.0
- 2640 Sqft
Description
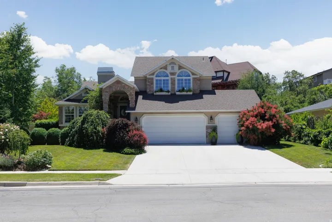
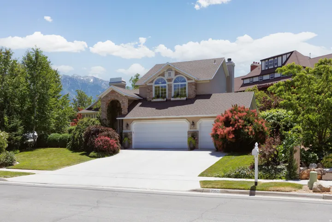
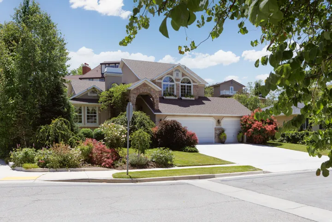
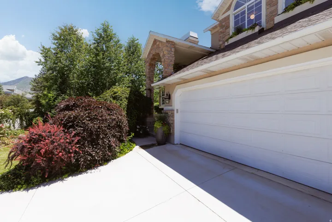
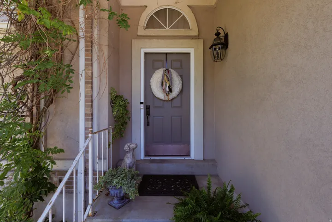
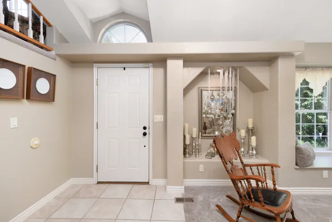
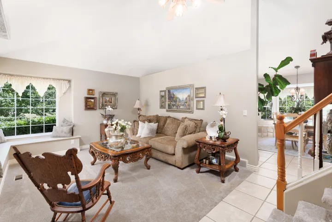
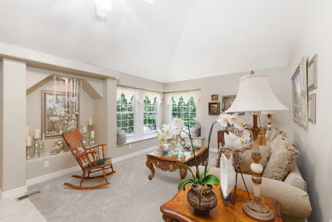
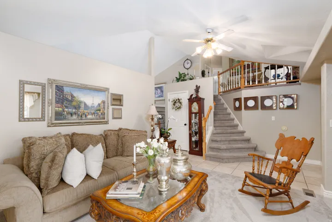
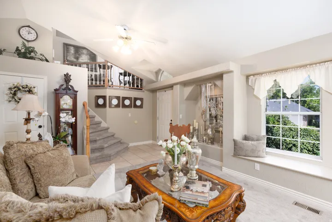
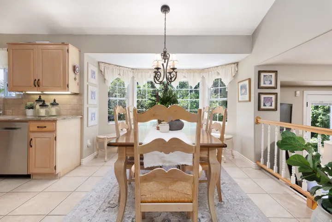
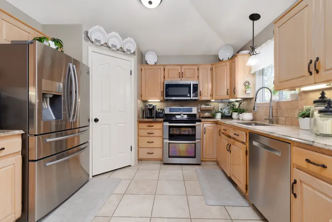
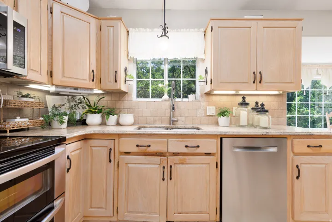
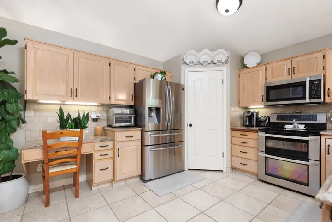
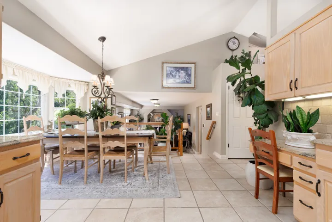
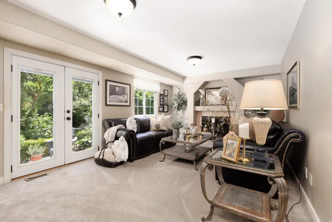
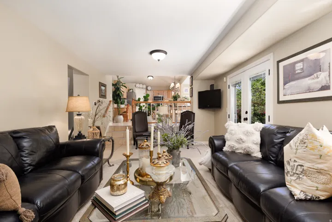
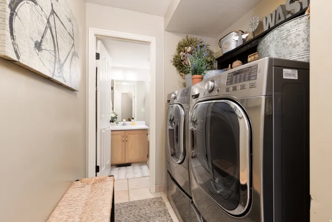
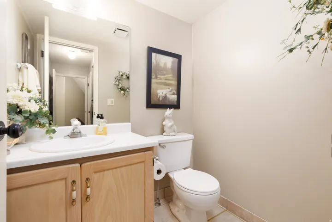
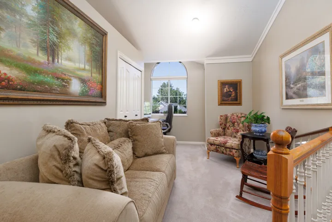
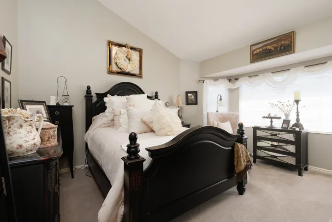
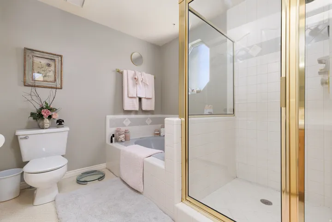
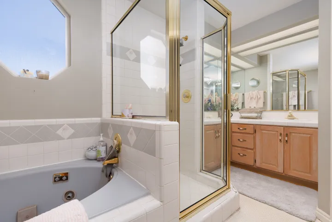
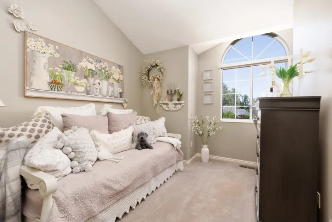
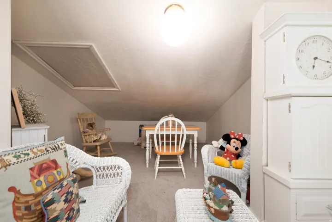
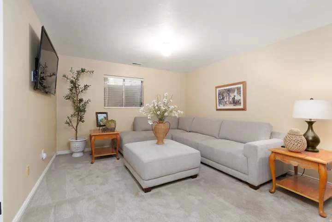
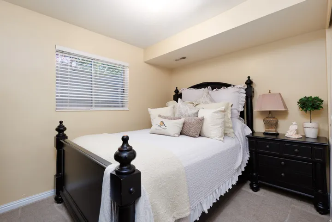
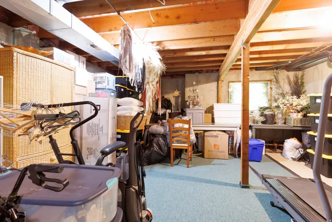
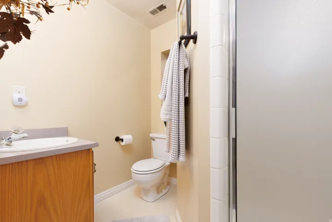
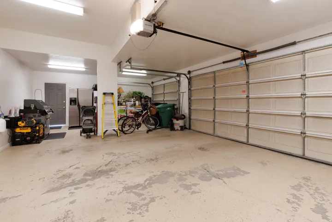
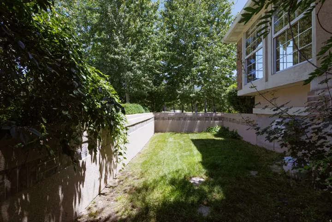
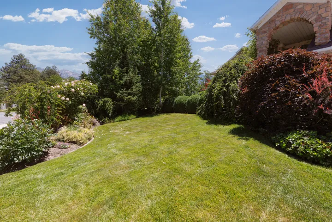
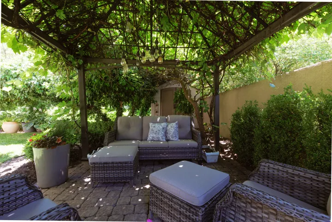
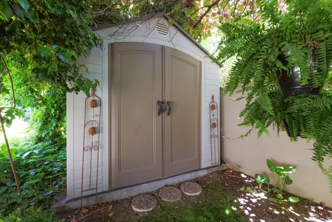
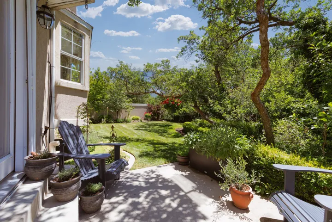
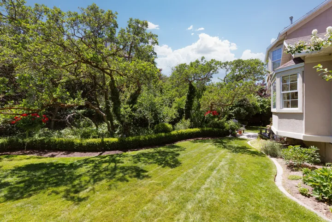
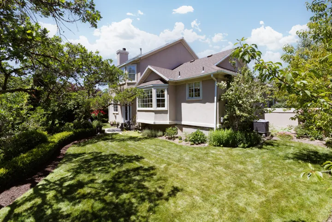
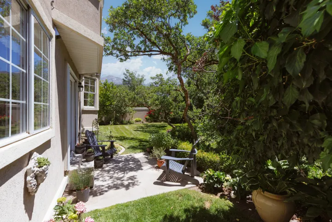
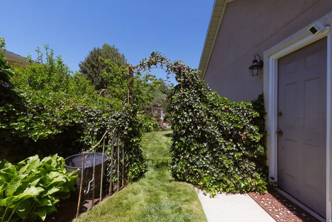
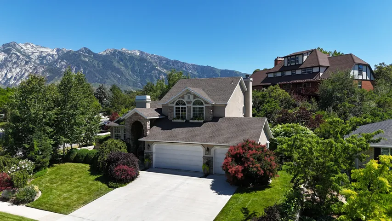
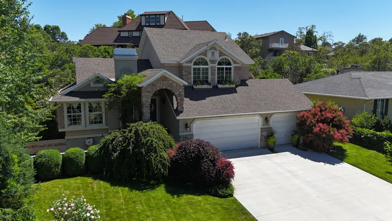
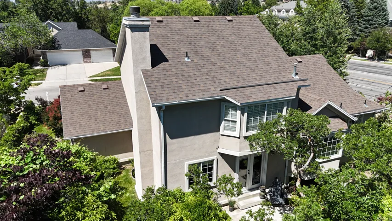
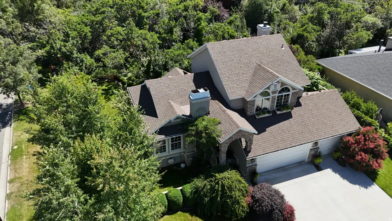
Nestled in one of Sandy’s most sought-after neighborhoods, this beautifully maintained home offers the perfect blend of comfort, privacy, and timeless appeal. Lovingly cared for and very lightly lived in, it feels remarkably fresh and move-in ready. Step outside to an incredible backyard that is truly hard to find. Surrounded by mature trees and lush landscaping, the secluded setting creates your own private retreat. Whether you’re enjoying a quiet morning or hosting friends beneath the beautiful pergola, you’ll love taking in the mountain views and peaceful surroundings. Inside, you’ll find generous living spaces, abundant storage, and a spacious three-car garage with room for vehicles, hobbies, and all your gear. A large unfinished storage room also provides exciting potential to create an additional bedroom, a home gym, theater, or whatever best fits your lifestyle. This is more than just a house, it’s a home where you can slow down, enjoy your surroundings, and appreciate the care that’s gone into every detail. Opportunities like this don’t come along often.
Address
Open on Google Maps-
Address: 2050 E Johnstone Dr, Sandy, Utah 84093
-
City: Sandy
-
State/county: UT
-
Zip/Postal Code: 84093
-
Country: US
Details
Updated on August 24, 2026 at 3:17 pm-
Property ID HZ2172174
-
Price $749,000
-
Property Size 2640 Sqft
-
Land Area 0.22 Acres
-
Bedrooms 3
-
Rooms 15
-
Bathrooms 3
-
Garages 3.0
-
Year Built 1988
-
Property Type Residential
-
Property Status Active
Additional details
-
Listing Terms Cash, Conventional, VA Loan
-
Roof Asphalt
-
Utilities Natural Gas Connected, Electricity Connected, Sewer Connected, Water Connected
-
Sewer Sewer: Connected
-
Heating Gas: Central
-
Flooring Carpet, Tile
-
County Salt Lake
-
Property Type Residential
-
Parking Covered
-
Elementary School Oakdale
-
Middle School Albion
-
High School Brighton
-
Architectural Style Tri/Multi-Level
Mortgage Calculator
-
Down Payment
-
Loan Amount
-
Monthly Mortgage Payment
-
Property Tax
-
Home Insurance
-
PMI
-
Monthly HOA Fees






