

4984 W Hayden Peak Dr #lot406, West Jordan, Utah 84081
- $879,900
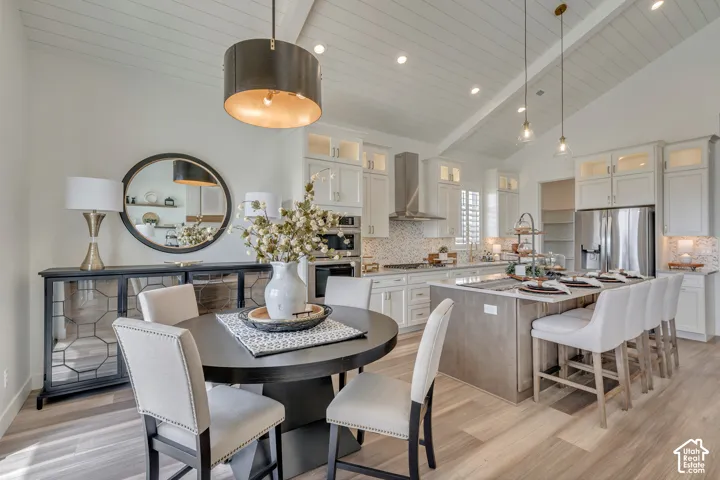
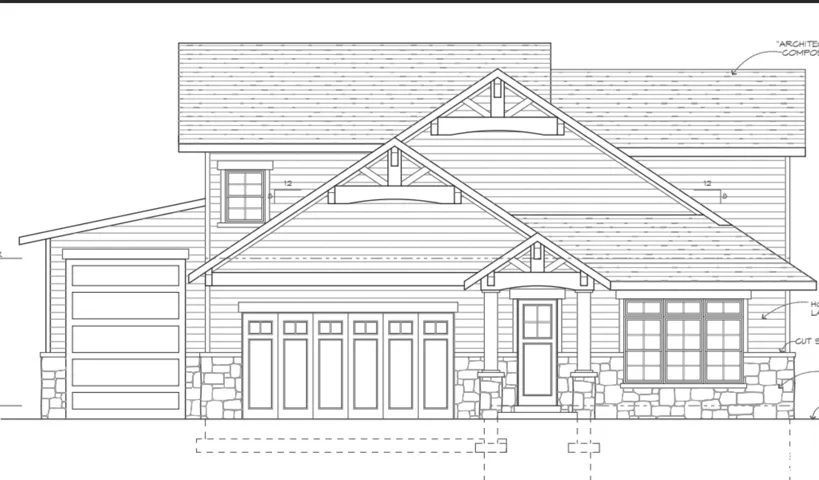
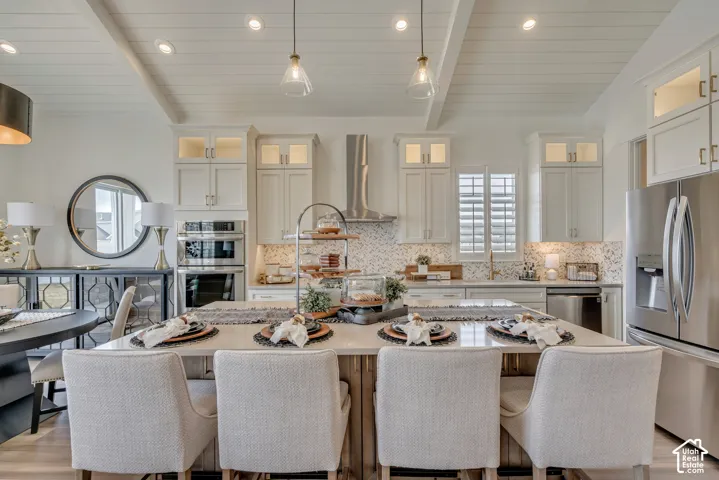
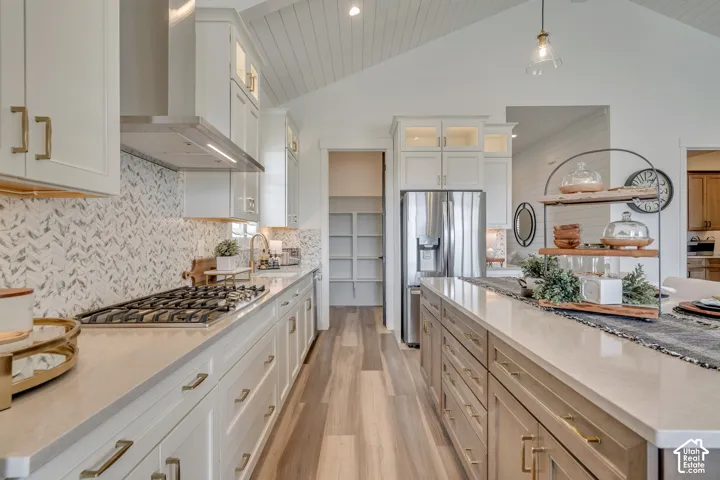




- $879,900
Overview
- Residential
- 3
- 3
- 4.0
- 4757 Sqft
Description
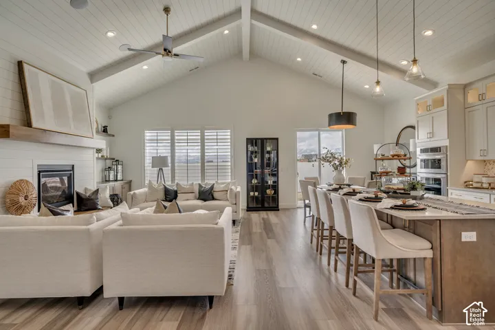
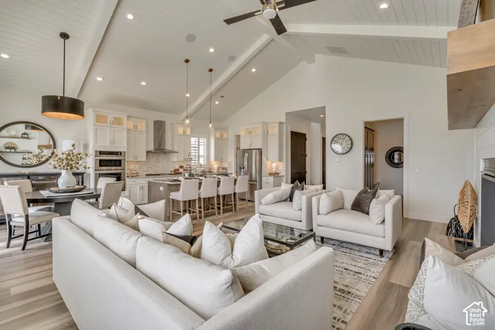
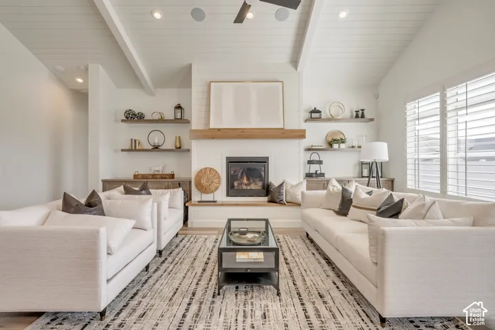
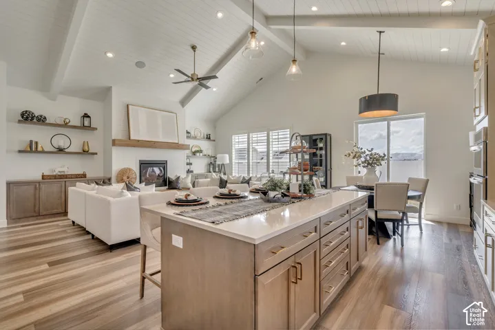
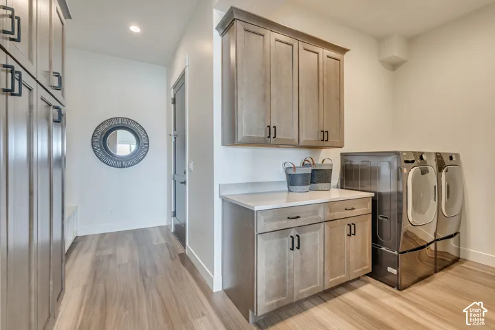
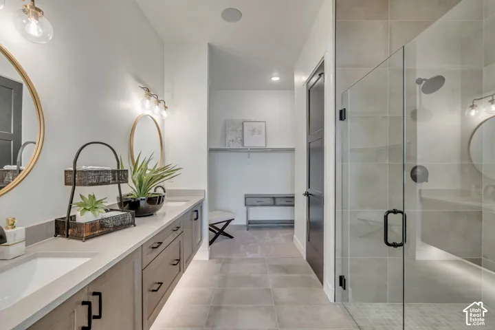
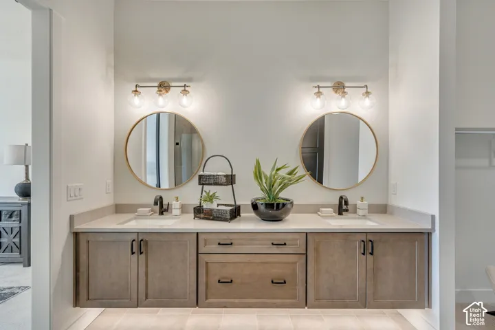
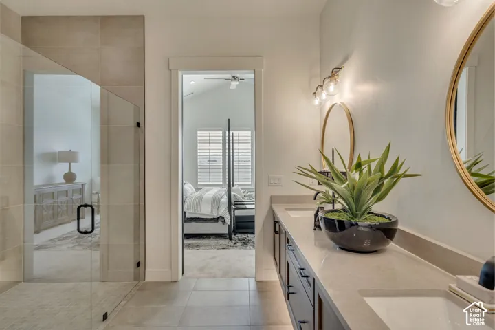
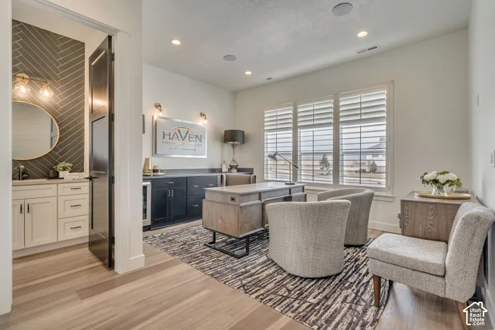
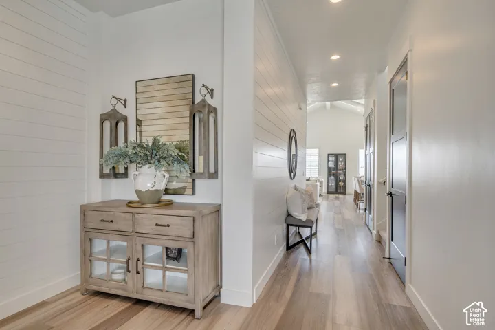
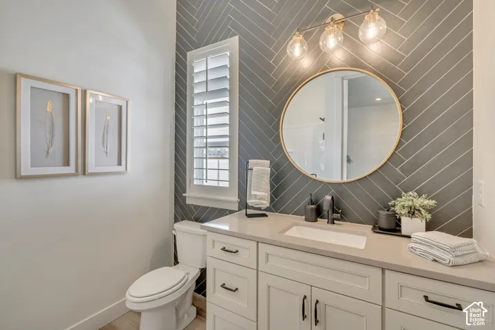
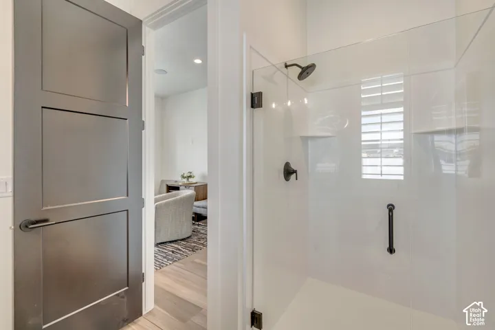
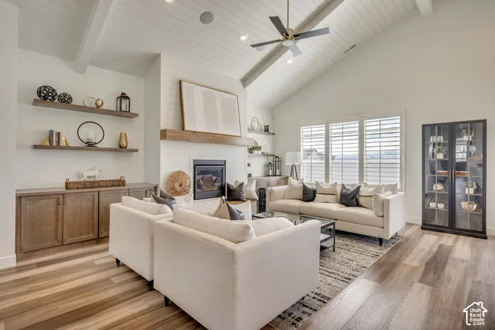
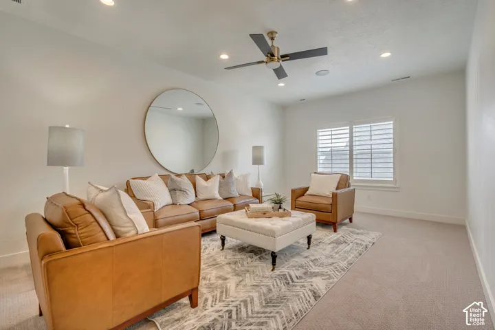
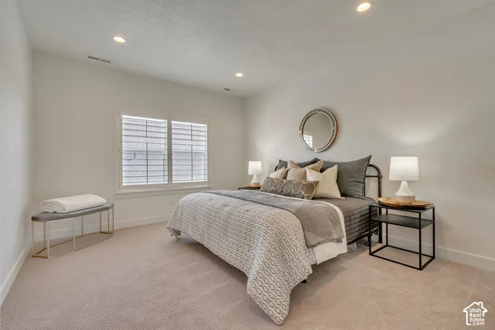
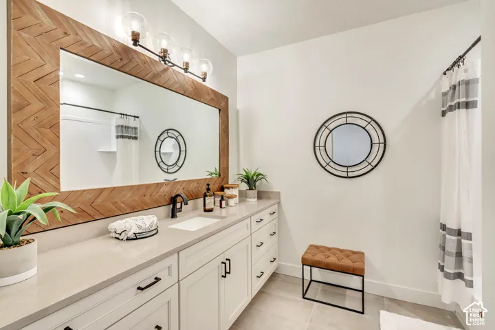
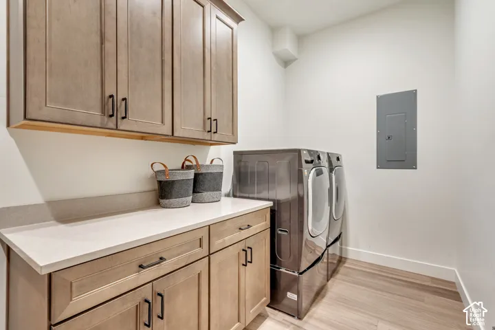
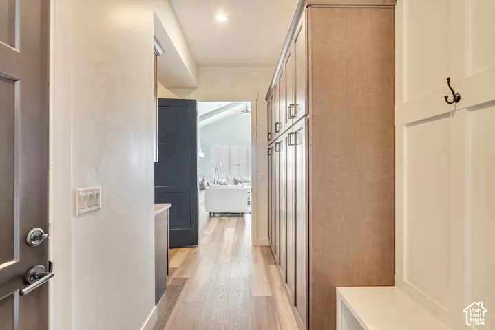
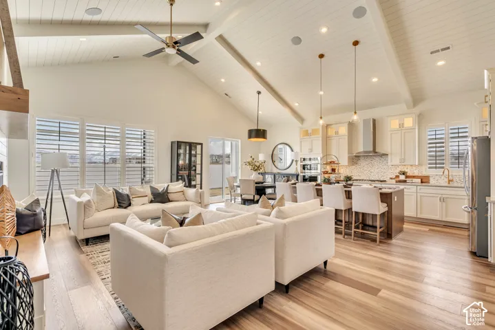
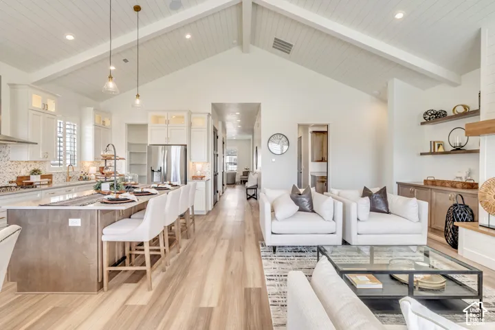
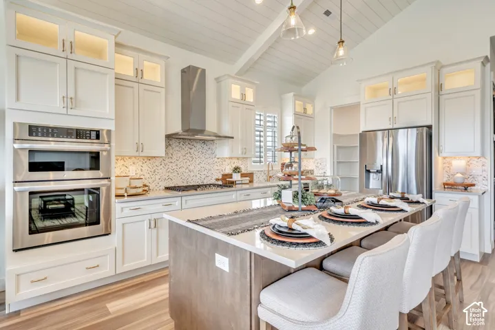
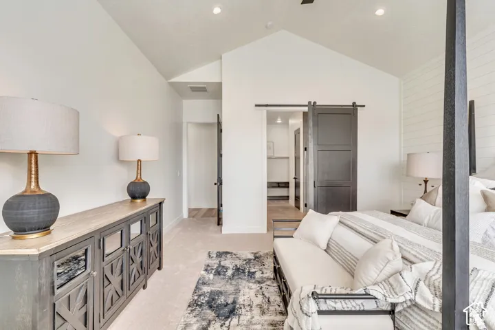
THIS, but with an RV GARAGE!!! Our stunning, Tatum floor plan features a open concept layout with soaring ceilings that are 10′ & vaulted on main and 8′ on 2nd level* This plan is all main floor living with an oversized master bedroom with vaults; master bathroom with adult height counter, double sinks, no-step spacious shower, separate water closet and a walk-in-closet* Extra large mud/laundry room off of garage leads into the absolutely gorgeous open living room & cozy gas fireplace* Breathtaking kitchen features and oversized island, maple cabinetry with soft close doors & drawers, quartz countertops, and a perfect sized walk-in pantry* This home is to be built and buyer can still select upgrades and options a this point. Fabulous location across from parks and trails and just minutes away from Jordan landing shopping center, tons of grocery stores, restaurants, and easy access to Mountain view corridor and Bangerter highway, around 5 minutes away! NOTE: pictures shown are of our model home and are for reference only and do not reflect the options and upgrades for this subject property* Inquire within for more details*
Address
Open on Google Maps-
Address: 4984 W Hayden Peak Dr #lot406, West Jordan, Utah 84081
-
City: West Jordan
-
State/county: UT
-
Zip/Postal Code: 84081
-
Area: STONE CREEK
-
Country: US
Details
Updated on October 5, 2026 at 10:29 pm-
Property ID HZ2172196
-
Price $879,900
-
Property Size 4757 Sqft
-
Land Area 0.21 Acres
-
Bedrooms 3
-
Rooms 12
-
Bathrooms 3
-
Garages 4.0
-
Year Built 2026
-
Property Type Residential
-
Property Status Active
Additional details
-
Listing Terms Cash, Conventional
-
Roof Asphalt
-
Utilities Natural Gas Connected, Electricity Connected, Sewer Connected, Sewer: Public, Water Connected
-
Sewer Sewer: Connected, Sewer: Public
-
Cooling Central Air
-
Heating Forced Air, Gas: Central
-
Flooring Carpet, Tile
-
County Salt Lake
-
Property Type Residential
-
Parking Rv Parking, 2 Car Deep (Tandem), Attached, Extra Height, Extra Width, Opener, Extra Length
-
Elementary School Hayden Peak
-
Middle School Oquirrh Hills
-
High School Copper Hills
-
Architectural Style Stories: 2
Features
- Asphalt
- Carpet, Tile
- Cash, Conventional
- Ceiling Fan,Microwave
- Central Air
- Copper Hills
- Double Pane Windows,Sliding Glass Doors
- Forced Air,Gas: Central
- Natural Gas Connected,Electricity Connected,Sewer Connected,Sewer: Public,Water Connected
- Oquirrh Hills
- Residential
- Salt Lake
- Sewer: Connected,Sewer: Public
- Stories: 2
Mortgage Calculator
-
Down Payment
-
Loan Amount
-
Monthly Mortgage Payment
-
Property Tax
-
Home Insurance
-
PMI
-
Monthly HOA Fees






