

4554 Forestdale Dr #c-16, Park City, Utah 84098
- $1,995,000
- $1,995,000
Overview
- Residential
- 1
- 3.0
- 3946 Sqft
Description
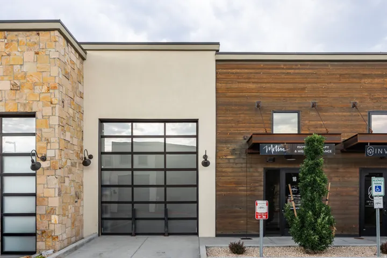
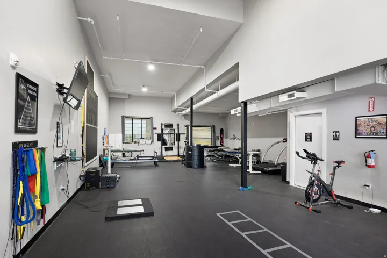
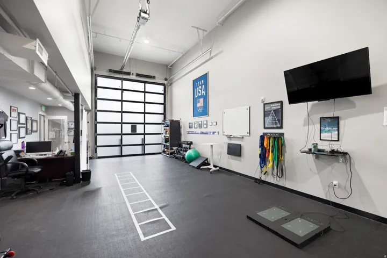
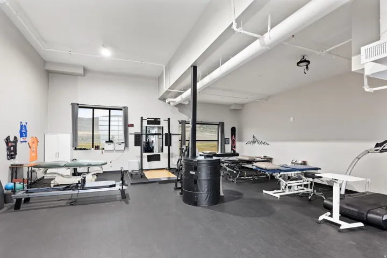
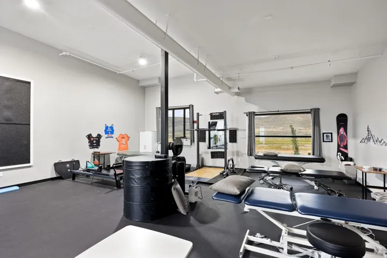
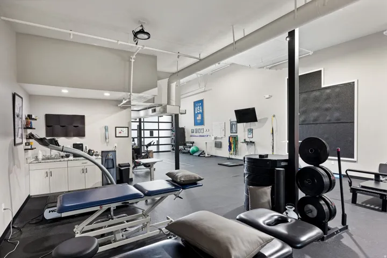
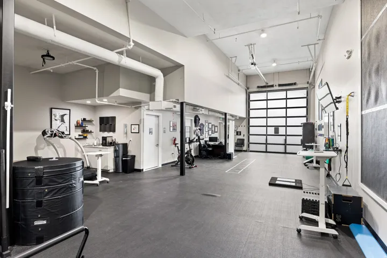
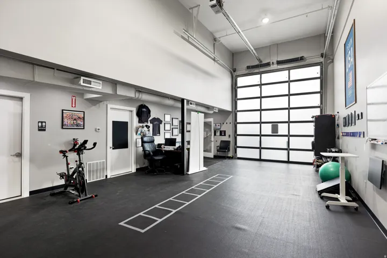
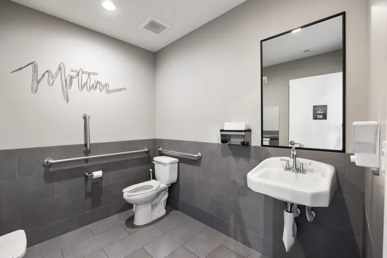
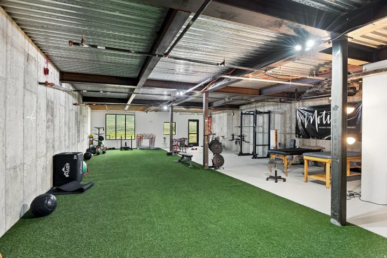
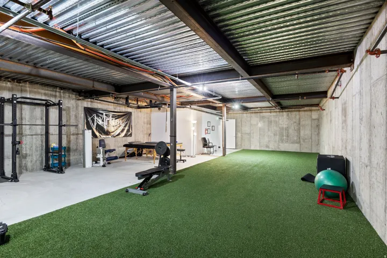
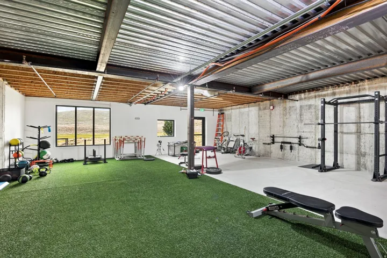
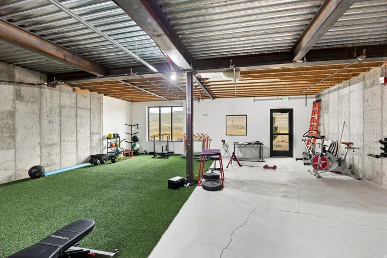
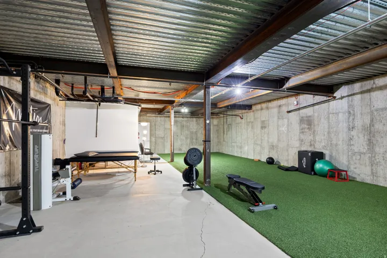
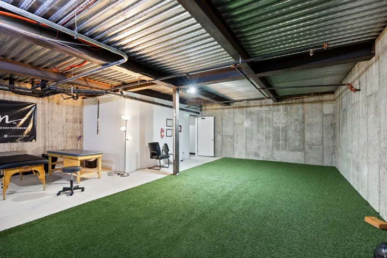
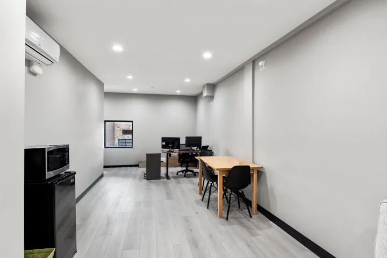
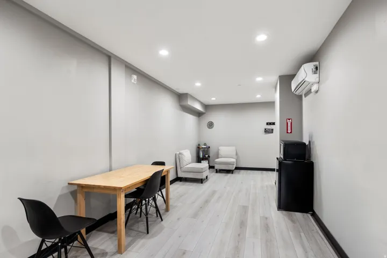
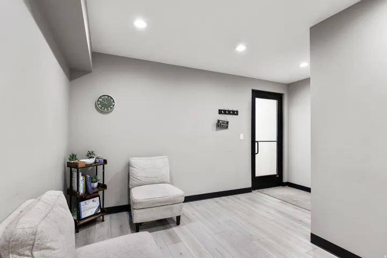
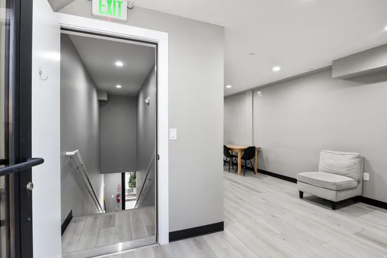
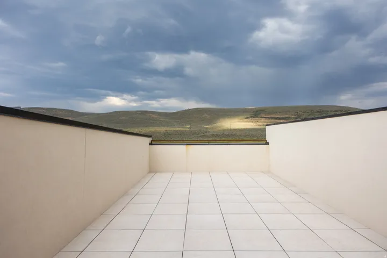
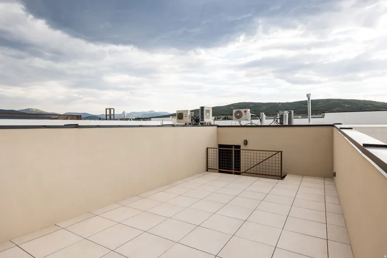
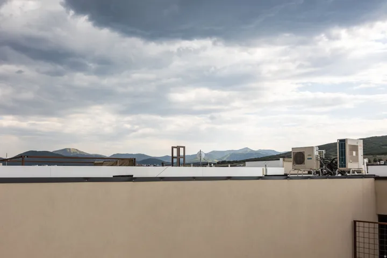
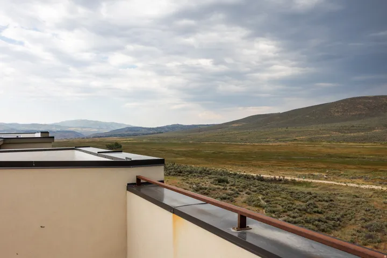
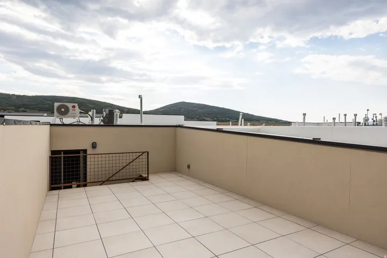
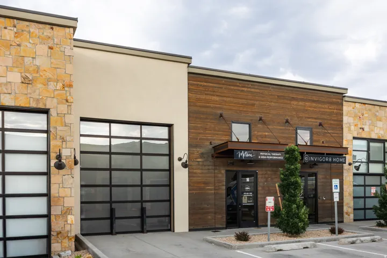
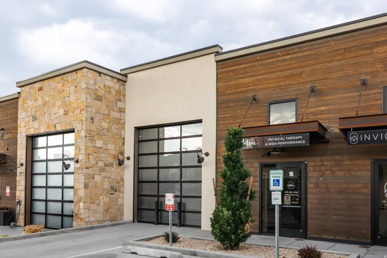
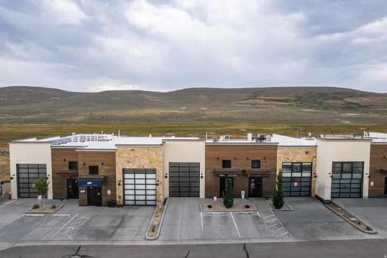
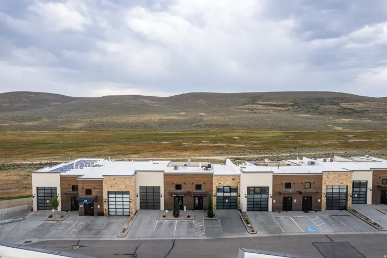
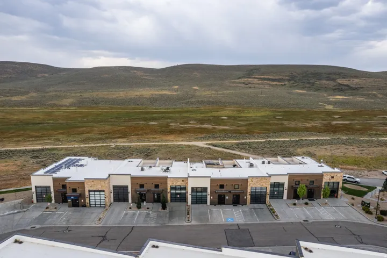
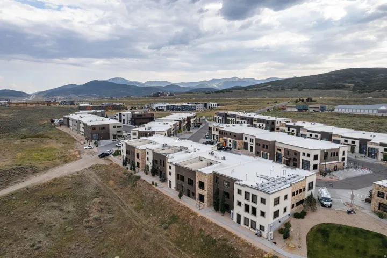
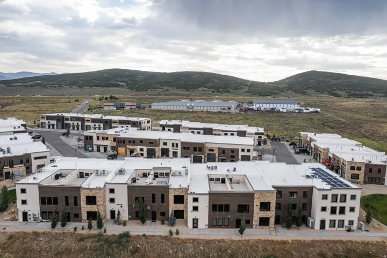
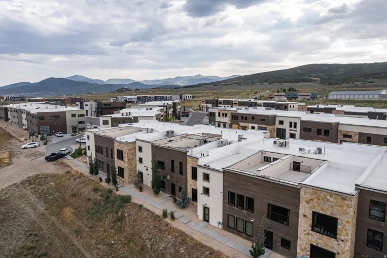
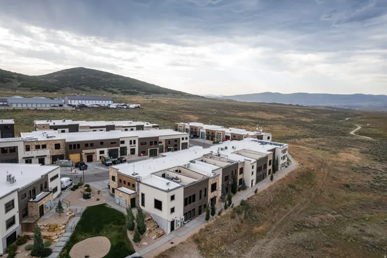
Rare opportunity to own one of Park East II’s premier commercial condominiums in the heart of Park City. Ideal as an investment or future owner-user opportunity, the property is currently leased to a well-established local tenant with a proven five-year NNN lease history and renewal options, providing immediate income from day one. Offering 3, 946 square feet across three levels, the property features 1, 800 square feet on the main level with an oversized 14-foot garage door, restroom, and soaring 18-foot ceilings throughout most of the space. The lower level provides an additional 1, 800 square feet with 9.6-foot ceilings, ideal for offices, a showroom, storage, or production space. The upper level includes a 350-square-foot private executive office or conference room and opens to a private rooftop deck with views of protected open space and Deer Valley’s Bald Mountain. Designed for efficiency and flexibility, the building features no load-bearing interior walls, allowing the floor plan to be easily reconfigured for a wide variety of business uses while minimizing renovation costs. With more than 40 permitted uses, Park East II is home to a dynamic mix of law firms, architects, financial advisors, interior designers, builders, technology companies, and collectors of luxury automobiles, boats, and RVs. Whether you’re seeking a quality income-producing investment or a premier flex space in one of Park City’s fastest-growing commercial corridors, this property presents an exceptional opportunity.
Address
Open on Google Maps-
Address: 4554 Forestdale Dr #c-16, Park City, Utah 84098
-
City: Park City
-
State/county: UT
-
Zip/Postal Code: 84098
-
Country: US
Details
Updated on July 16, 2026 at 9:18 pm-
Property ID HZ2172349
-
Price $1,995,000
-
Property Size 3946 Sqft
-
Land Area 0.04 Acres
-
Room 1
-
Bathroom 1
-
Garages 3.0
-
Year Built 2020
-
Property Type Residential
-
Property Status Active
Additional details
-
Listing Terms Cash, Conventional
-
Association Fee 1686.0
-
Roof Flat, Metal
-
Utilities Natural Gas Connected, Electricity Connected, Sewer Connected, Sewer: Public, Water Connected
-
Sewer Sewer: Connected, Sewer: Public
-
Cooling Central Air
-
Heating Electric, Gas: Central
-
Flooring Hardwood, Concrete
-
County Summit
-
Property Type Residential
-
Parking Covered, Parking: Uncovered, Rv Parking
-
Middle School South Summit
-
High School South Summit
-
Architectural Style Tri/Multi-Level
Mortgage Calculator
-
Down Payment
-
Loan Amount
-
Monthly Mortgage Payment
-
Property Tax
-
Home Insurance
-
PMI
-
Monthly HOA Fees






