818 N 950 E, Ogden, Utah 84404
- $777,000


Overview
- Residential
- 8
- 4
- 5.0
- 5410 Sqft
Description
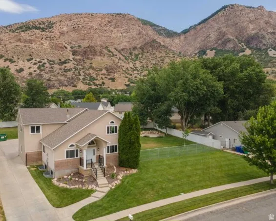
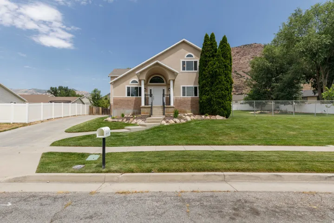
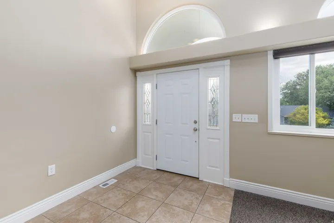
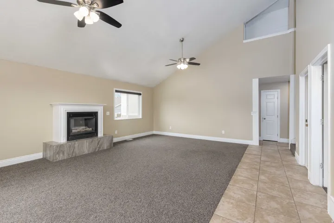
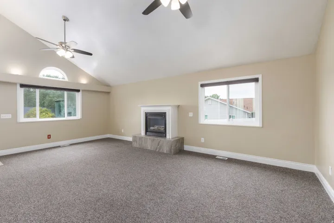
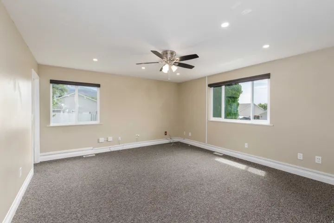
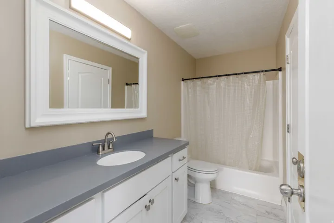
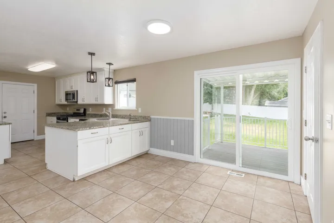
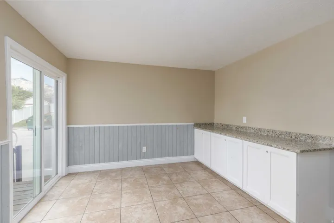
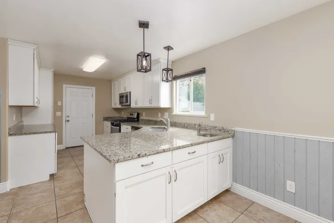
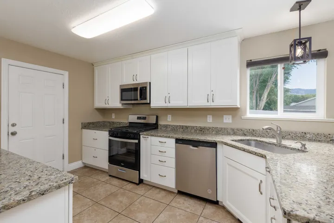
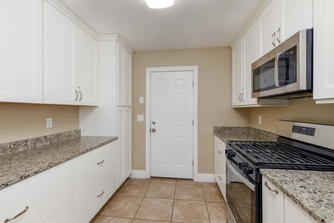
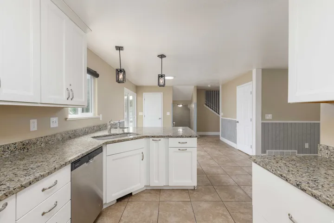
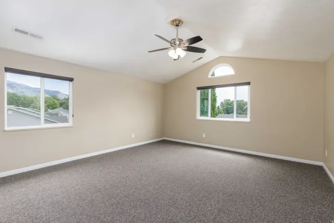
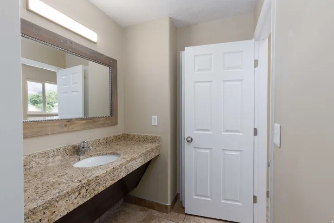
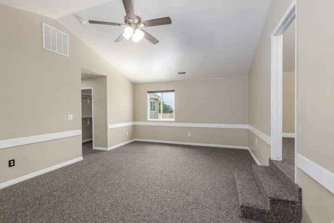
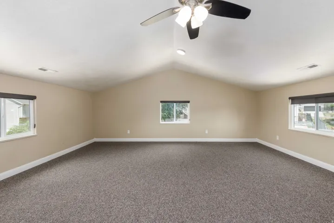
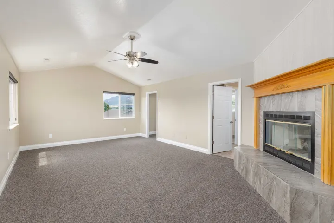
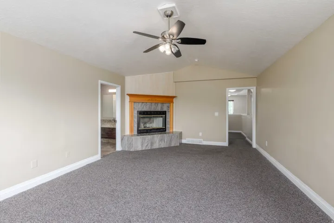
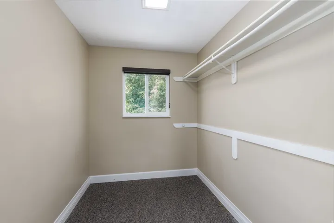
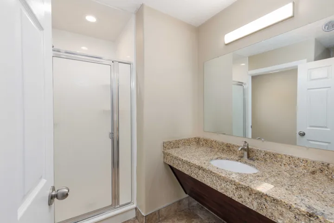
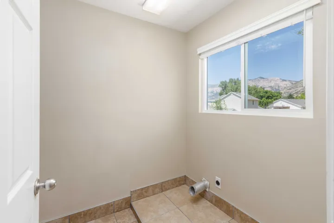
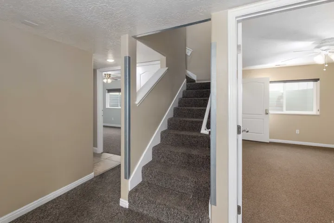
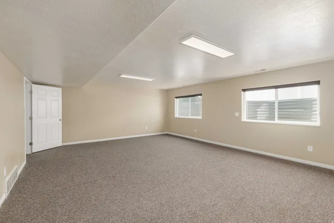
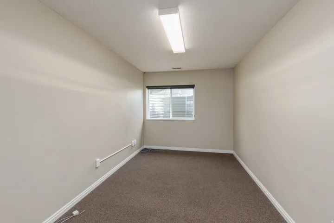
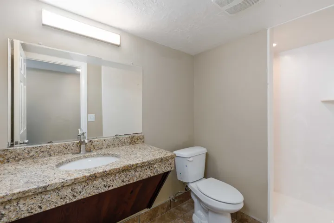
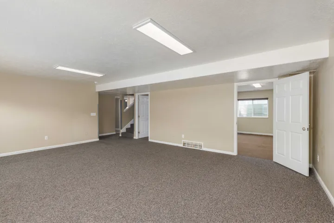
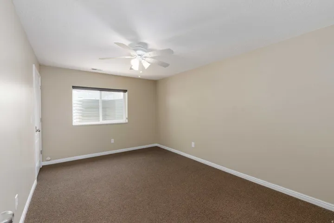
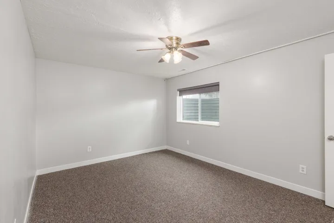
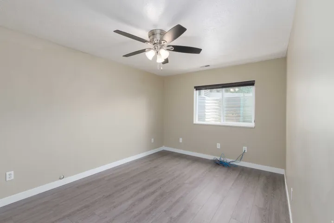
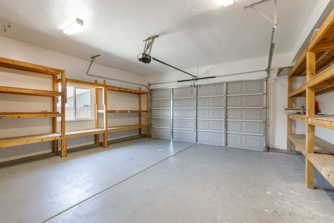
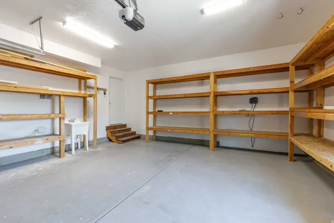
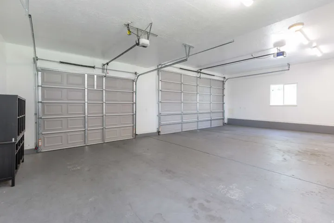
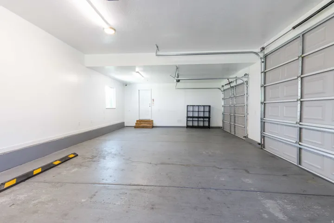
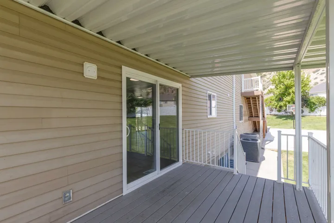
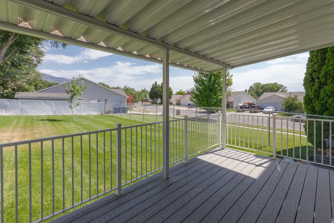
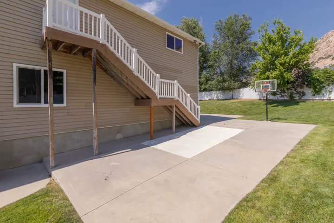
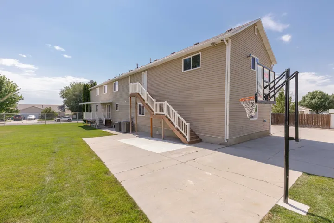
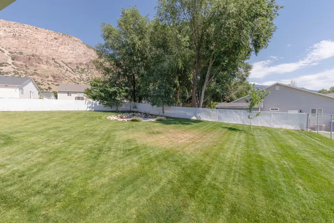
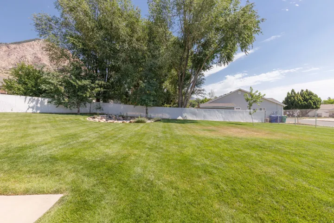
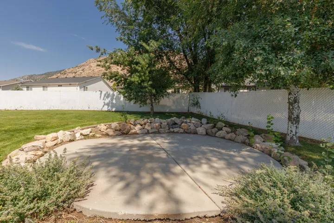
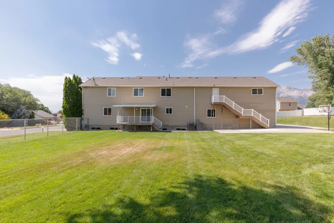
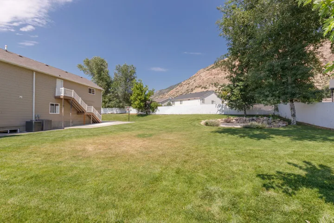
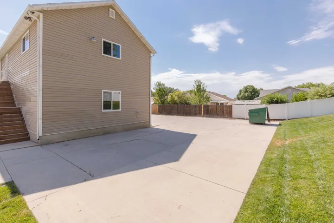
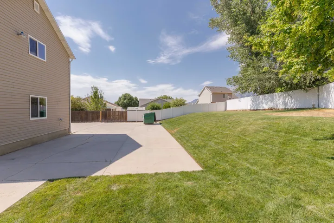
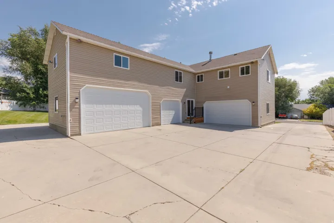
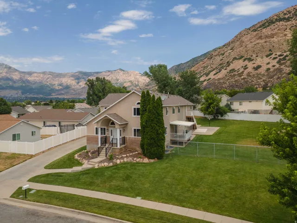
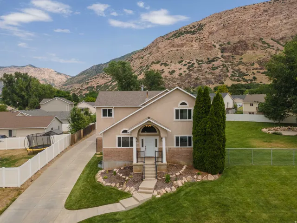
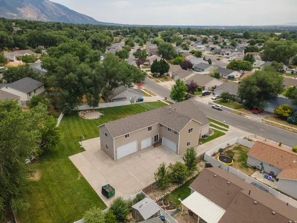
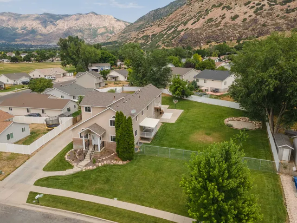
$10, 000 SELLER CONCESSIONS! Rare opportunity to own an incredibly spacious 7-bedroom, 4-bath home with room for everyone, all situated on a combined .53 acres with the adjacent lot included (Tax ID 112490012). One of the standout features of this property are the two garages and parking setup, offering space for up to 5 vehicles inside plus an oversized driveway with abundant off-street parking for RVs, trailers, toys, guests, and more. The additional lot creates a large yard with endless possibilities for recreation, gardening, future improvements, or simply enjoying the extra space and privacy. Inside, the home has seen numerous updates, including HVAC, kitchen, countertops, and bathrooms, along with brand-new garage doors, windows and a new front door. This property was previously used as a business, and could be continued to be used for a business or enjoyed residentially. See MLS: 2174887, property is also listed commercially. Square footage figures are provided as a courtesy estimate only and were obtained from Weber County records. Buyer is advised to obtain an independent measurement.
Address
Open on Google Maps-
Address: 818 N 950 E, Ogden, Utah 84404
-
City: Ogden
-
State/county: UT
-
Zip/Postal Code: 84404
-
Country: US
Details
Updated on October 15, 2026 at 4:43 pm-
Property ID HZ2172942
-
Price $777,000
-
Property Size 5410 Sqft
-
Land Area 0.54 Acres
-
Bedrooms 8
-
Rooms 21
-
Bathrooms 4
-
Garages 5.0
-
Year Built 1997
-
Property Type Residential
-
Property Status Active
Additional details
-
Listing Terms Cash, Conventional, FHA, Seller Finance, VA Loan
-
Roof Asphalt
-
Utilities Natural Gas Connected, Electricity Connected, Sewer Connected, Sewer: Public, Water Connected
-
Sewer Sewer: Connected, Sewer: Public
-
Cooling Central Air
-
Heating Forced Air, Gas: Central
-
Flooring Carpet, Hardwood, Tile
-
County Weber
-
Property Type Residential
-
Parking Rv Parking, Attached, Extra Height, Opener
-
Elementary School Hillcrest
-
Middle School Highland
-
High School Ben Lomond
-
Architectural Style Rambler/Ranch
-
Listing Office ERA Brokers Consolidated (Ogden)
-
Listing Agent Drake Dimick
Features
- Asphalt
- Ben Lomond
- Carpet, Hardwood, Tile
- Cash,Conventional,FHA,Seller Finance,VA Loan
- Central Air
- Closet: Walk-In,Den/Office,Disposal,Range/Oven: Free Stdng.
- Forced Air,Gas: Central
- Highland
- Hillcrest
- Natural Gas Connected,Electricity Connected,Sewer Connected,Sewer: Public,Water Connected
- Patio: Covered,Sliding Glass Doors
- Portable Dishwasher,Microwave
- Rambler/Ranch
- Residential
- Rv Parking,Attached,Extra Height,Opener
- Sewer: Connected,Sewer: Public
- Weber
Mortgage Calculator
-
Down Payment
-
Loan Amount
-
Monthly Mortgage Payment
-
Property Tax
-
Home Insurance
-
PMI
-
Monthly HOA Fees