1201 W 2425 S, Syracuse, Utah 84075
- $707,000
Overview
- Residential
- 4
- 3
- 3.0
- 4054 Sqft
Description
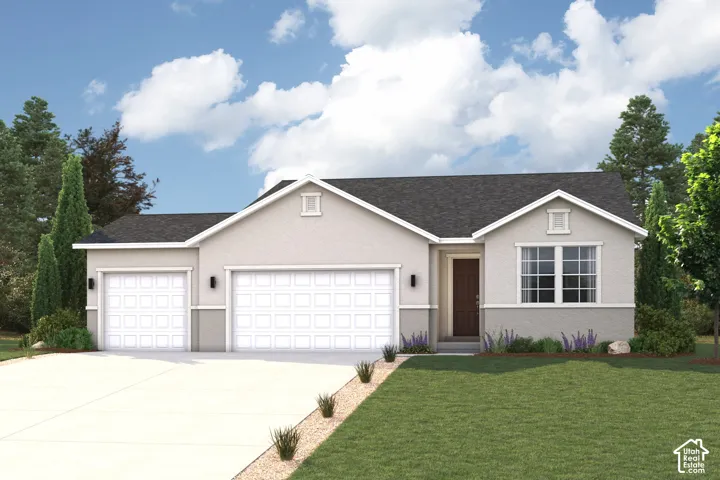
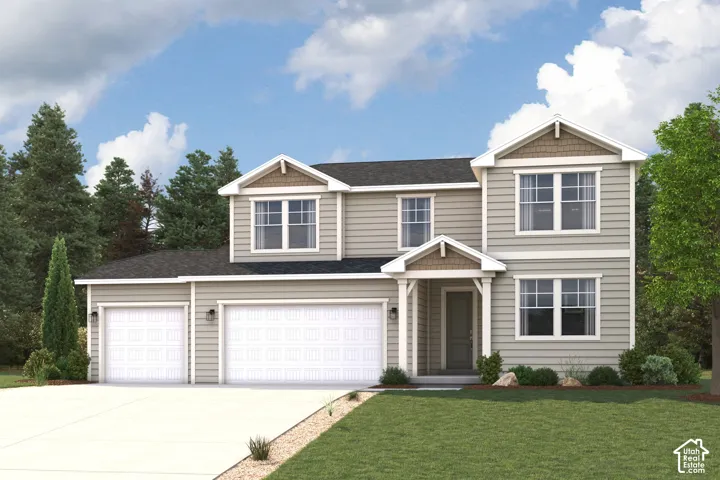
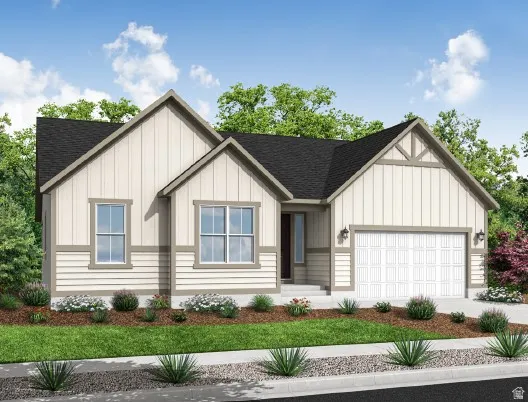
This beautifully designed 2000 Farmhouse home perfectly blends classic charm with sophisticated modern finishes. From the moment you enter, you’ll appreciate the thoughtful details such as a gourmet kitchen featuring elegant gray cabinetry, luxurious quartz countertops, a designer tile backsplash, and a premium platinum gas appliance package. Charming box windows in the kitchen nook invite natural light and create the perfect setting for casual dining and everyday gatherings. Throughout the home, a stylish combination of laminate hardwood flooring, tile, and plush carpeting provides both beauty and comfort. The inviting great room is centered around a warm gas log fireplace, creating an ideal space for relaxing or entertaining. Additional upgrades such as can lighting and Craftsman-style baseboards and casing enhance the home’s refined aesthetic. A stunning wood stair railing adds architectural character, while the spacious 3-car garage, Christmas light outlets, and energy-efficient tankless water heater offer convenience and functionality for modern living. The luxurious owner’s suite serves as a private retreat, highlighted by a charming box window and a spa-inspired grand bathroom featuring elegant tile surrounds and satin and brushed nickel hardware. Combining Farmhouse character, designer-selected upgrades, and thoughtfully crafted living spaces, this remarkable home offers the perfect blend of comfort, sophistication, and everyday luxury.
Address
Open on Google Maps-
Address: 1201 W 2425 S, Syracuse, Utah 84075
-
City: Syracuse
-
State/county: UT
-
Zip/Postal Code: 84075
-
Country: US
Details
Updated on August 2, 2026 at 8:08 am-
Property ID HZ2173305
-
Price $707,000
-
Property Size 4054 Sqft
-
Land Area 0.23 Acres
-
Bedrooms 4
-
Rooms 12
-
Bathrooms 3
-
Garages 3.0
-
Year Built 2026
-
Property Type Residential
-
Property Status Active
Additional details
-
Listing Terms Cash, Conventional, FHA, VA Loan
-
Association Fee 25.0
-
Roof Asphalt
-
Utilities Natural Gas Connected, Electricity Connected, Sewer Connected, Sewer: Public, Water Connected
-
Sewer Sewer: Connected, Sewer: Public
-
Cooling Central Air
-
Heating Forced Air, Gas: Central
-
Flooring Carpet, Laminate, Tile
-
County Davis
-
Property Type Residential
-
Elementary School Bluff Ridge
-
Middle School Legacy
-
High School Clearfield
-
Architectural Style Rambler/Ranch
Features
- Asphalt
- Bath: Primary,Bath: Sep. Tub/Shower,Closet: Walk-In,Disposal,Gas Log,Great Room,Oven: Gas,Range: Gas
- Bay Box Windows,Double Pane Windows,Porch: Open,Sliding Glass Doors
- Carpet, Laminate, Tile
- Cash,Conventional,FHA,VA Loan
- Central Air
- Clearfield
- Davis
- Forced Air,Gas: Central
- Legacy
- Microwave
- Natural Gas Connected,Electricity Connected,Sewer Connected,Sewer: Public,Water Connected
- Rambler/Ranch
- Residential
- Sewer: Connected,Sewer: Public
Mortgage Calculator
-
Down Payment
-
Loan Amount
-
Monthly Mortgage Payment
-
Property Tax
-
Home Insurance
-
PMI
-
Monthly HOA Fees