

801 Pinyon Crest Rd #102, Coalville, Utah 84017
- $648,900
- $648,900
Overview
- Residential
- 3
- 3
- 2.0
- 2595 Sqft
Description
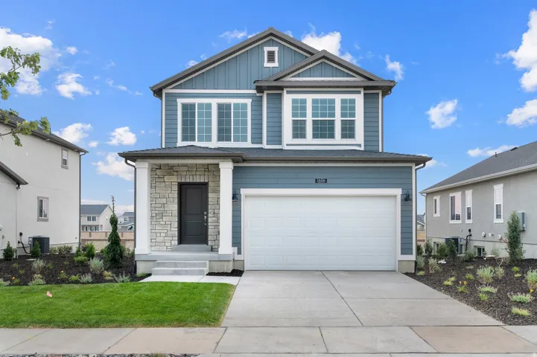
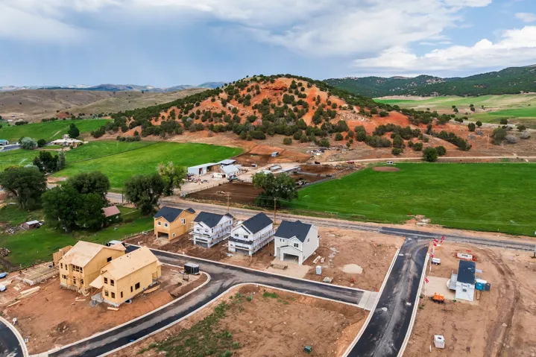
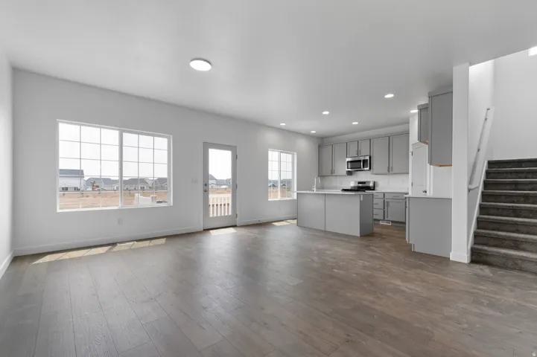
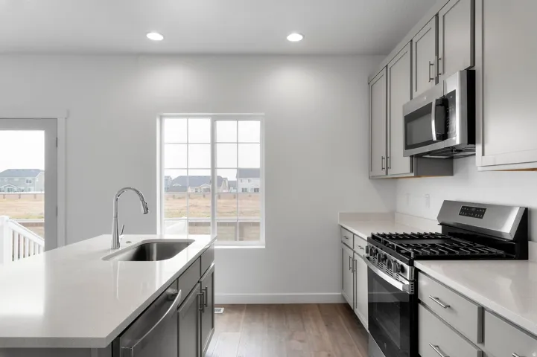
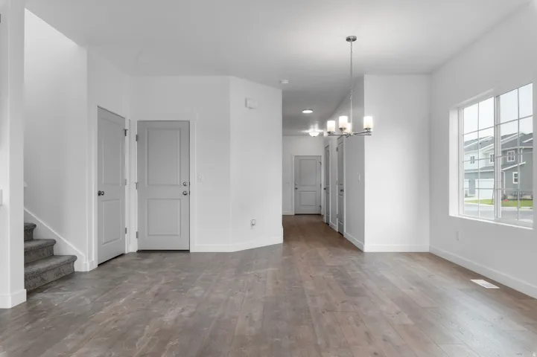
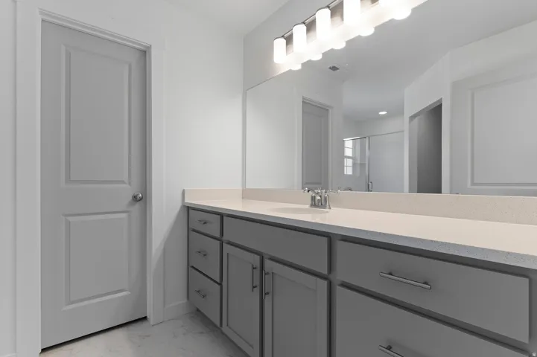
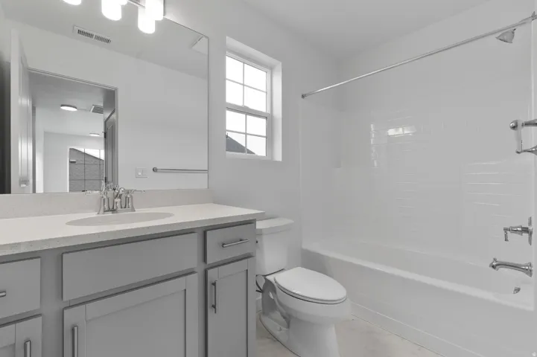
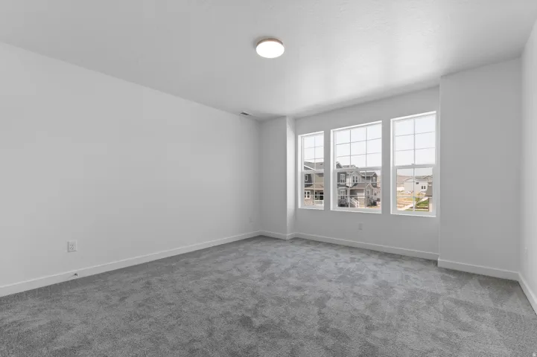
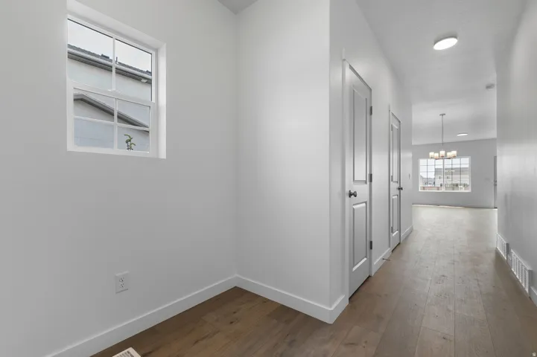
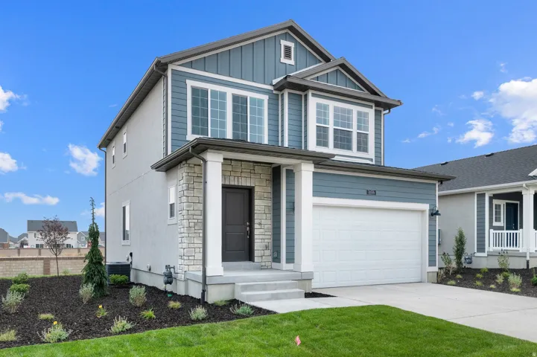
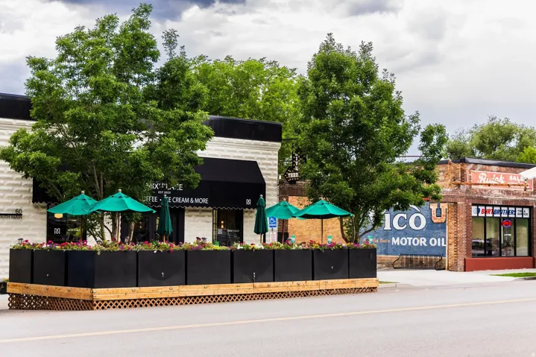
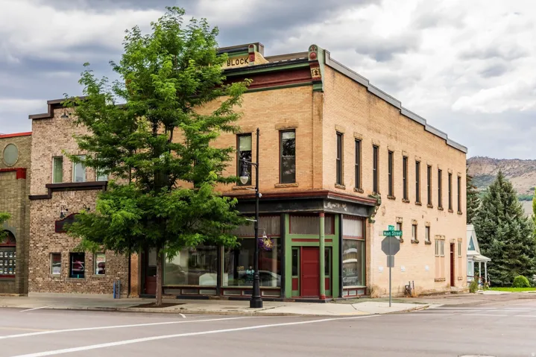
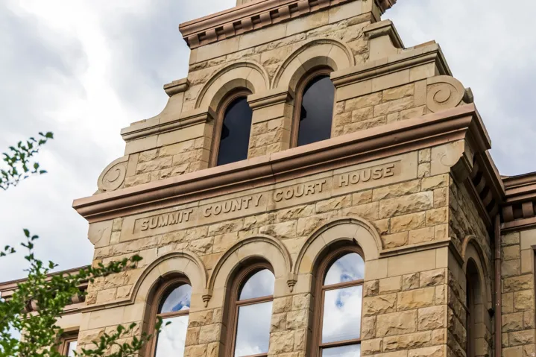
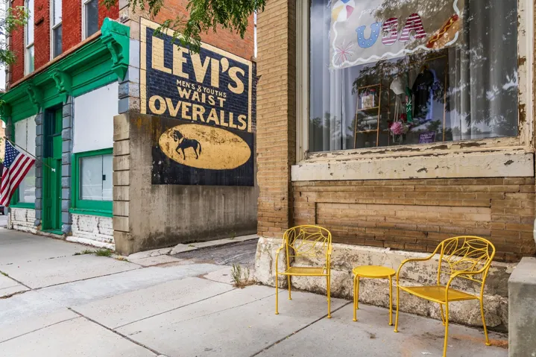
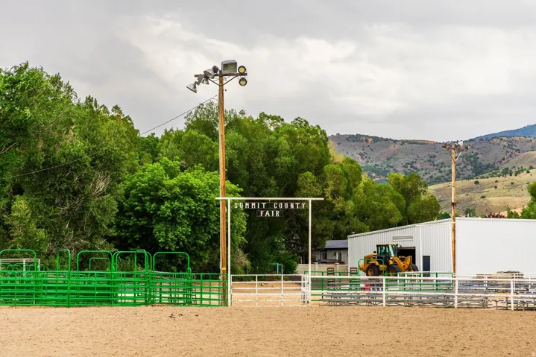
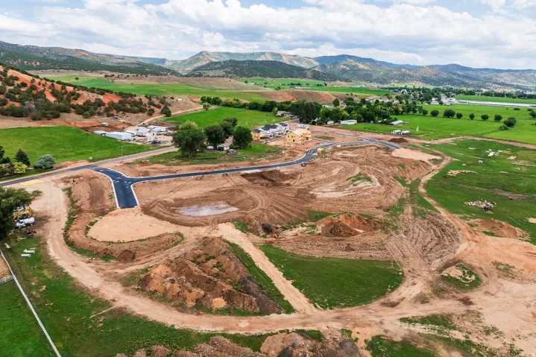
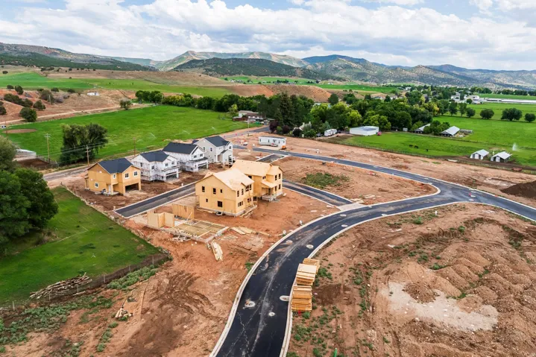
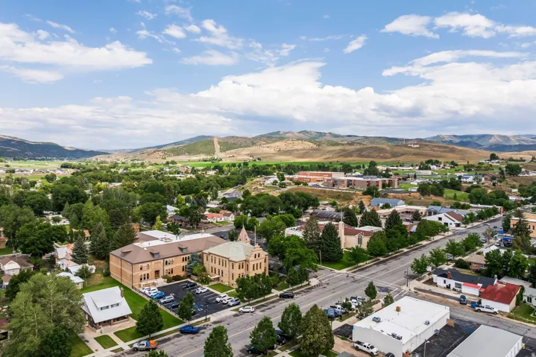
Welcome to the all new Redhill community in Coalville. The Carson is a two-story home that feels right at home in Red Hill’s quiet corner of Coalville. Red Hill has always been part of Coalville’s landscape — a familiar formation locals have looked up at for generations. Now it’s lending its name to a community built in its shadow, where the Carson fits naturally. At up to four bedrooms and three and a half baths, the Carson is designed for real life. The open layout connects living areas effortlessly, making it easy for family and friends to settle in. The kitchen is built for those who love to cook — top-of-the-line appliances and generous counter space throughout. Upstairs, spacious bedrooms offer room to unwind, with a master suite and private en-suite bath anchoring the upper floor. And the Carson is just one of many home plans available throughout the neighborhood, so there’s room to find the layout that fits your life. Step outside and the community picks up where the home leaves off. Spread across 154 acres, Red Hill’s first phase brings 31 homesites framed by two-rail wooden fencing along Hoytsville Road — a quiet nod to the farms and ranches that shaped this valley. Pocket parks, a sledding hill, trails, and a pavilion give neighbors room to breathe, and a direct connection to the Historic Union Pacific Rail Trail opens up 28 miles of countryside. Echo Reservoir is less than ten minutes down the road, and charming Coalville Main Street is just as close, with its shops and restaurants a short trip away. A town kind of place. And that’s exactly the point.
Address
Open on Google Maps-
Address: 801 Pinyon Crest Rd #102, Coalville, Utah 84017
-
City: Coalville
-
State/county: UT
-
Zip/Postal Code: 84017
-
Country: US
Details
Updated on September 15, 2026 at 9:07 pm-
Property ID HZ2173496
-
Price $648,900
-
Property Size 2595 Sqft
-
Land Area 0.14 Acres
-
Bedrooms 3
-
Rooms 10
-
Bathrooms 3
-
Garages 2.0
-
Year Built 2026
-
Property Type Residential
-
Property Status Active
Additional details
-
Listing Terms Cash, Conventional, FHA, VA Loan
-
Association Fee 65.0
-
Roof Asphalt
-
Utilities Natural Gas Connected, Electricity Connected, Sewer: Not Connected, Water Connected
-
Sewer Sewer: Not Connected
-
Cooling Central Air
-
Heating Forced Air
-
Flooring Carpet, Laminate, Tile
-
County Summit
-
Property Type Residential
-
Parking Attached, Opener
-
Elementary School North Summit
-
Middle School North Summit
-
High School North Summit
-
Architectural Style Stories: 2
Mortgage Calculator
-
Down Payment
-
Loan Amount
-
Monthly Mortgage Payment
-
Property Tax
-
Home Insurance
-
PMI
-
Monthly HOA Fees






