

1833 S 4525 W, Cedar City, Utah 84721
- $849,900
Overview
- Residential
- 4
- 3
- 3.0
- 2856 Sqft
Description
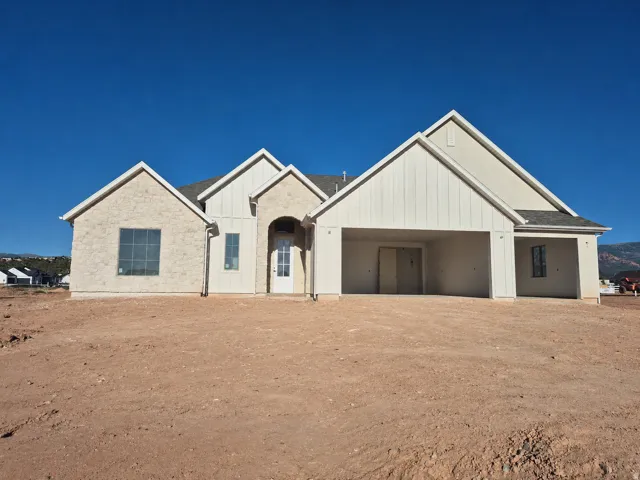
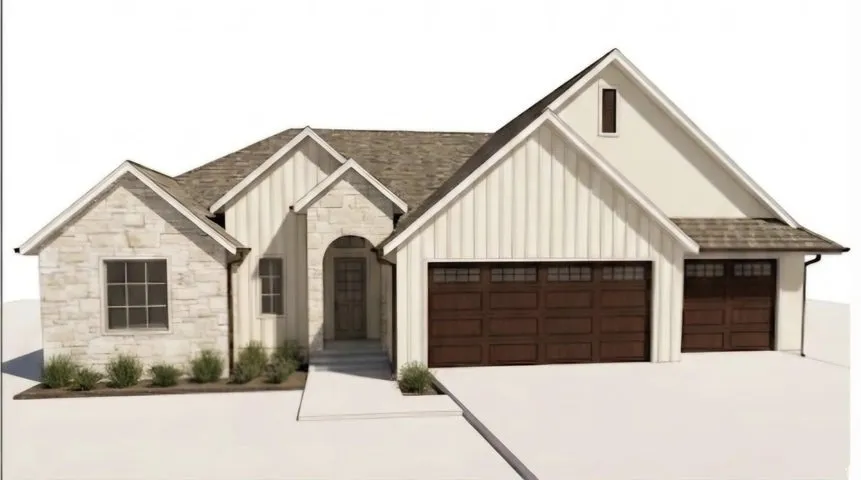
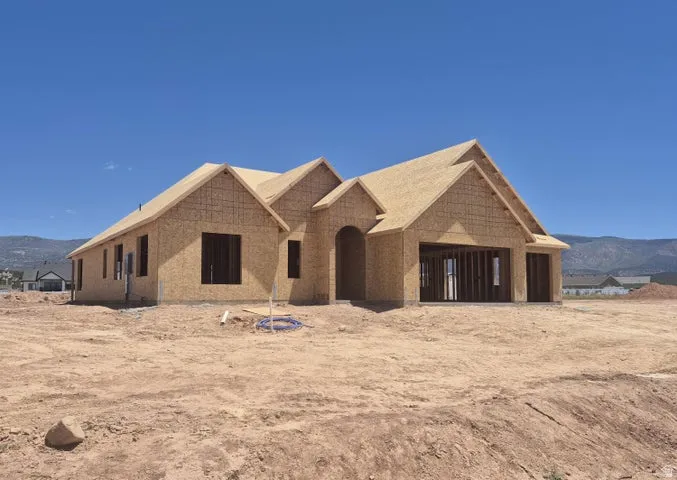
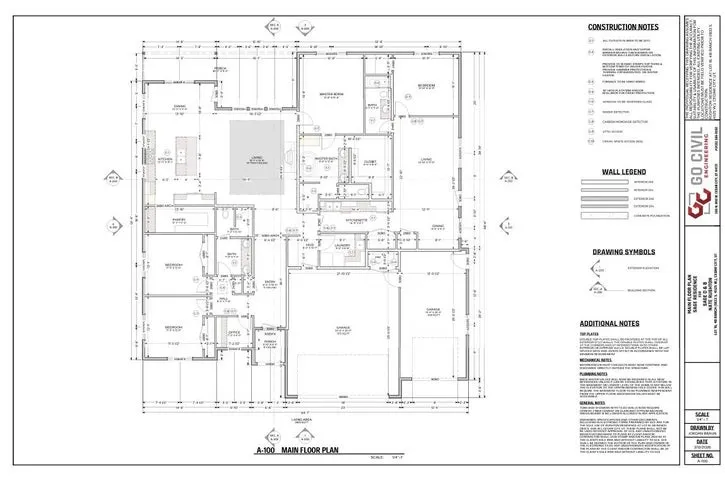
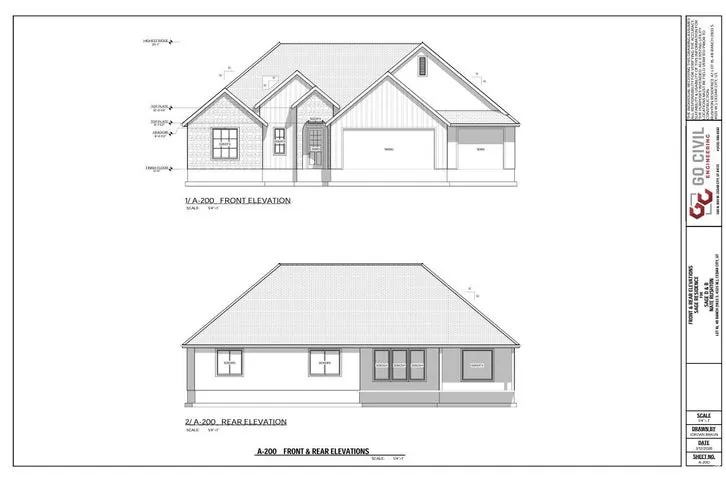
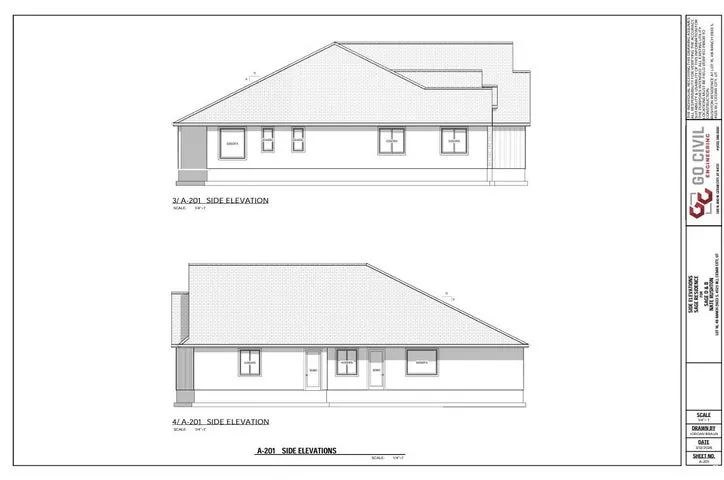
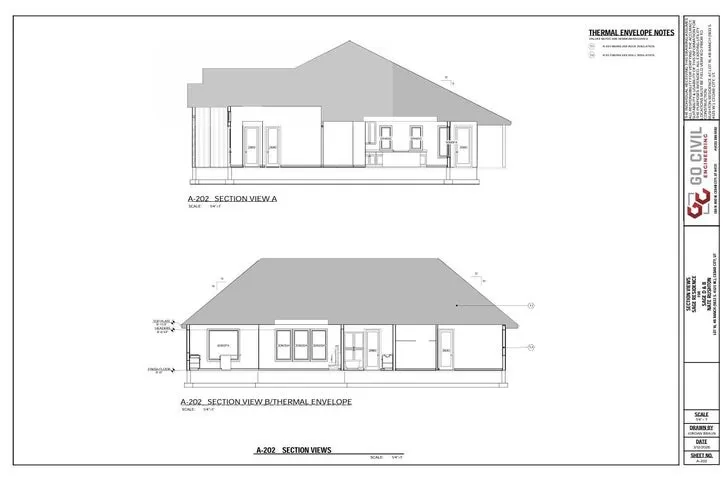
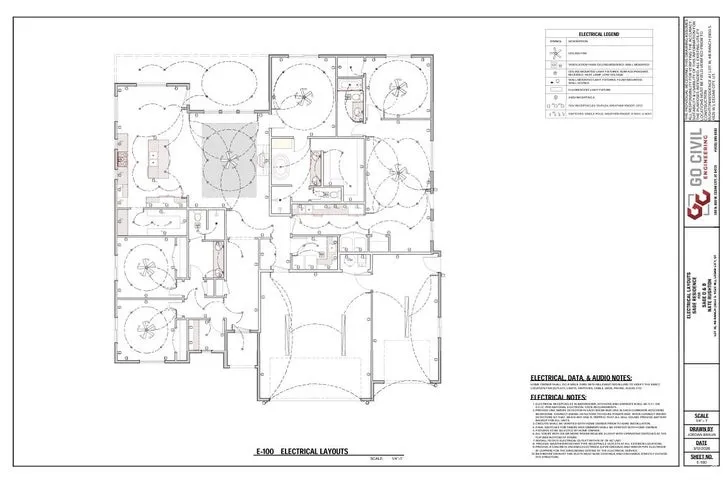
This spacious 2, 856 ft home on a large .6 acre lot with extra deep 3-car garage, beautiful mountain views, four bedrooms and a private mother-in-law suite all under one roof. The open main floor features a large kitchen, a bright family room, two large bedrooms, an office and the primary suite. The attached in-law suite includes its own living area, kitchen, bedroom, and bathroom. The main living area great room: Features an open layout, tray ceiling, and a cozy gas fireplace. Chef’s Kitchen: Two-tone cabinets in select alder wood. Centers around an island with upgraded granite countertops, a walk-in pantry, and stainless steel appliances, and professional range. The primary suite is positioned away from the other bedrooms. It includes a large walk-in closet and an en-suite bath, dual sink vanity and free standing tub. Mother-In-Law Suite is independent living. Provides aging parents or guests with a private living room, a full bath, and a comfortable bedroom.Private Amenities: Includes a separate entrance, kitchen area with a sink, fridge, dishwasher, oven and cook top. Additional bedroom is spacious with large closet and full bathroom. Stackable washer and dryer is off the main living area. Outdoor Space/backyard features a covered concrete patio that is perfect for summer dining or relaxing. This brand-new home is expected to be completed in October.
Address
Open on Google Maps-
Address: 1833 S 4525 W, Cedar City, Utah 84721
-
City: Cedar City
-
State/county: UT
-
Zip/Postal Code: 84721
-
Country: US
Details
Updated on October 9, 2026 at 7:35 pm-
Property ID HZ2173601
-
Price $849,900
-
Property Size 2856 Sqft
-
Land Area 0.6 Acres
-
Bedrooms 4
-
Rooms 13
-
Bathrooms 3
-
Garages 3.0
-
Year Built 2026
-
Property Type Residential
-
Property Status Pending
Additional details
-
Listing Terms Cash, Conventional, VA Loan
-
Roof Asphalt
-
Utilities Natural Gas Connected, Electricity Connected, Sewer Connected, Water Connected
-
Sewer Sewer: Connected
-
Cooling Central Air
-
Heating Gas: Central
-
Flooring Carpet, Hardwood, Tile
-
County Iron
-
Property Type Residential
-
Parking Attached
-
Elementary School Iron Springs
-
Middle School Cedar Middle School
-
High School Cedar
-
Architectural Style Rambler/Ranch
Mortgage Calculator
-
Down Payment
-
Loan Amount
-
Monthly Mortgage Payment
-
Property Tax
-
Home Insurance
-
PMI
-
Monthly HOA Fees






