

373 E Alexander Dr, Elk Ridge, Utah 84651
- $769,000
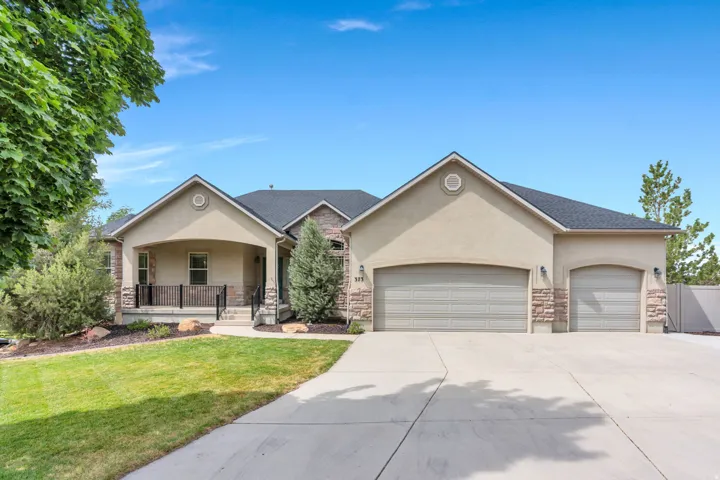
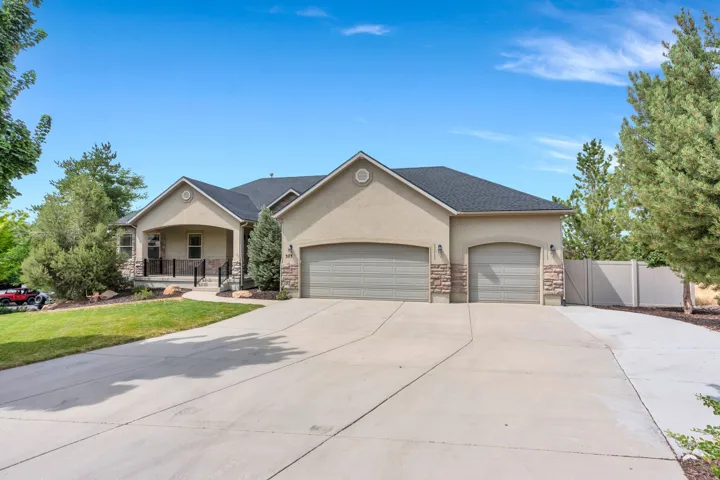
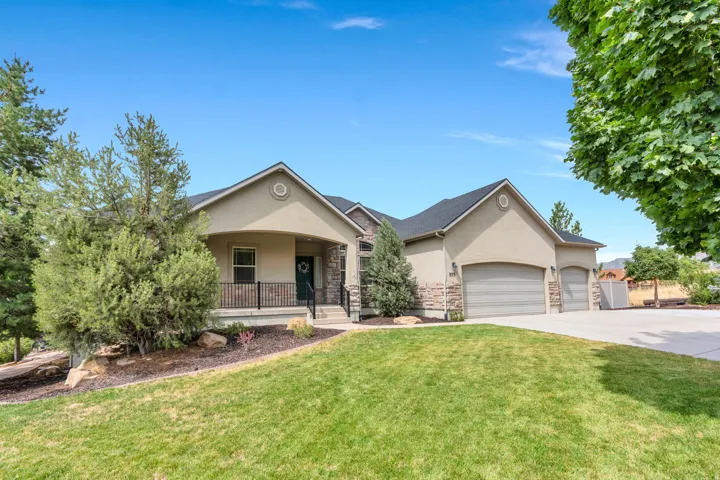
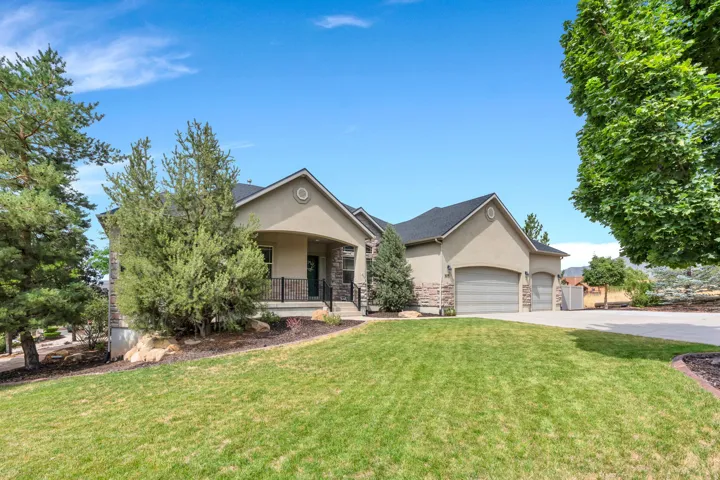
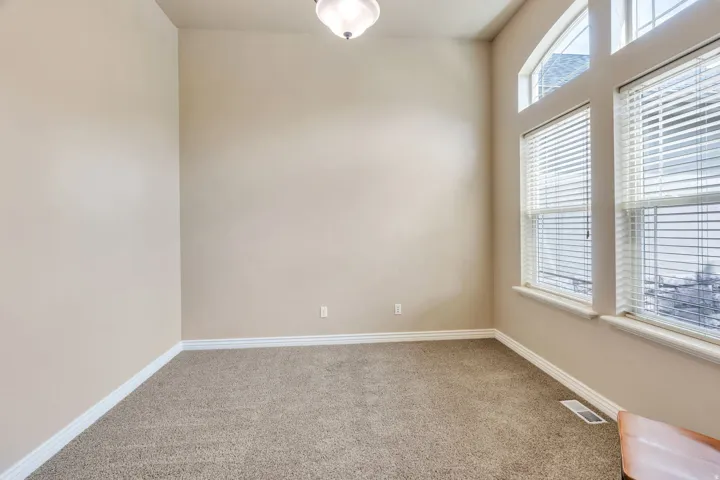
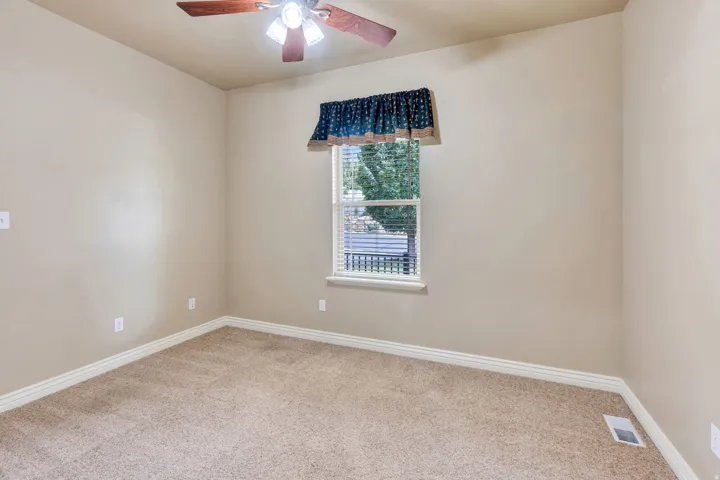
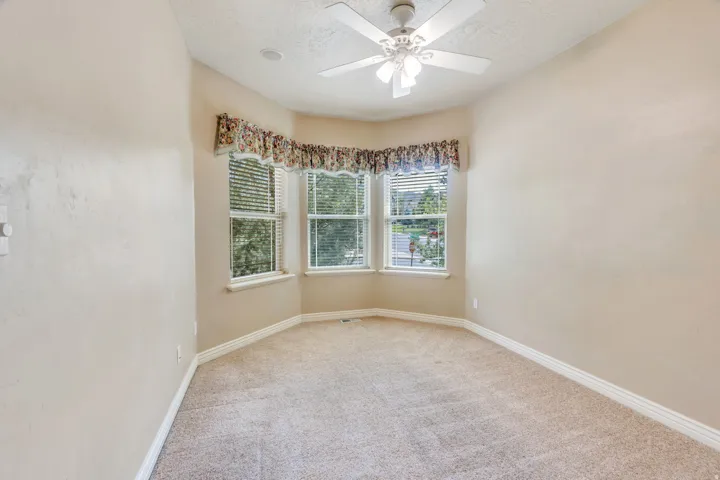
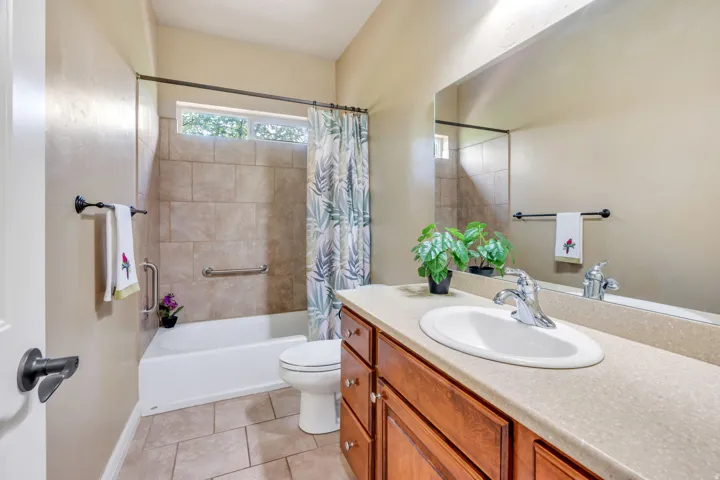

- $769,000
Overview
- Residential
- 5
- 5
- 3.0
- 4311 Sqft
Description
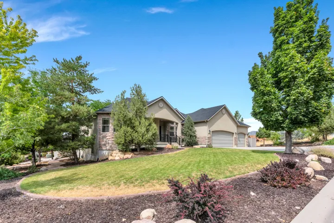
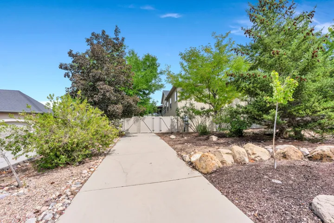
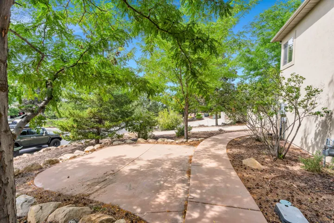
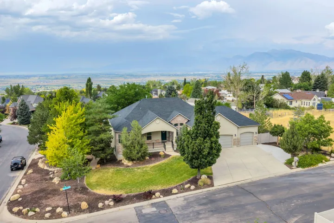
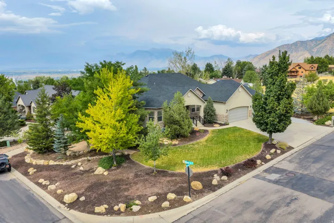
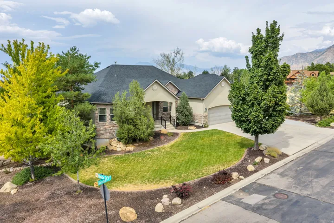
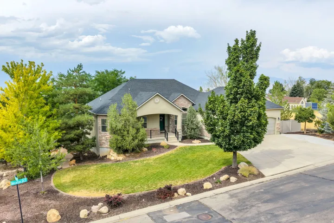
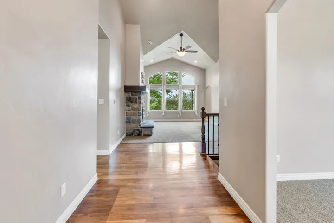
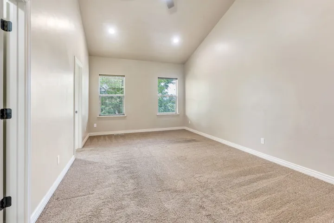
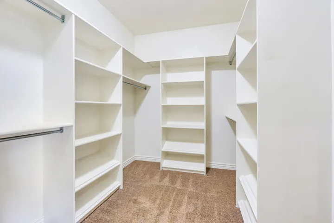
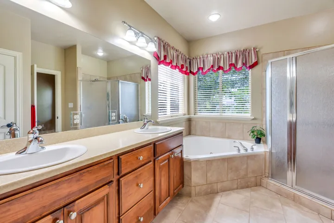
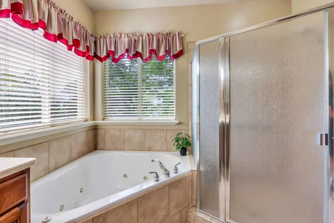
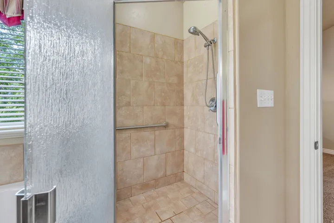
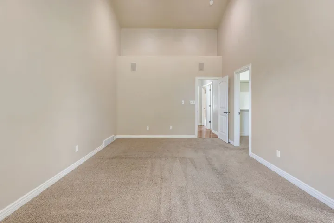
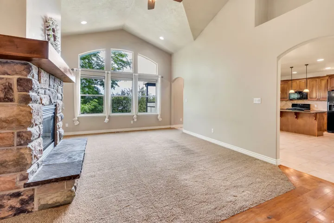
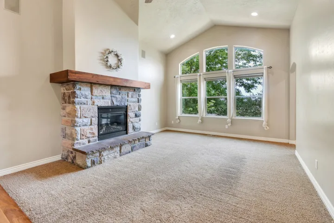
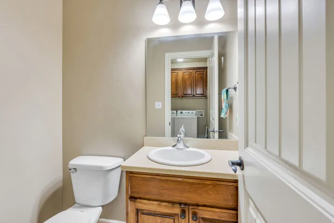
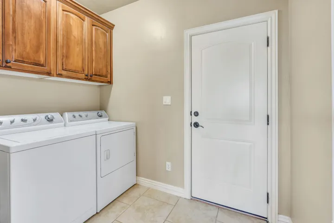
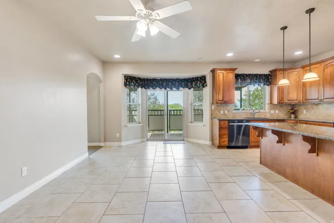
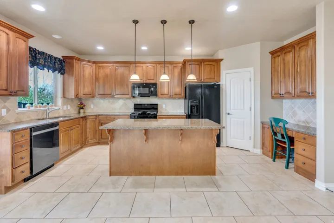
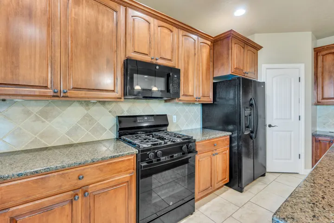
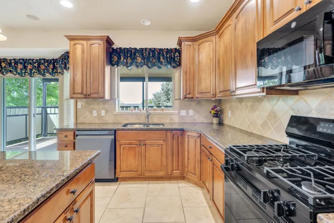
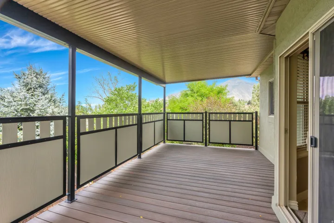
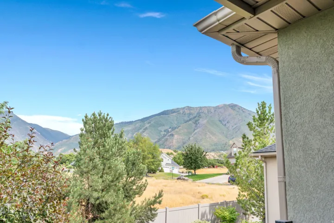
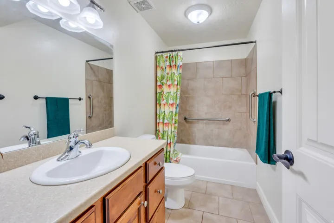
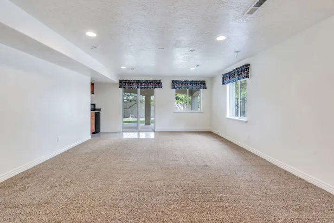
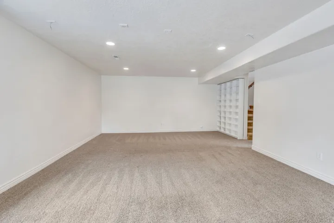
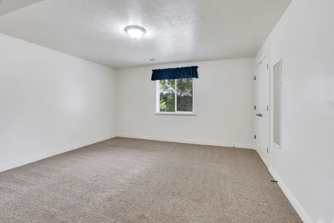
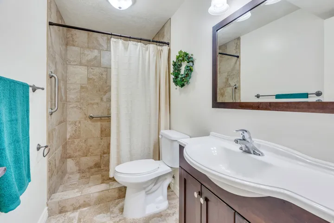
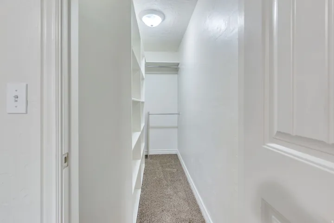
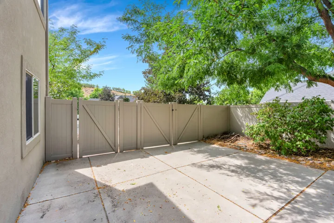
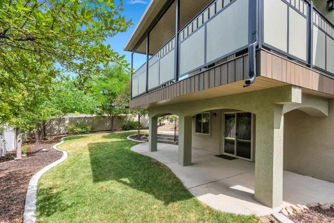
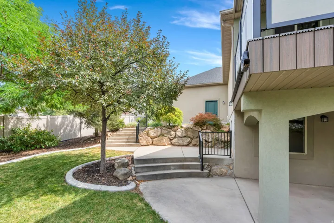
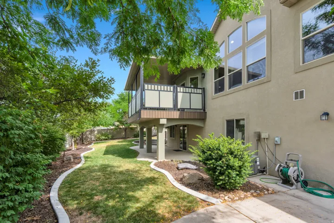
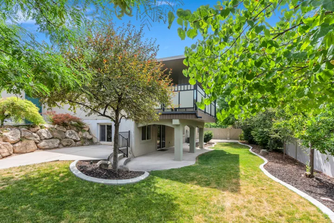
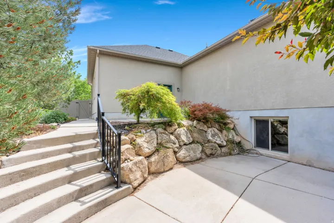
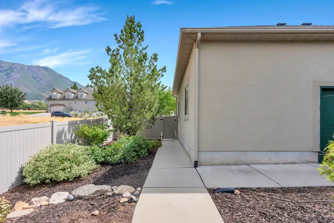
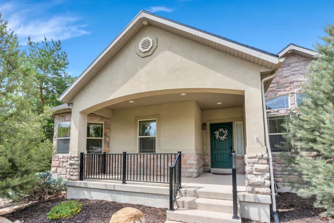
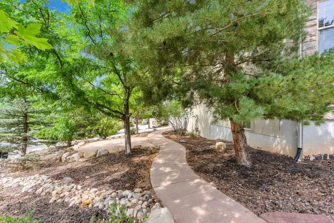
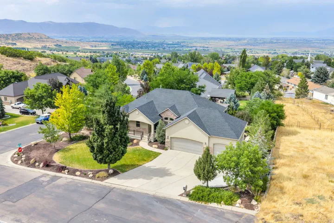
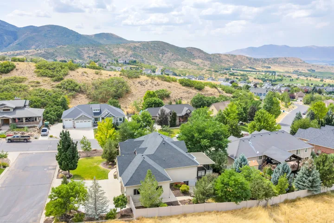
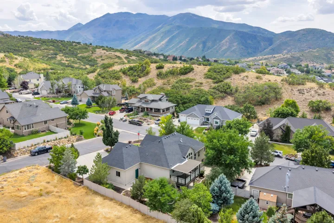
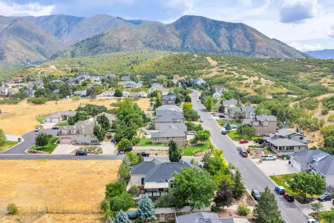
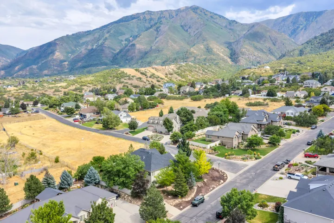
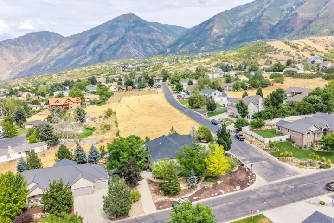
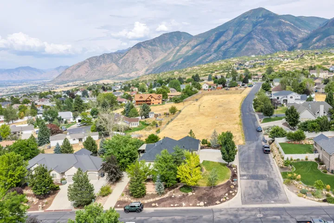
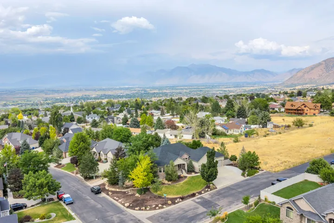
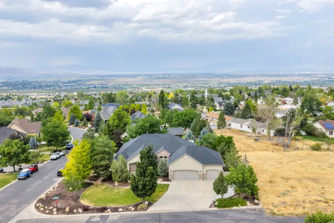
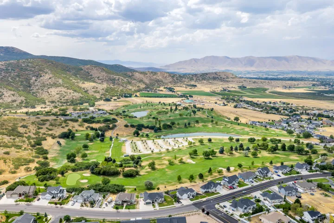
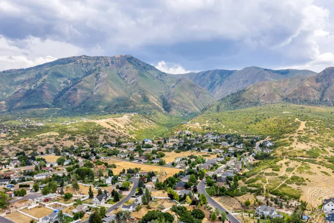
Breathtaking Mountain & Valley Views in Highly Sought-After Elk Ridge! Experience the best of Utah living in this beautiful Elk Ridge home, where stunning mountain and valley views create an incredible backdrop for everyday life. From the moment you step inside, you’ll appreciate the spacious design and inviting gathering spaces. The living room features a cozy fireplace, while the family room and impressive great room provide plenty of room for relaxing, entertaining, home is wired for sound system and equipment is included for making memories. The huge kitchen is truly the heart of the home, featuring a large center island, generous dining area, and convenient walk-in pantry. Open, spacious, and designed for gathering, this is a kitchen you’ll love sharing with family and friends. Step outside to enjoy the covered deck and covered porch, perfect for taking in the spectacular mountain and valley views or entertaining guests year-round. The private, fully fenced backyard provides a wonderful space for relaxing, playing, gardening, or enjoying Utah’s beautiful outdoor lifestyle. Entertainment continues inside with a game room and kitchenette, making this home ideal for hosting everything from casual family gatherings to larger celebrations. The spacious primary suite offers a peaceful retreat with a generous walk-in closet and a luxurious bathroom featuring a separate Jacuzzi tub and walk-in shower. With its incredible views, generous living spaces, beautiful outdoor areas, and coveted Elk Ridge location, this home offers the space, privacy, and lifestyle you’ve been looking for. An ELEVATE HOME WARRANTY IS PROVIDE BY SELLER.
Address
Open on Google Maps-
Address: 373 E Alexander Dr, Elk Ridge, Utah 84651
-
City: Elk Ridge
-
State/county: UT
-
Zip/Postal Code: 84651
-
Country: US
Details
Updated on September 19, 2026 at 1:17 pm-
Property ID HZ2173856
-
Price $769,000
-
Property Size 4311 Sqft
-
Land Area 0.34 Acres
-
Bedrooms 5
-
Rooms 18
-
Bathrooms 5
-
Garages 3.0
-
Year Built 2006
-
Property Type Residential
-
Property Status Active
Additional details
-
Roof Asphalt
-
Utilities Natural Gas Connected, Electricity Connected, Sewer Connected, Water Connected
-
Sewer Sewer: Connected
-
Cooling Central Air
-
Heating Forced Air, Gas: Central
-
Flooring Carpet, Hardwood, Tile
-
County Utah
-
Property Type Residential
-
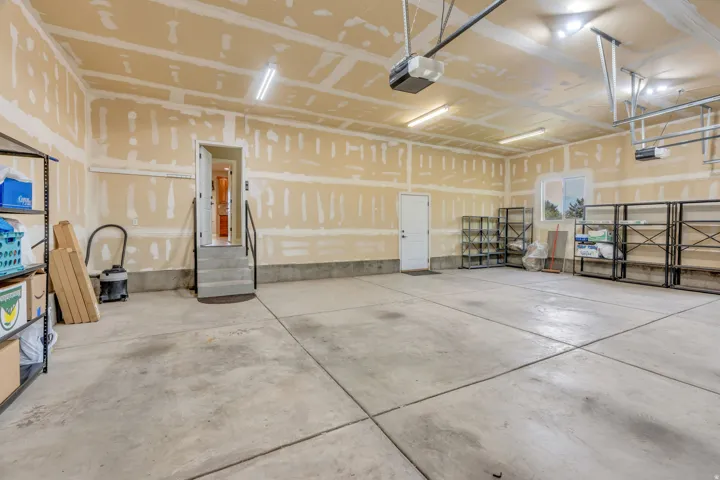
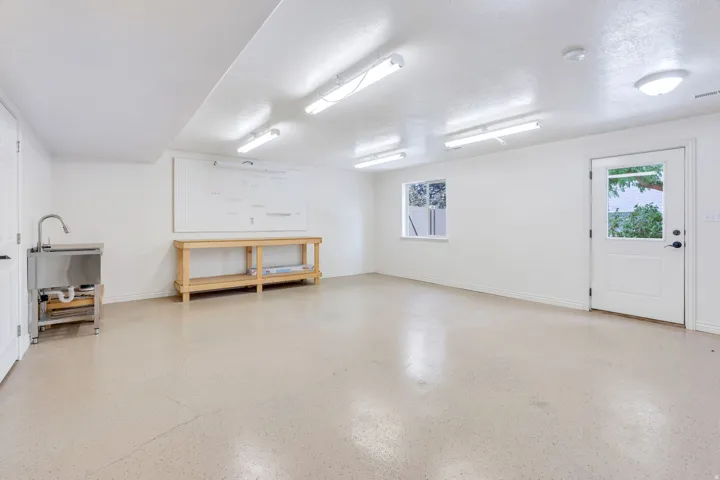
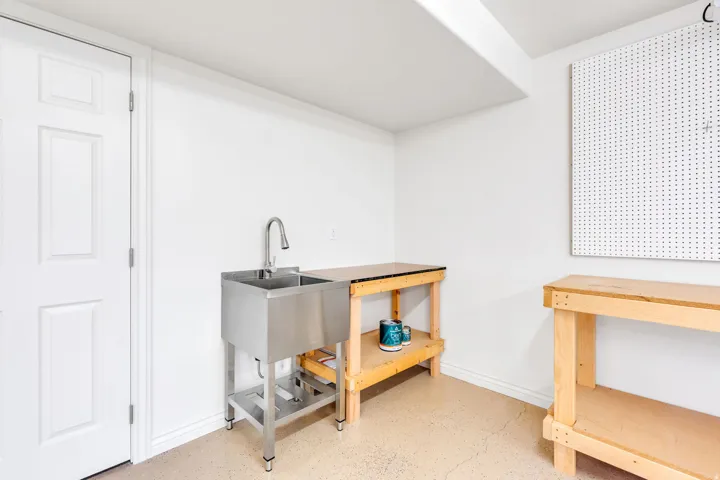
Parking Parking: Uncovered, Rv Parking, Attached, Extra Width, Opener, Extra Length, Workbench
-
Elementary School Foothills
-
Middle School Salem Jr
-
High School Salem Hills
-
Architectural Style Rambler/Ranch
Mortgage Calculator
-
Down Payment
-
Loan Amount
-
Monthly Mortgage Payment
-
Property Tax
-
Home Insurance
-
PMI
-
Monthly HOA Fees






