

541 S 300 W, Brigham City, Utah 84302
- $374,900


- $374,900
Overview
- Residential
- 4
- 2
- 1.0
- 2244 Sqft
Description
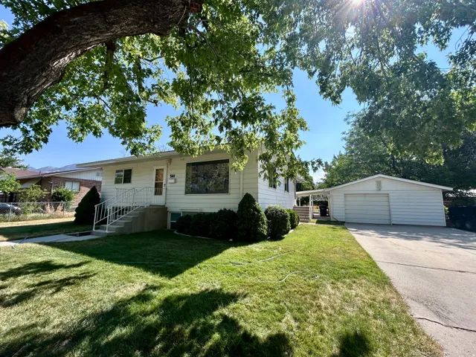
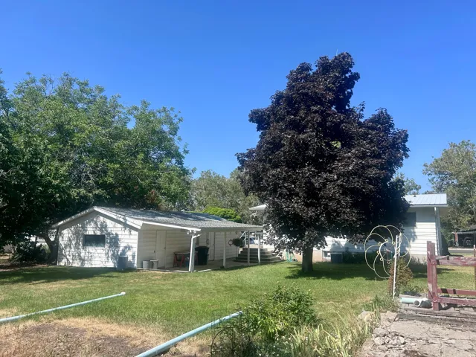
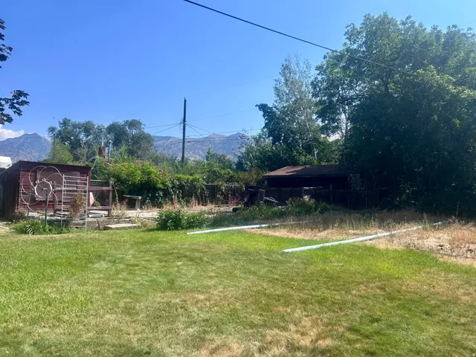
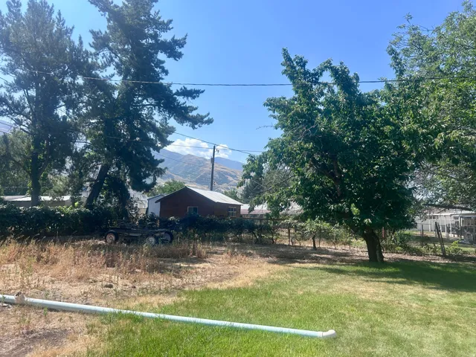
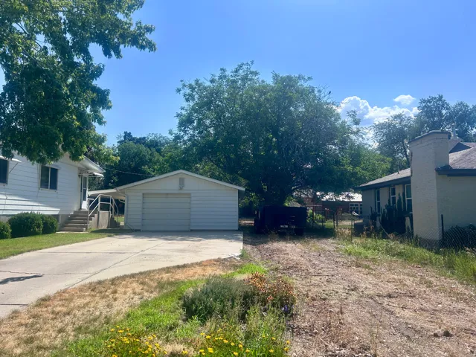
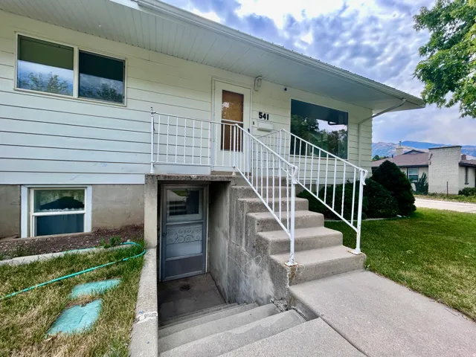
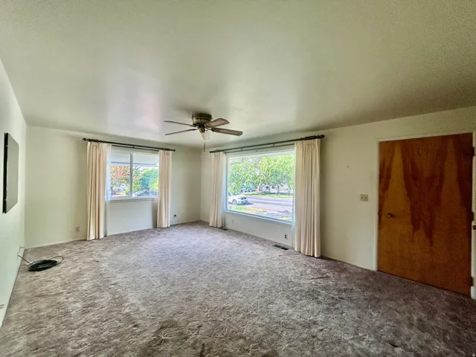
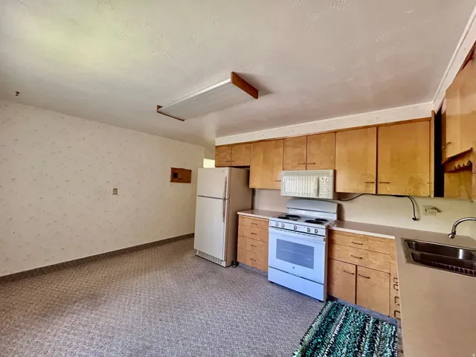
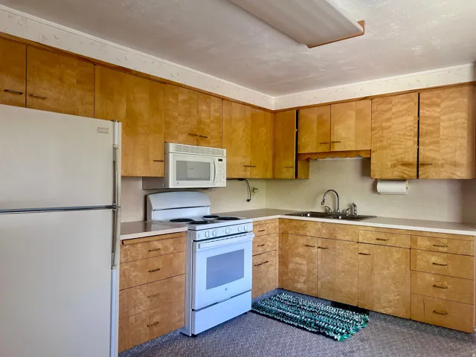
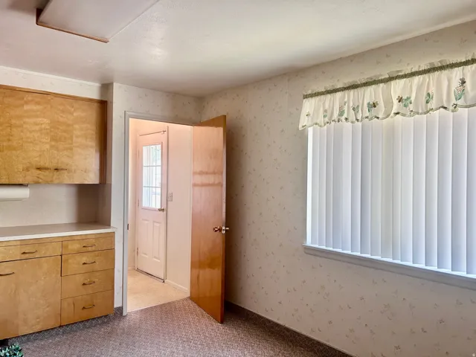
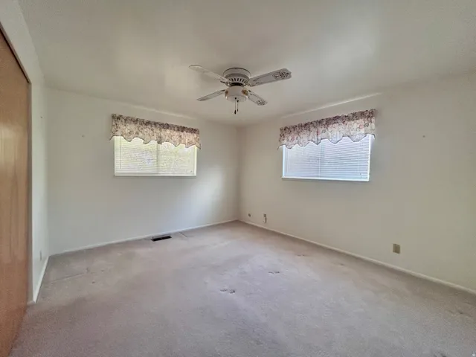
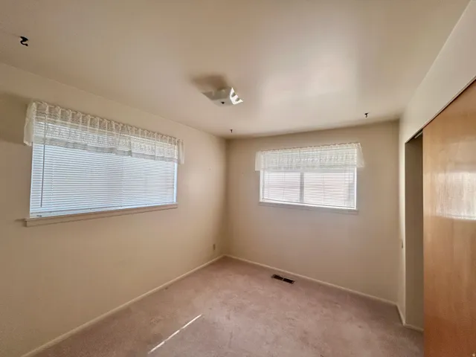
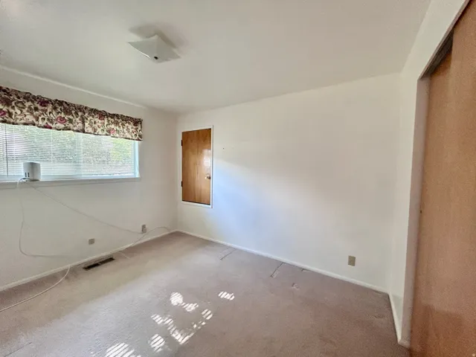
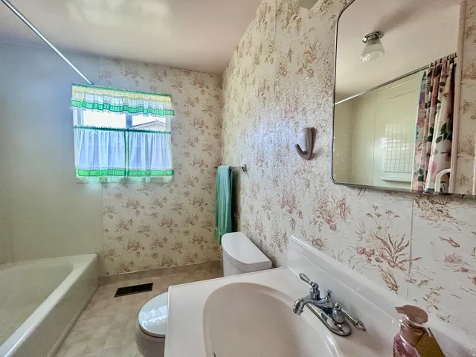
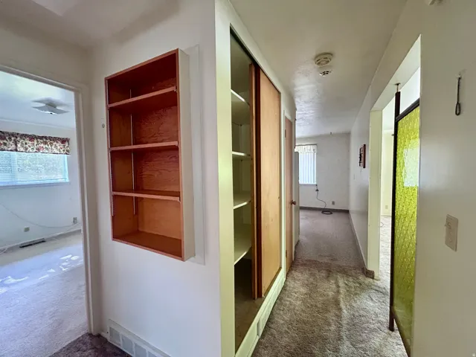
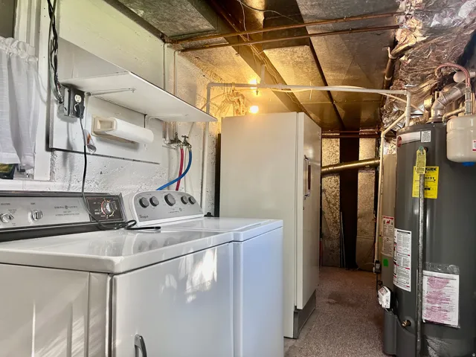
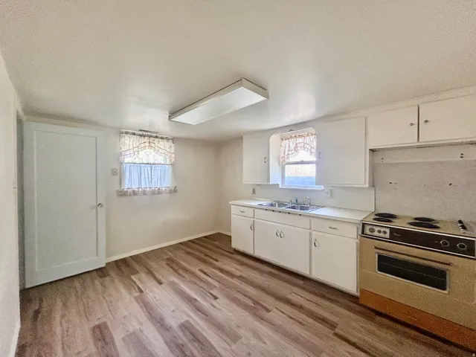
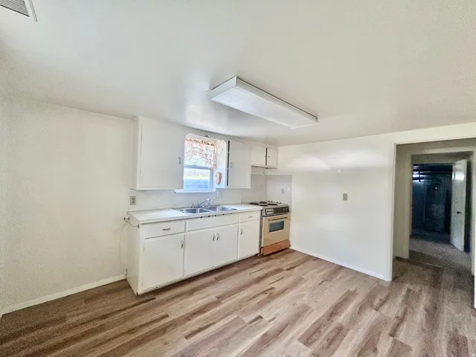
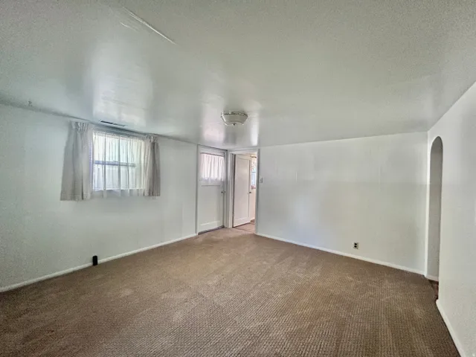
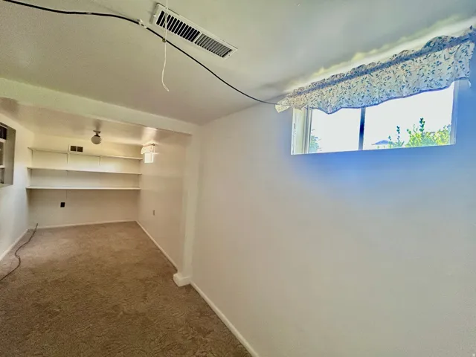
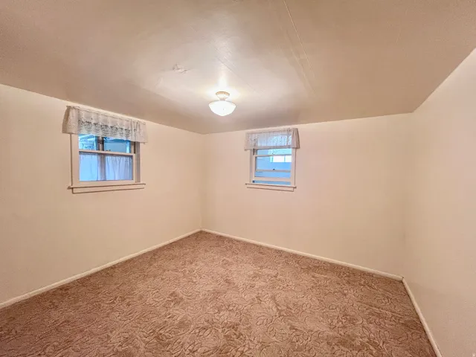
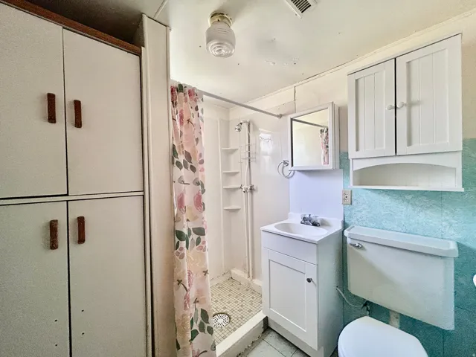
HUGE PRICE REDUCTION! Buyers’ financing failed so now is your second chance! Lots of opportunity to supplement your mortgage payment when you live in one half and rent out the other half. The home features a separate “mother-in-law” apartment in the basement with its own entrance and has a laundry area that is accessible to both the main floor and basement. The huge .33 acre lots features a covered patio, sprinklers for the lawn area and irrigation for the large garden area. The oversized detached garage features a workshop with many storage lockers for your tools. There are also two furnaces, central A/C for the main floor, 90% newer windows, and two water heaters. In the past month, the electric panels for the main floor/basement were updated, the sewer connection was replaced, a new water pressure reducer was installed, plus the furnaces and water heaters were brought up to code. The listing agents represent the seller only, so please call your favorite buyer agent to see this home.
Address
Open on Google Maps-
Address: 541 S 300 W, Brigham City, Utah 84302
-
City: Brigham City
-
State/county: UT
-
Zip/Postal Code: 84302
-
Country: US
Details
Updated on September 22, 2026 at 1:08 am-
Property ID HZ2173952
-
Price $374,900
-
Property Size 2244 Sqft
-
Land Area 0.33 Acres
-
Bedrooms 4
-
Rooms 12
-
Bathrooms 2
-
Garage 1.0
-
Year Built 1941
-
Property Type Residential
-
Property Status Active
Additional details
-
Listing Terms Cash, Conventional, FHA, VA Loan
-
Roof Asphalt, Metal
-
Utilities Natural Gas Connected, Electricity Connected, Sewer Connected, Sewer: Public, Water Connected
-
Sewer Sewer: Connected, Sewer: Public
-
Cooling Central Air
-
Heating Forced Air, Gas: Central
-
Flooring Carpet, Hardwood, Linoleum, Vinyl
-
County Box Elder
-
Property Type Residential
-
Parking Detached, Opener, Extra Length, Workshop, Workbench
-
Elementary School Lake View
-
Middle School Box Elder
-
High School Box Elder
-
Architectural Style Rambler/Ranch
Features
- Asphalt, Metal
- Box Elder
- Carpet, Hardwood, Linoleum, Vinyl
- Cash,Conventional,FHA,VA Loan
- Ceiling Fan,Dryer,Freezer,Refrigerator,Washer
- Central Air
- Forced Air,Gas: Central
- Lake View
- Natural Gas Connected,Electricity Connected,Sewer Connected,Sewer: Public,Water Connected
- Rambler/Ranch
- Residential
- Sewer: Connected,Sewer: Public
Mortgage Calculator
-
Down Payment
-
Loan Amount
-
Monthly Mortgage Payment
-
Property Tax
-
Home Insurance
-
PMI
-
Monthly HOA Fees






