

756 W Sara Dr, Saratoga Springs, Utah 84045
- $1,549,900


- $1,549,900
Overview
- Residential
- 5
- 5
- 3.0
- 5815 Sqft
Description
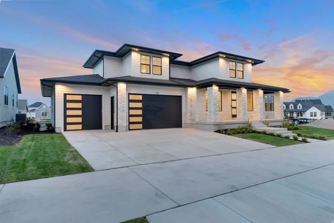
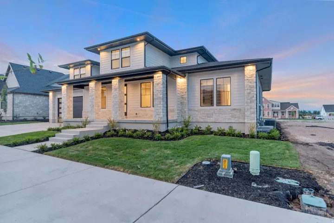
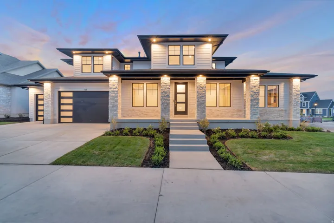
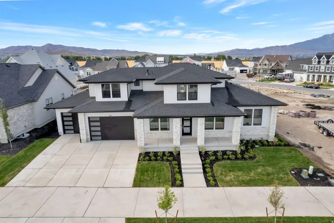
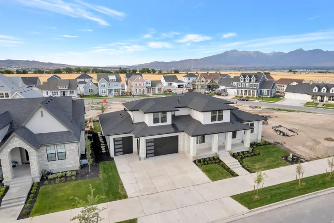
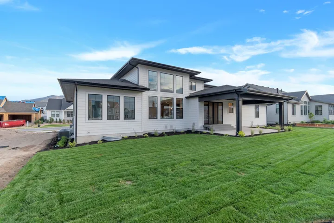
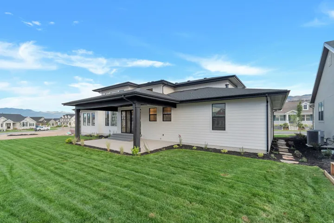
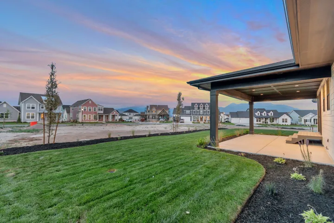
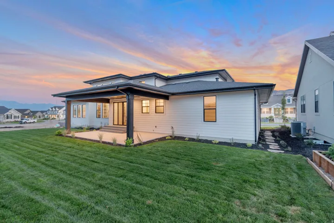
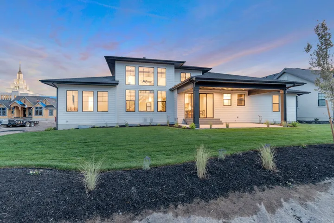
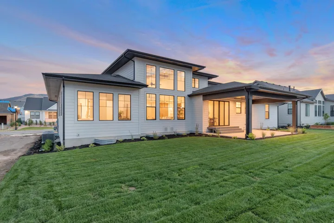
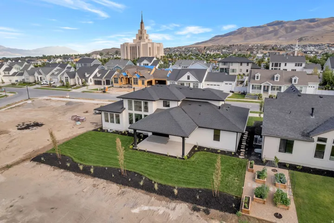
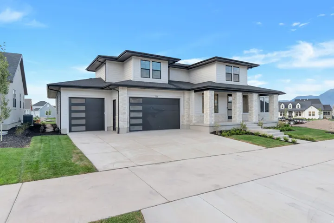
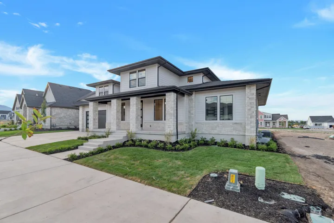
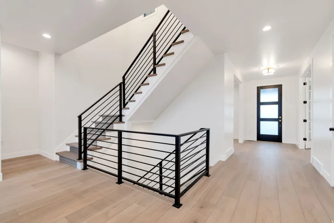
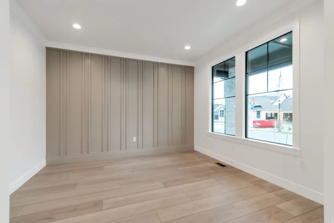
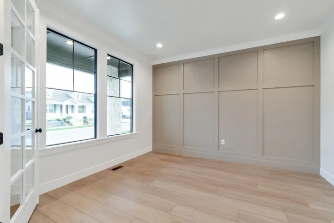
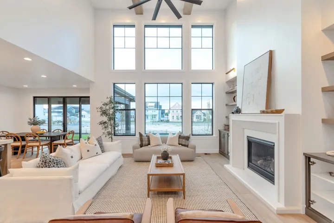
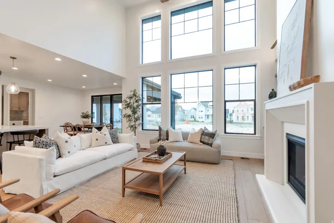
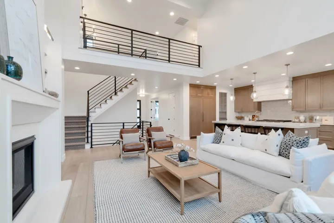
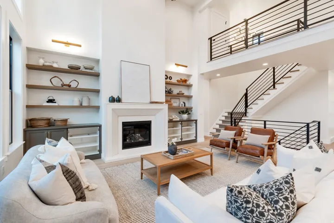
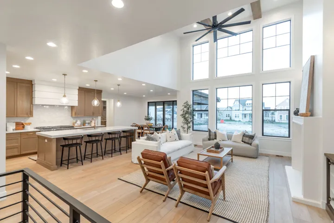
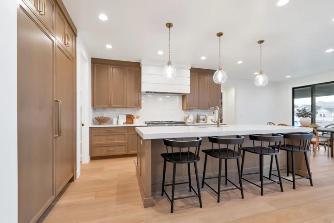
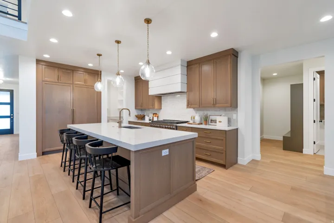
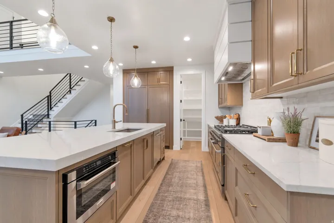
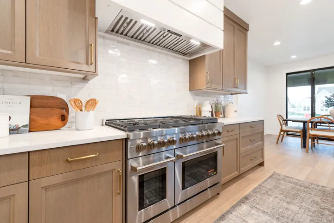
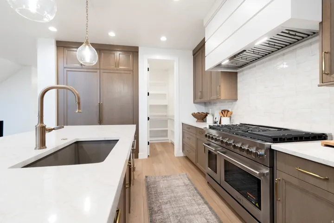
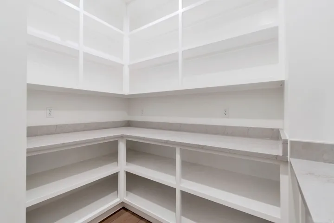
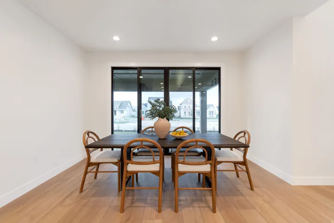
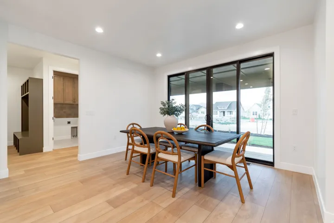
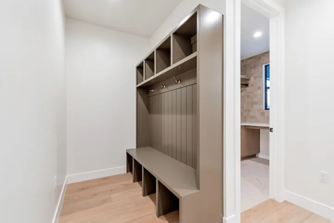
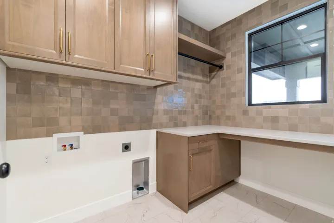
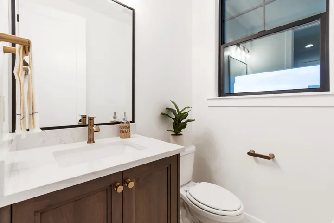
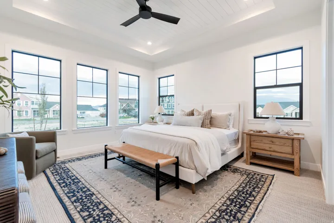
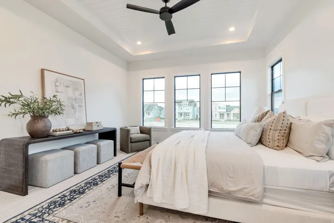
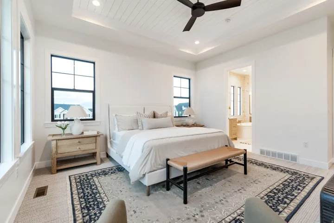
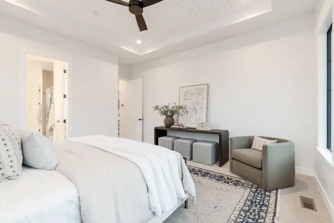
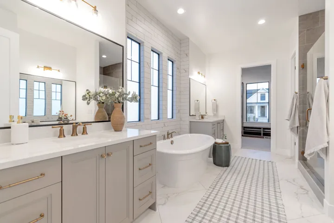
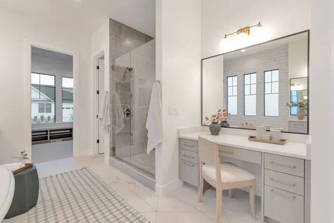
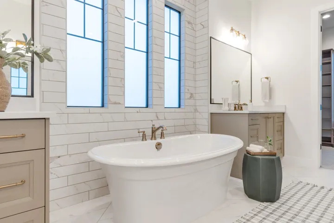
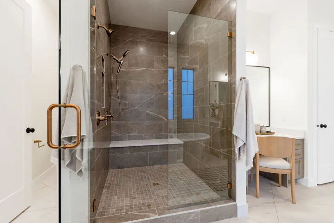
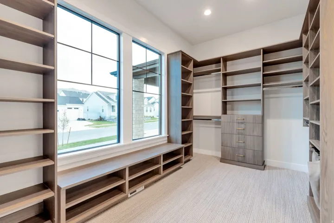
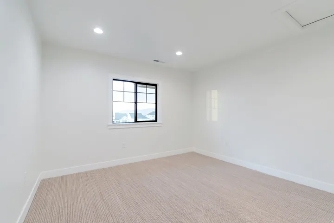
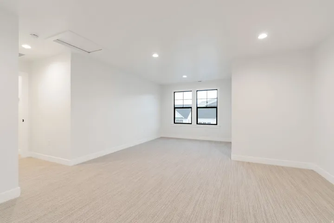
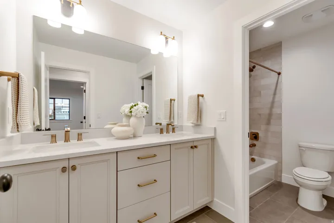
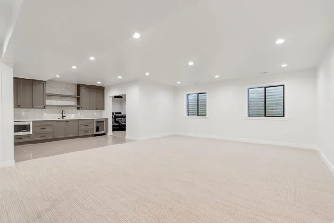
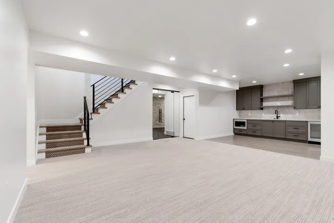
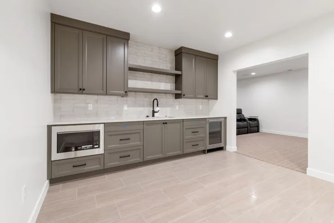
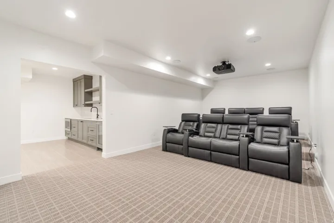
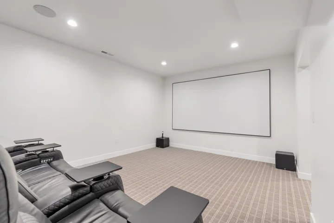
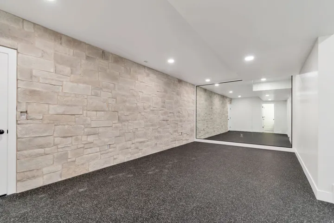
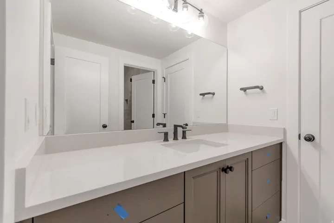
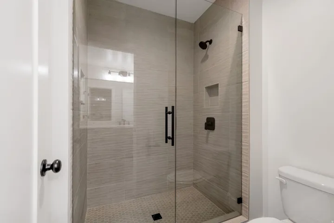
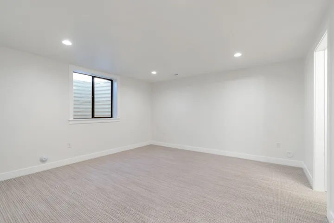
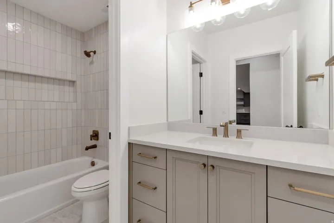
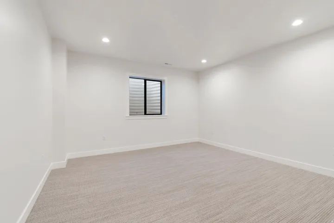
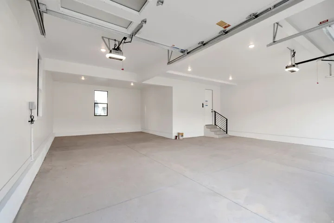
LOT#166 in Beacon Pointe by Symphony Homes. This STUNNING ‘Browning XL’ plan blends luxury with thoughtful design. Lots of upgrades and designer finishes throughout! The main floor features both a flex room (w/ French doors) and a formal living room with custom millwork and both have crown molding. Grand great room with two-story ceiling with wood beam grid ceiling. The gourmet kitchen has quality appliances including a 48″ ZLine 8-burner dual fuel range with double ovens and a built-in refrigerator and freezer, a spacious butler’s pantry with countertops and outlets, and a bright dining nook that opens to the covered patio. A custom mudroom bench and a large laundry room add everyday convenience. The expansive primary suite has a decorative ceiling and includes a large custom-finished wardrobe room with a window. Primary bathroom is a show-stopper with separated vanities plus a makeup counter, free-standing soaker tub, and 78×60 walk-in shower with a quartz bench. Upstairs has a loft open to below and a large bonus room. All bedrooms feature walk-in closets. The fully finished basement is built for entertaining with a media room, kitchenette, huge game room, and a gym with 3/4 bathroom (also accessed by adjacent bedroom). Garage is finished to paint and 3rd stall is 38′ deep and 18′ wide in the back for potential to park capacity of 4 vehicles. 9′ foundation walls, an active radon system, and a cold cellar. A must-see!
Address
Open on Google Maps-
Address: 756 W Sara Dr, Saratoga Springs, Utah 84045
-
City: Saratoga Springs
-
State/county: UT
-
Zip/Postal Code: 84045
-
Area: BEACON POINTE
-
Country: US
Details
Updated on October 12, 2026 at 7:00 pm-
Property ID HZ2173954
-
Price $1,549,900
-
Property Size 5815 Sqft
-
Land Area 0.23 Acres
-
Bedrooms 5
-
Rooms 23
-
Bathrooms 5
-
Garages 3.0
-
Year Built 2026
-
Property Type Residential
-
Property Status Active
Additional details
-
Listing Terms Cash, Conventional, VA Loan
-
Association Fee 100.0
-
Roof Asphalt
-
Utilities Natural Gas Connected, Electricity Connected, Sewer Connected, Sewer: Public, Water Connected
-
Sewer Sewer: Connected, Sewer: Public
-
Cooling Central Air
-
Heating Forced Air, Gas: Central, >= 95% efficiency
-
Flooring Carpet, Tile
-
County Utah
-
Property Type Residential
-
Parking Attached, Extra Height, Opener, Extra Length
-
Elementary School Saratoga Shores
-
Middle School Lake Mountain
-
High School Westlake
-
Architectural Style Stories: 2
Features
- Asphalt
- Attached,Extra Height,Opener,Extra Length
- Carpet, Tile
- Cash,Conventional,VA Loan
- Ceiling Fan,Freezer,Microwave,Range Hood,Refrigerator
- Central Air
- Double Pane Windows,Entry (Foyer),Lighting,Patio: Covered,Porch: Open
- Forced Air,Gas: Central,>= 95% efficiency
- Lake Mountain
- Natural Gas Connected,Electricity Connected,Sewer Connected,Sewer: Public,Water Connected
- Residential
- Saratoga Shores
- Sewer: Connected,Sewer: Public
- Stories: 2
- Utah
- Westlake
Mortgage Calculator
-
Down Payment
-
Loan Amount
-
Monthly Mortgage Payment
-
Property Tax
-
Home Insurance
-
PMI
-
Monthly HOA Fees






