

22485 N Spring View Dr, Fairview, Utah 84629
- $410,000



- $410,000
Overview
- Residential
- 3
- 2
- 1.0
- 2734 Sqft
Description
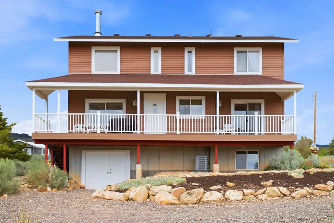
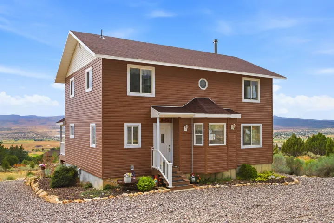
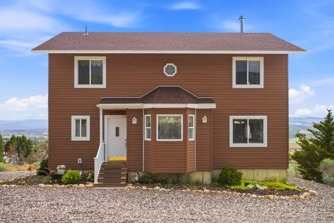
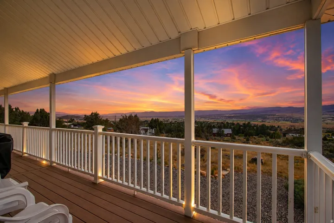
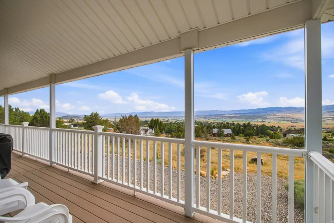
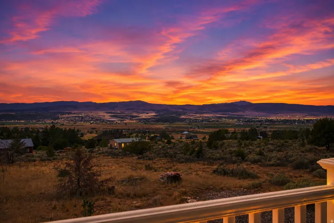
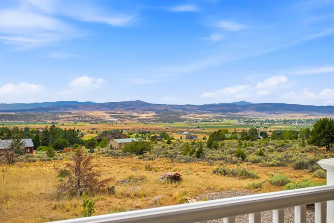
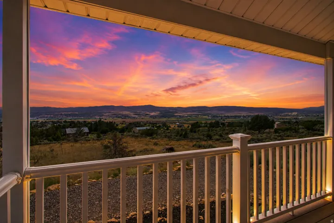
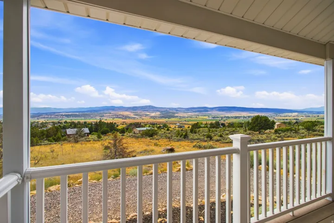
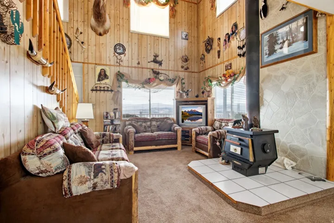
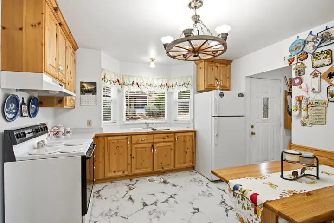
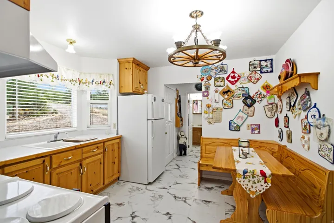
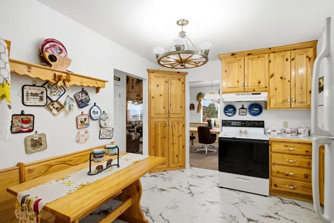
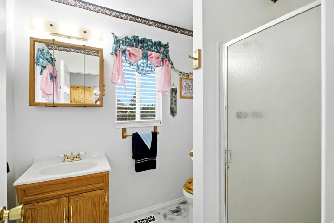
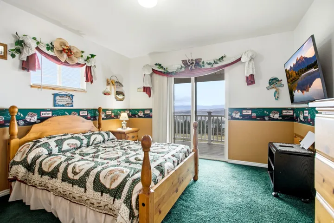
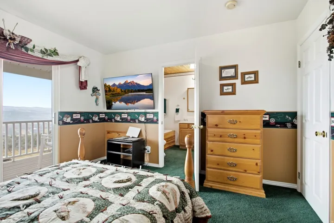
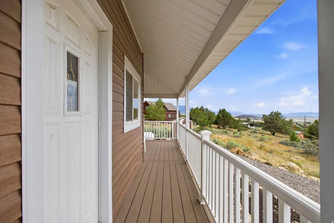
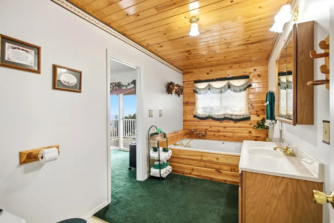
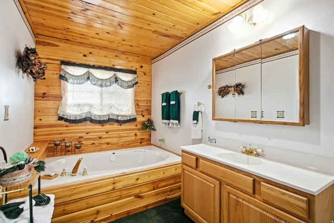
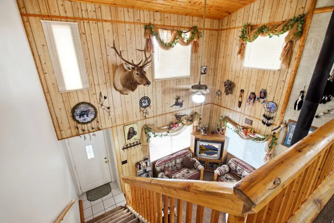
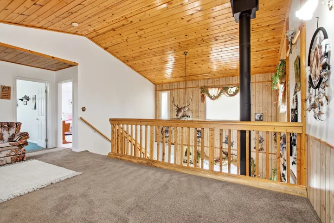
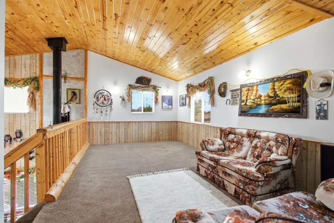
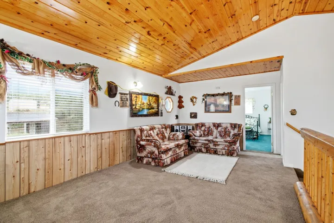
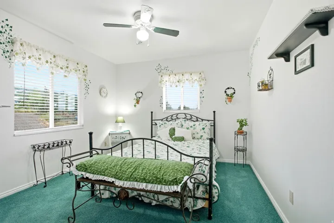
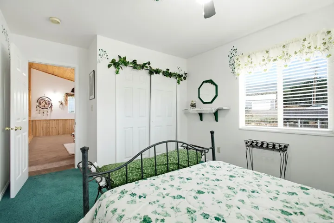
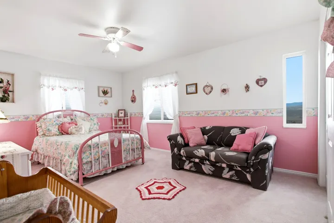
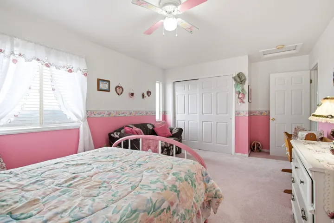
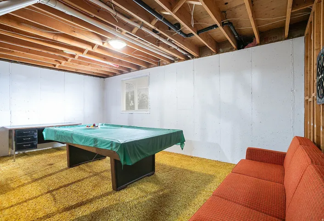
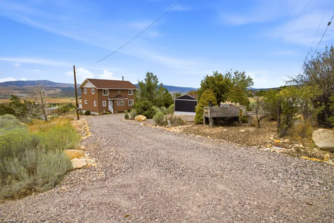
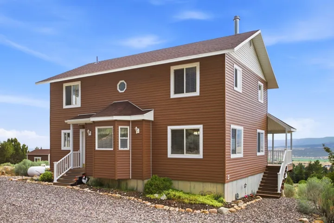
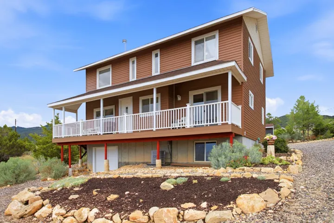
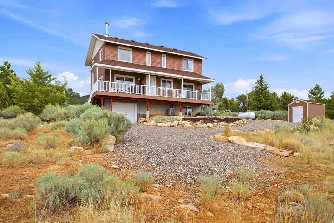
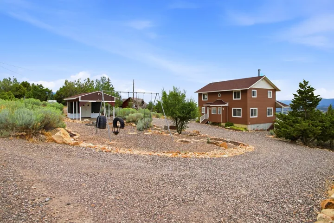
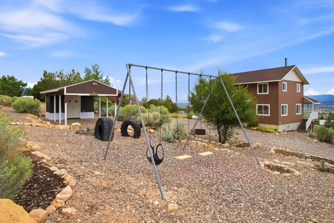
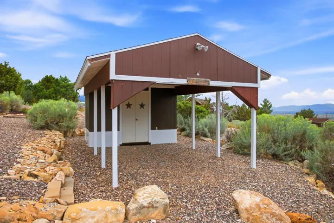
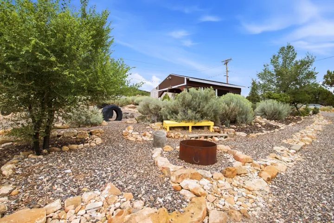
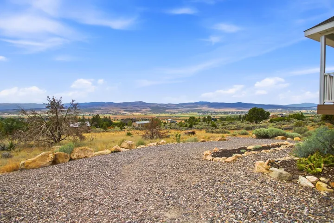
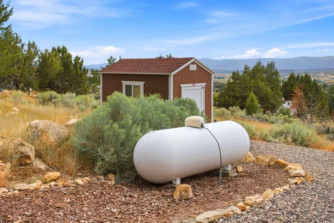
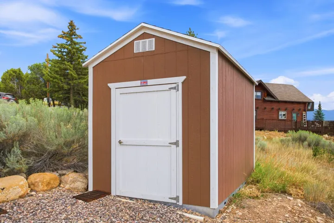
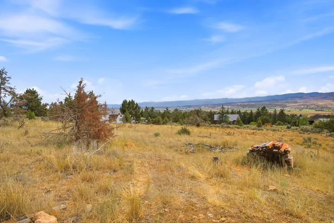
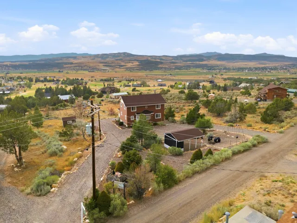
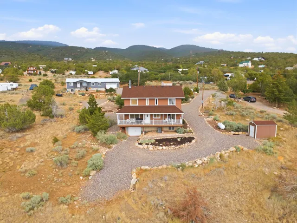
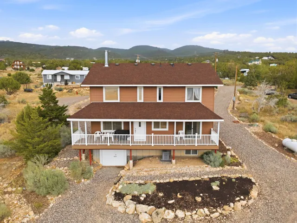
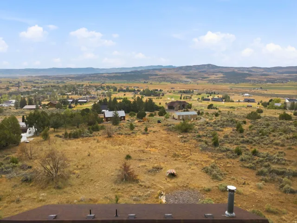
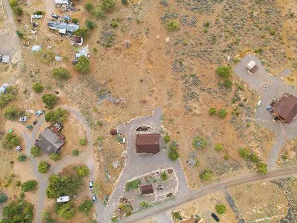
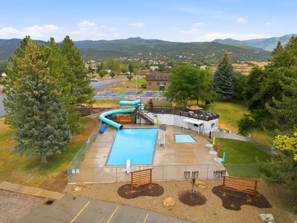
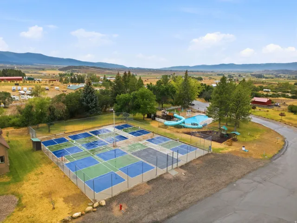
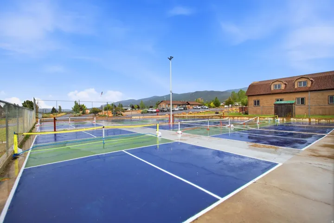
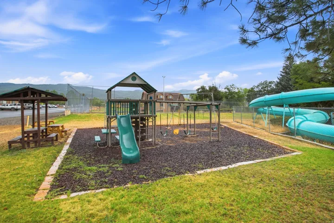
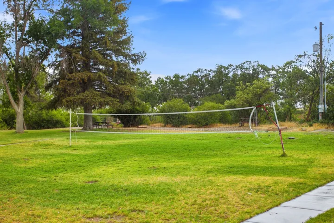
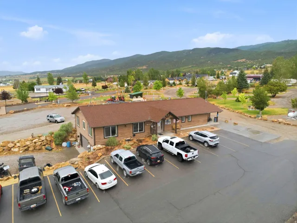
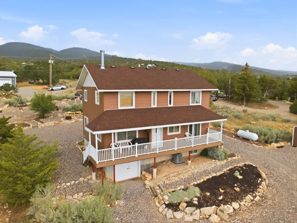
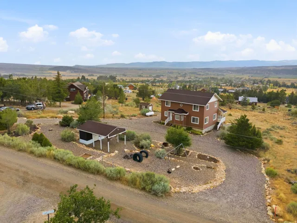
Tucked into the highly sought after Skyline Mountain Resort community, this warm and welcoming two story home sits on 1.12 acres with gorgeous mountain views in every direction. The end to end trex balcony invites you to slow down and take it all in while watching the sunset paint the mountains every evening. Step inside to a bright kitchen with a cozy breakfast nook, perfect for gathering before a day of exploring. The vaulted great room is the heart of the home, anchored by a classic wood-burning stove and topped with a charming loft overlooking the living space below, ideal for curling up with a book or hosting family and friends. Upstairs, the two bedrooms each bring their own character, and the master bedroom is a true retreat with a relaxing jetted soaking tub in the en-suite bathroom. Outside there’s a detached storage shed, a covered pavilion for gatherings, a fire pit area, and a swing set for the kids. There’s plenty of room to roam on the full acre lot. As part of Skyline Mountain Resort, residents enjoy access to a swimming pool with waterslide, playground, and tennis/pickleball courts. The resort is a true mountain getaway setting, with Skyline Drive, hunting, ATV trails, and year-round recreation just outside your door. The built in garage space is perfect to drive your ATV’s in for covered parking. Sold fully furnished with everything included, just bring your bags. This turnkey mountain home is ready for full-time living, weekend getaways, or as a seasonal retreat for you and your family. Don’t miss this rare mountain opportunity!
Address
Open on Google Maps-
Address: 22485 N Spring View Dr, Fairview, Utah 84629
-
City: Fairview
-
State/county: UT
-
Zip/Postal Code: 84629
-
Country: US
Details
Updated on September 17, 2026 at 5:20 am-
Property ID HZ2174082
-
Price $410,000
-
Property Size 2734 Sqft
-
Land Area 1.12 Acres
-
Bedrooms 3
-
Rooms 9
-
Bathrooms 2
-
Garage 1.0
-
Year Built 1995
-
Property Type Residential
-
Property Status Active
Additional details
-
Listing Terms Cash, Conventional, FHA, VA Loan, USDA Rural Development
-
Association Fee 60.0
-
Roof Asphalt
-
Utilities Natural Gas Connected, Electricity Connected, Sewer: Septic Tank, Water Connected
-
Sewer Septic Tank
-
Cooling Central Air
-
Heating Forced Air, Gas: Central, Wood
-
Flooring Carpet, Tile
-
County Sanpete
-
Property Type Residential
-
Parking Built-In
-
Elementary School Fairview
-
Middle School North Sanpete
-
High School North Sanpete
-
Architectural Style Stories: 2
Features
Mortgage Calculator
-
Down Payment
-
Loan Amount
-
Monthly Mortgage Payment
-
Property Tax
-
Home Insurance
-
PMI
-
Monthly HOA Fees






