

6802 W Valley Maple Dr, West Jordan, Utah 84081
- $574,000
- $574,000
Overview
- Residential
- 4
- 4
- 2.0
- 1888 Sqft
Description
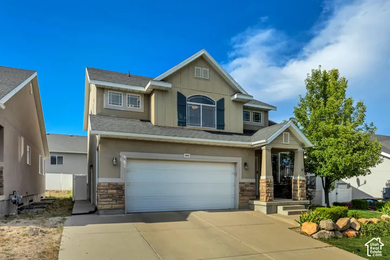
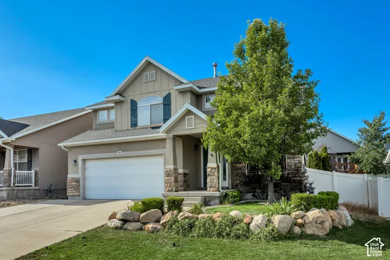
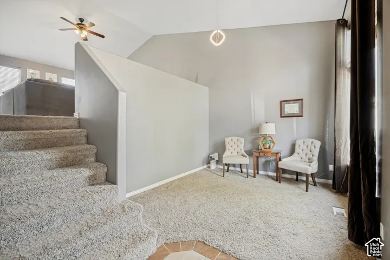
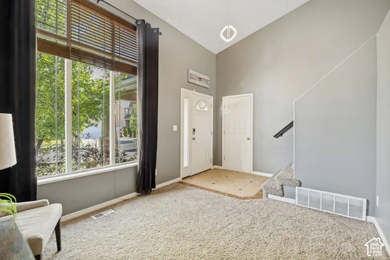
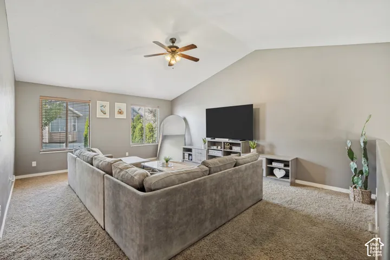
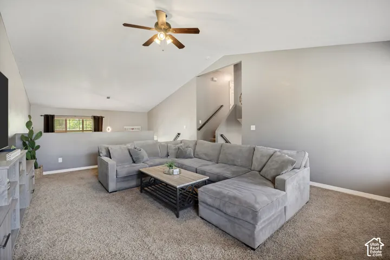
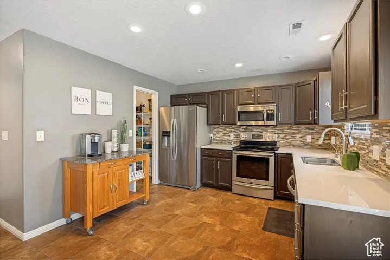
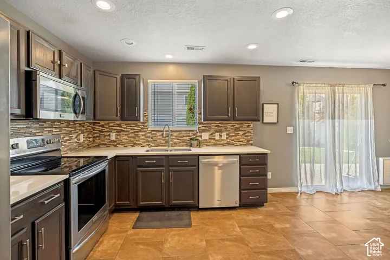
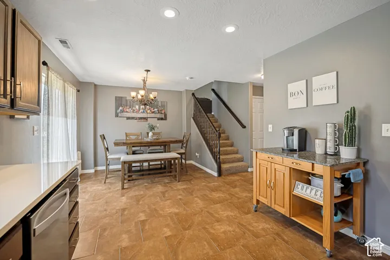
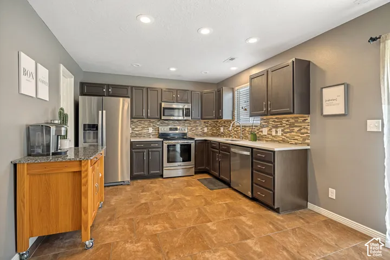
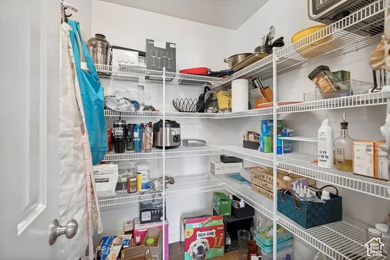
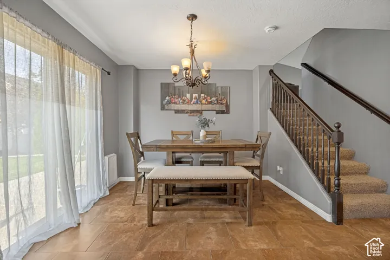
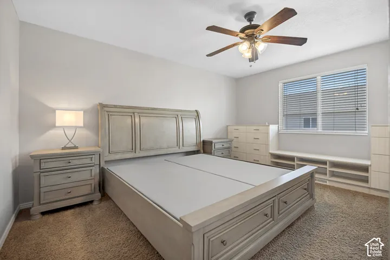
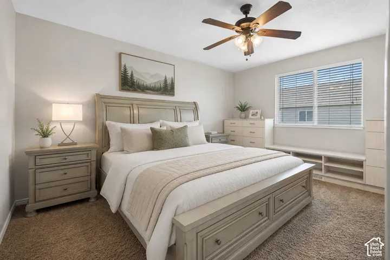
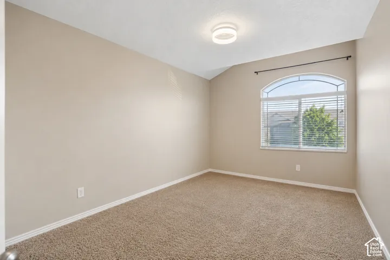
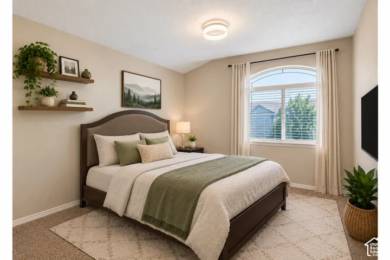
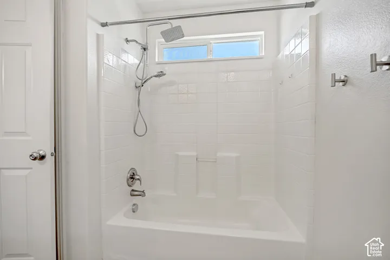
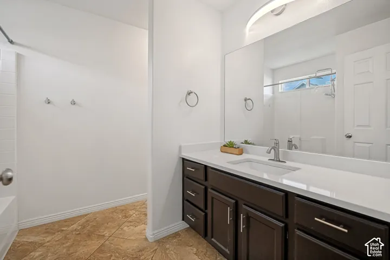
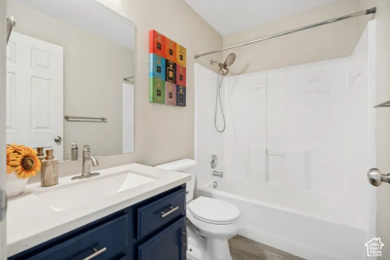
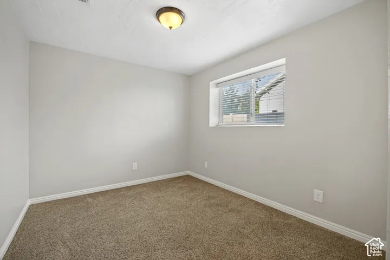
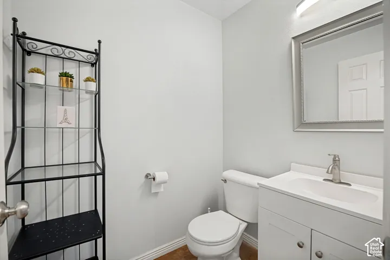
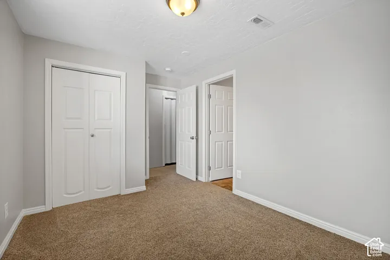
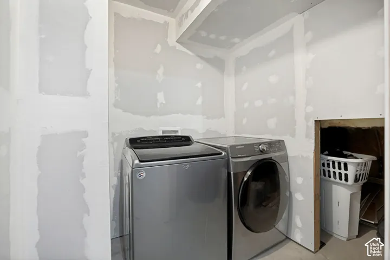
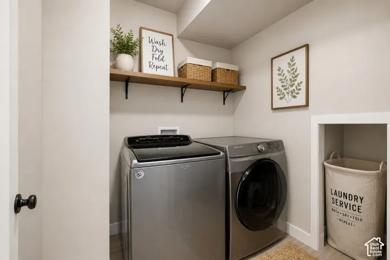
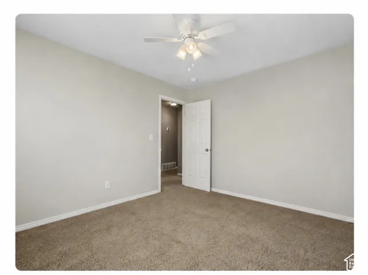
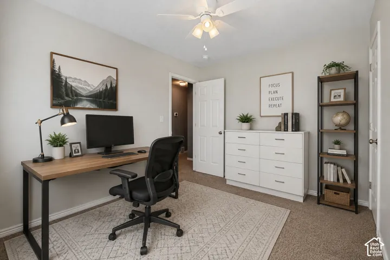
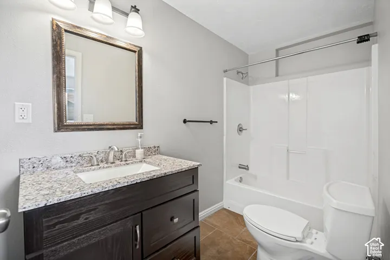
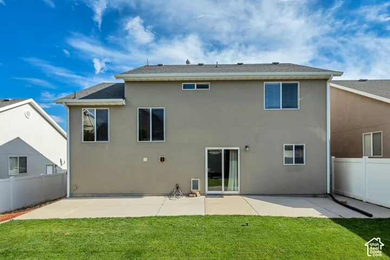
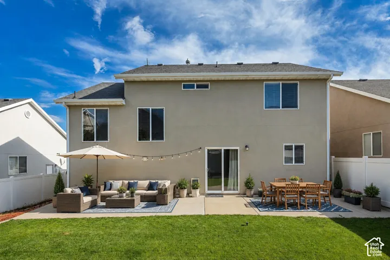
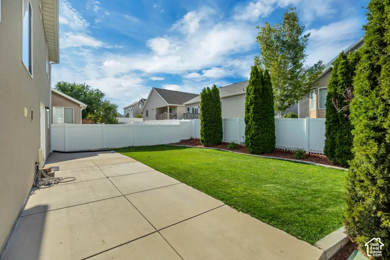
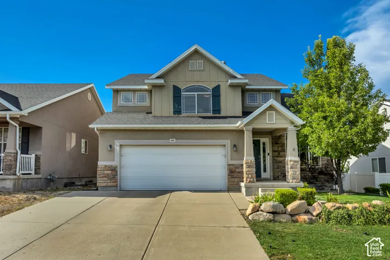
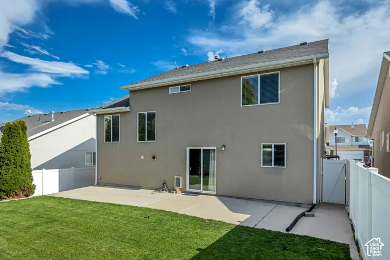
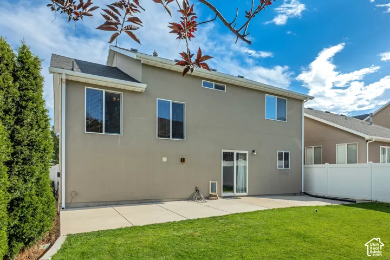
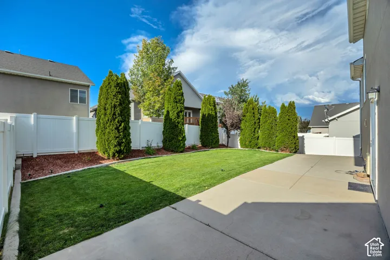
Welcome to this beautifully maintained West Jordan home offering generous living space, modern comfort, and a backyard ready for entertaining. The open and functional floor plan provides room for everyone, with spacious living areas, abundant natural light, and a seamless flow throughout the home. The floorplan is fun and unique centering around the raised living room. Upstairs you’ll find comfortable bedrooms, including a spacious primary suite with a private bath and closet space. The unfinished portion of the basement and laundry room provides an opportunity to customize the space while offering plenty of storage and functionality however a bedroom and full bath give the space full functionality. Step outside to the fully fenced backyard featuring a large concrete patio and expansive lawn-ideal for summer BBQs, outdoor dining, play, or simply relaxing. There’s plenty of room to create your dream outdoor living space. Conveniently located near schools, parks, shopping, dining, and commuter routes, this home combines comfort, convenience, and value in one of West Jordan’s desirable neighborhoods. Don’t miss your opportunity to make this beautiful home yours! Square footage figures are provided as a courtesy estimate only and were obtained from county records. Buyer is advised to obtain an independent measurement. Some photos have been digitally staged to help with the overall vision of this lovely home.
Address
Open on Google Maps-
Address: 6802 W Valley Maple Dr, West Jordan, Utah 84081
-
City: West Jordan
-
State/county: UT
-
Zip/Postal Code: 84081
-
Area: JORDAN
-
Country: US
Details
Updated on September 30, 2026 at 2:32 pm-
Property ID HZ2174304
-
Price $574,000
-
Property Size 1888 Sqft
-
Land Area 0.12 Acres
-
Bedrooms 4
-
Rooms 11
-
Bathrooms 4
-
Garages 2.0
-
Year Built 2005
-
Property Type Residential
-
Property Status Active
Additional details
-
Listing Terms Cash, Conventional, FHA
-
Roof Asphalt, Pitched
-
Utilities Natural Gas Connected, Electricity Connected, Sewer Connected, Sewer: Public, Water Connected
-
Sewer Sewer: Connected, Sewer: Public
-
Cooling Central Air
-
Heating Gas: Central
-
Flooring Carpet, Tile
-
County Salt Lake
-
Property Type Residential
-
Parking Attached, Opener, Workbench
-
Elementary School Falcon Ridge
-
High School Copper Hills
-
Architectural Style Split-Entry/Bi-Level
Features
- Asphalt, Pitched
- Attached, Opener, Workbench
- Carpet, Tile
- Cash, Conventional, FHA
- Central Air
- Copper Hills
- Double Pane Windows,Entry (Foyer),Sliding Glass Doors,Patio: Open
- Gas: Central
- Natural Gas Connected,Electricity Connected,Sewer Connected,Sewer: Public,Water Connected
- Residential
- Salt Lake
- Sewer: Connected,Sewer: Public
- Split-Entry/Bi-Level
Mortgage Calculator
-
Down Payment
-
Loan Amount
-
Monthly Mortgage Payment
-
Property Tax
-
Home Insurance
-
PMI
-
Monthly HOA Fees






