

5244 E 7250 S, Price, Utah 84501
- $345,000
Overview
- Residential
- 3
- 2
- 1708 Sqft
Description
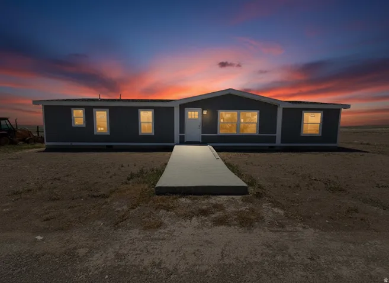
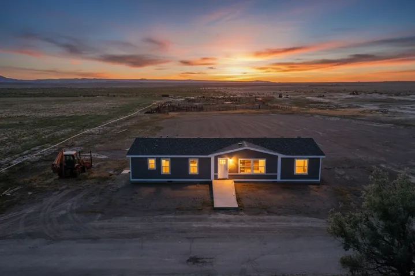
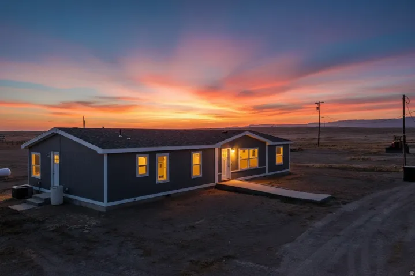
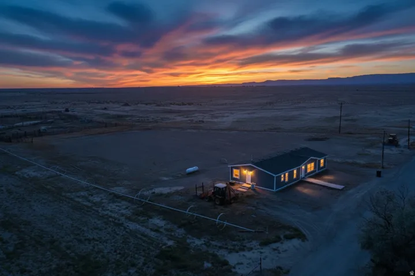
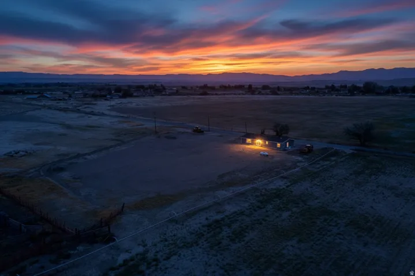
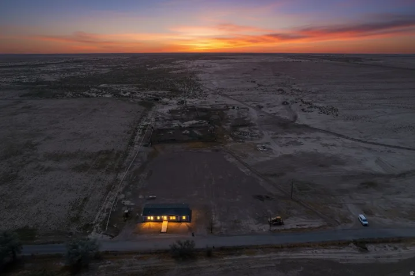
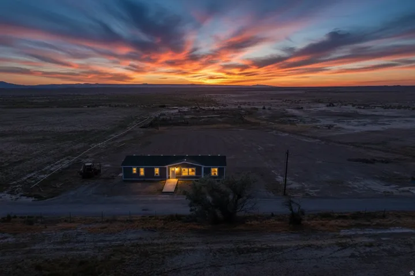
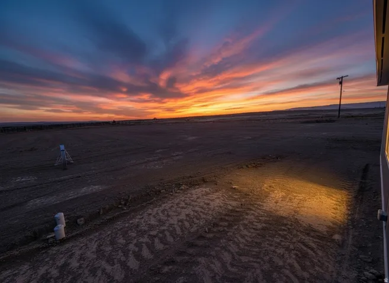
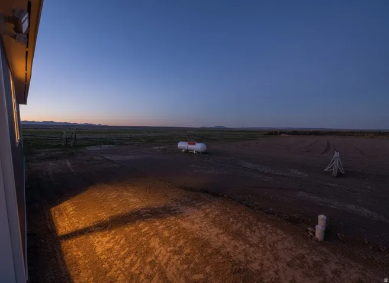
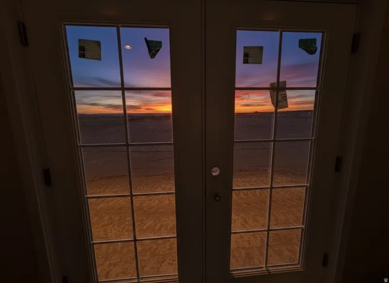
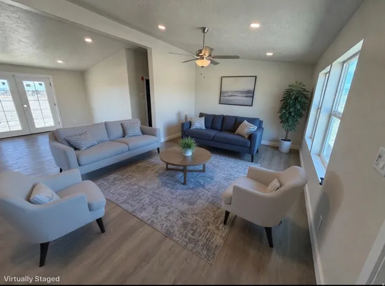
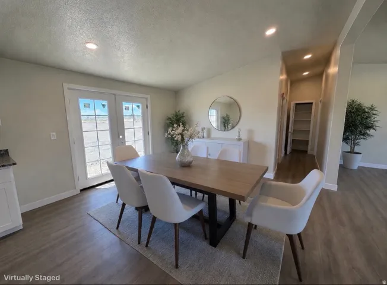
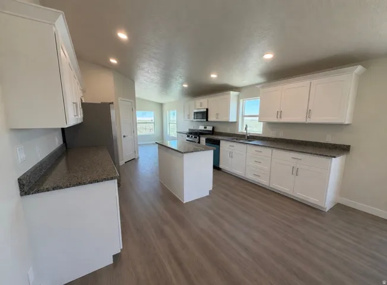
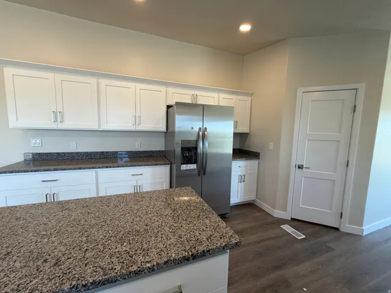
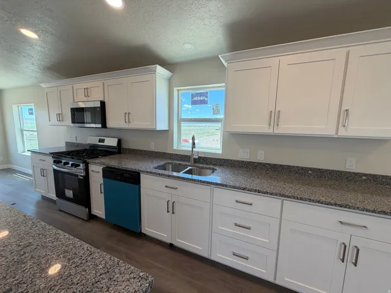
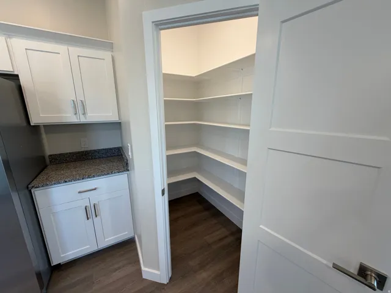
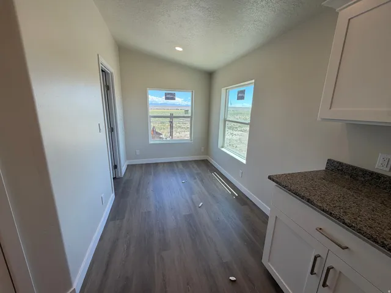
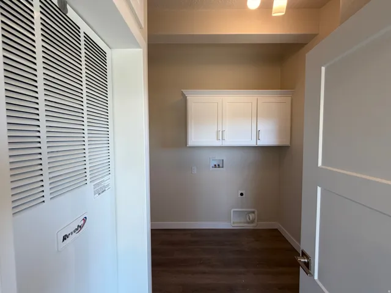
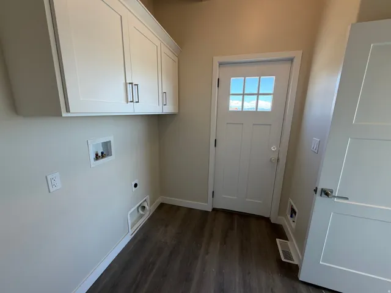
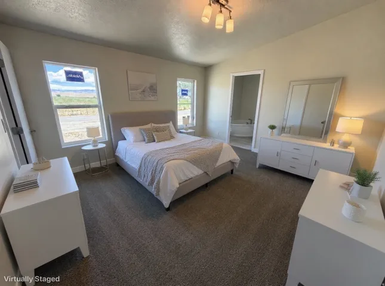
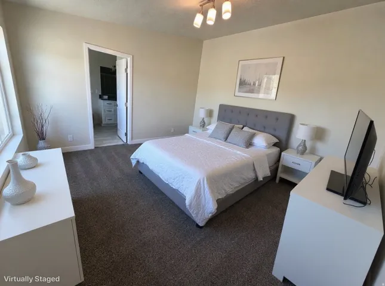
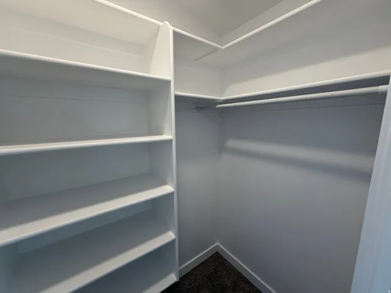
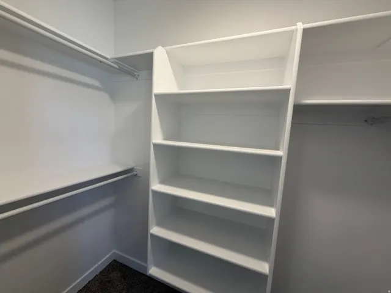
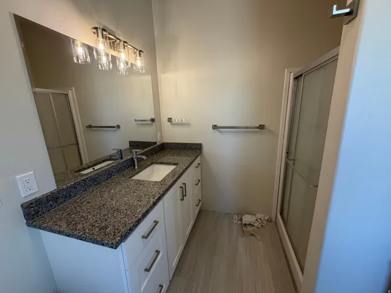
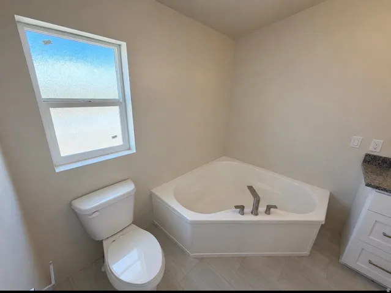
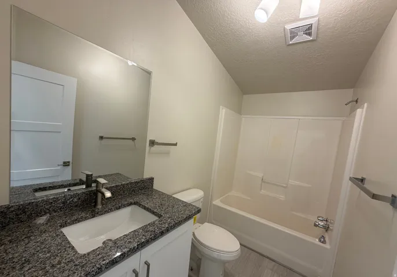
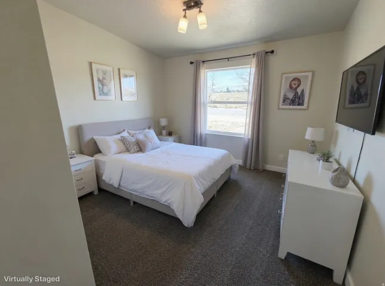
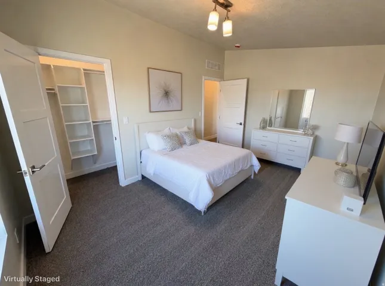
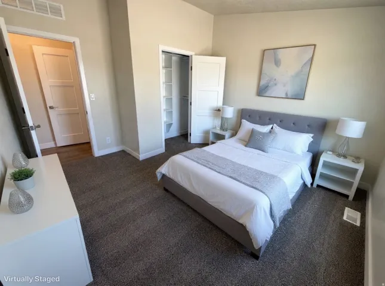
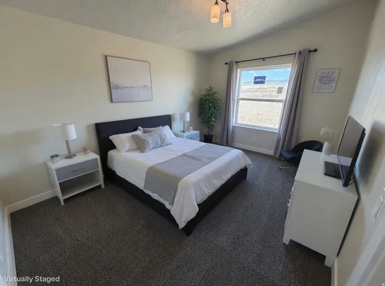
EXTENSIVELY REMODELED FROM TOP TO BOTTOM! This 3-bedroom, 2-bath home on 2.5 acres has undergone an impressive transformation, with major updates already completed for the next owner. The remodel includes a new roof, new high-efficiency furnace and central A/C, new water lines, replacement of most of the subfloor, new flooring throughout, new interior and exterior doors and hardware, new electrical fixtures, switches and outlets, and a replaced sewer lateral from the home to the septic tank. The kitchen has been completely refreshed with new custome cabinetry, countertops, faucets and new appliances, including the range, microwave, dishwasher and refrigerator. The primary bath features a new corner tub, and additional improvements include new smoke/CO detectors and updated fixtures throughout. Beyond the extensive renovations, you’ll love the spacious single-level floor plan, oversized kitchen, walk-in pantry and inviting bay-window sitting area. Situated on 2.5 acres, the property offers privacy, mountain and country views, room for animals, outbuildings and the freedom of rural living all while enjoying a home where so much of the work has already been done. This isn’t just a cosmetic remodel the seller has invested in many of the home’s major systems and components. Come see the difference! Square footage figures are provided as a courtesy estimate only and were obtained from Carbon County . Buyer is advised to obtain an independent measurement.
Address
Open on Google Maps-
Address: 5244 E 7250 S, Price, Utah 84501
-
City: Price
-
State/county: UT
-
Zip/Postal Code: 84501
-
Country: US
Details
Updated on September 21, 2026 at 6:42 pm-
Property ID HZ2174408
-
Price $345,000
-
Property Size 1708 Sqft
-
Land Area 2.5 Acres
-
Bedrooms 3
-
Rooms 11
-
Bathrooms 2
-
Year Built 1978
-
Property Type Residential
-
Property Status Active
Additional details
-
Listing Terms Cash, Conventional, FHA, VA Loan, USDA Rural Development
-
Roof Asphalt
-
Utilities Electricity Connected, Sewer: Septic Tank, Water Connected
-
Sewer Septic Tank
-
Cooling Central Air
-
Heating Propane
-
Flooring Carpet, Vinyl
-
County Carbon
-
Property Type Residential
-
Parking Covered
-
Elementary School Wellington
-
Middle School Mont Harmon
-
High School Carbon
-
Architectural Style Manufactured
Features
- Asphalt
- Carbon
- Carpet, Vinyl
- Cash,Conventional,FHA,VA Loan,USDA Rural Development
- Ceiling Fan,Microwave,Range Hood,Refrigerator
- Central Air
- Covered
- Double Pane Windows,Out Buildings,Lighting
- Electricity Connected,Sewer: Septic Tank,Water Connected
- Manufactured
- Mont Harmon
- Propane
- Residential
- Septic Tank
- Wellington
Mortgage Calculator
-
Down Payment
-
Loan Amount
-
Monthly Mortgage Payment
-
Property Tax
-
Home Insurance
-
PMI
-
Monthly HOA Fees






