

660 E Valley View Cir, North Salt Lake, Utah 84054
- $799,500

- $799,500
Overview
- Residential
- 5
- 3
- 2.0
- 2506 Sqft
Description
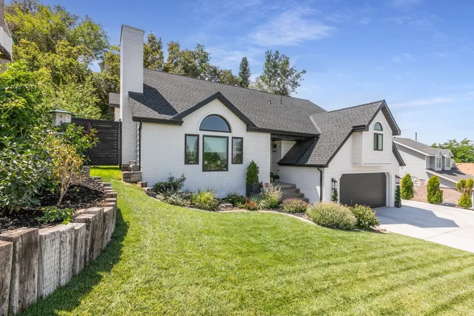
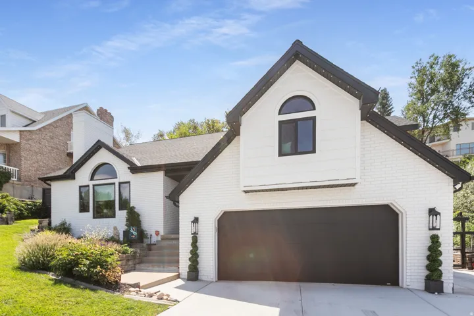
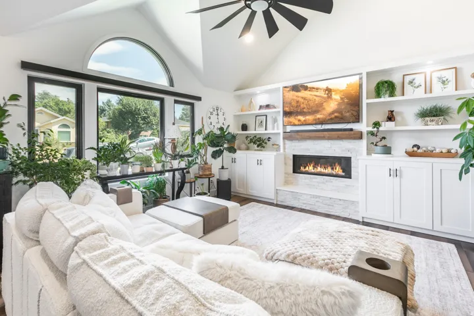
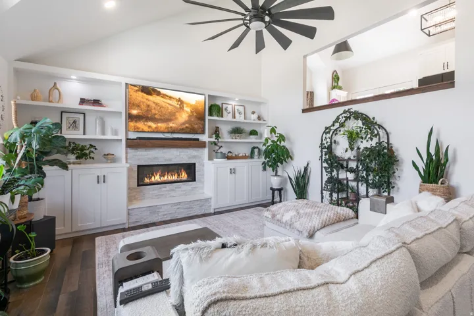
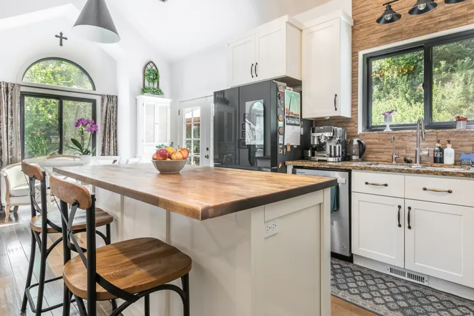
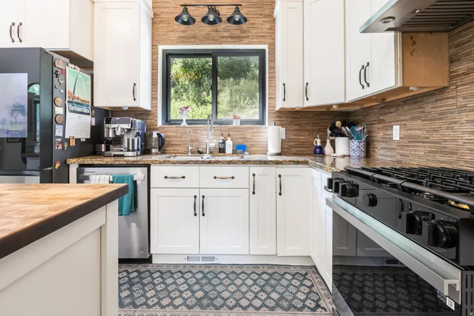
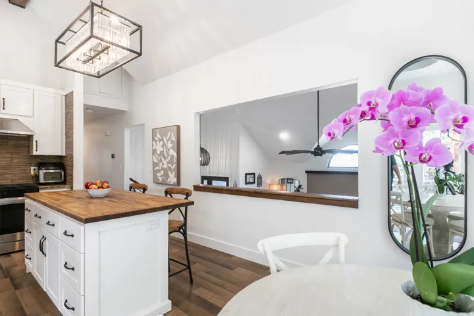
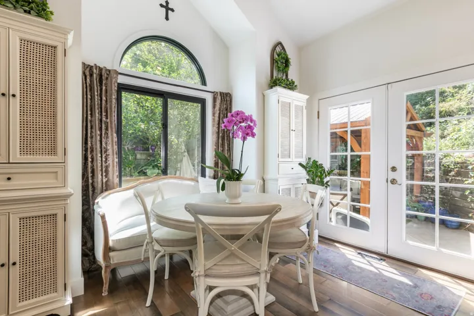
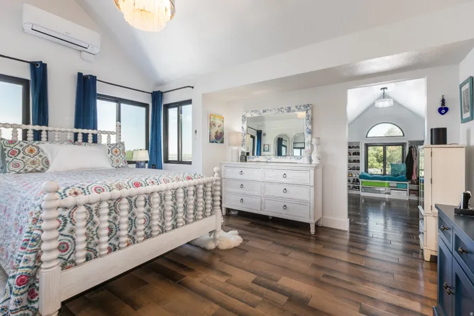
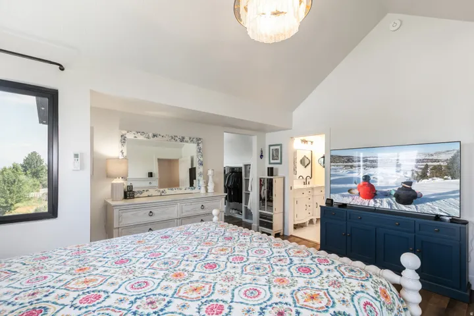
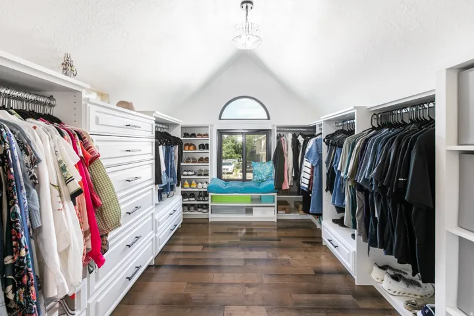
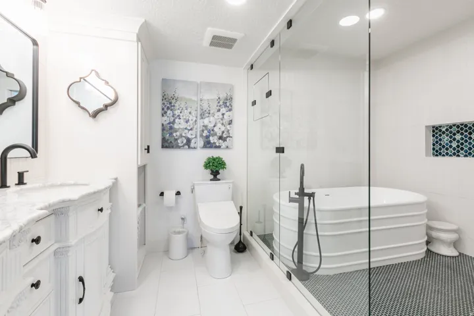
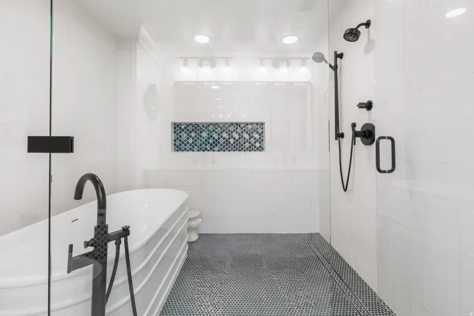
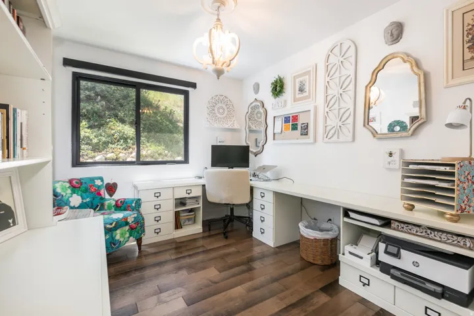
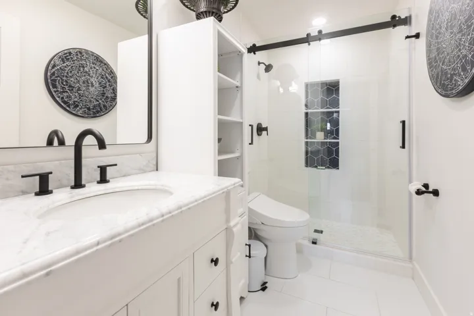
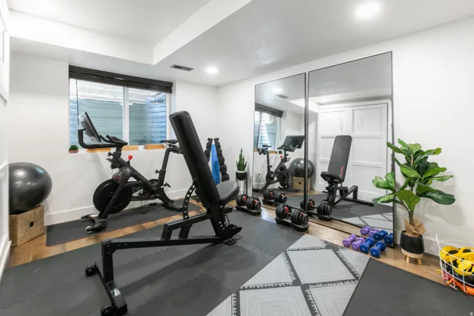
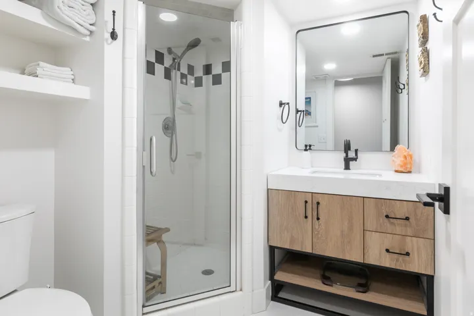
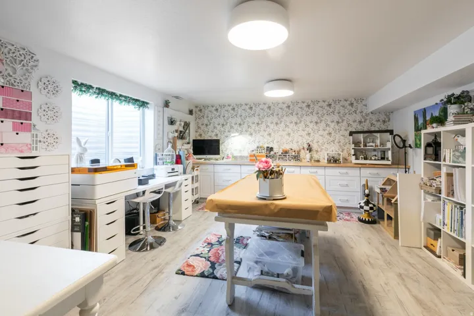
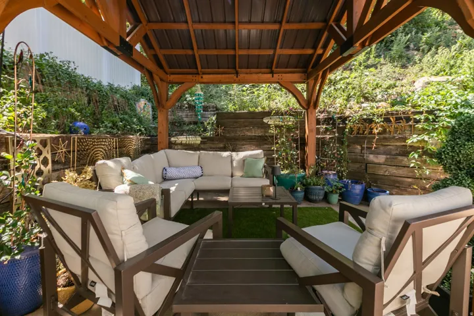
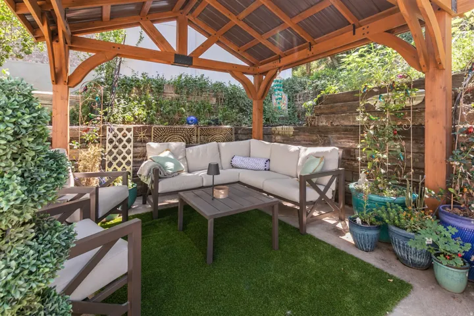
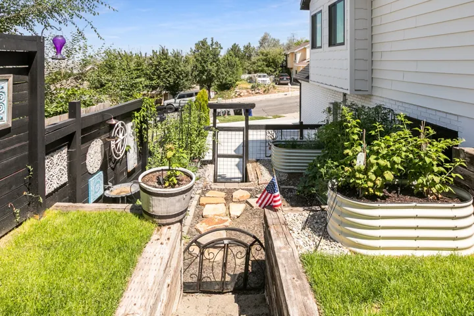
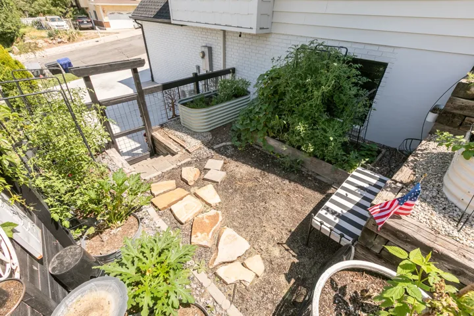
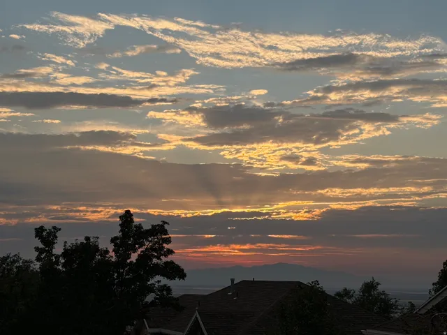
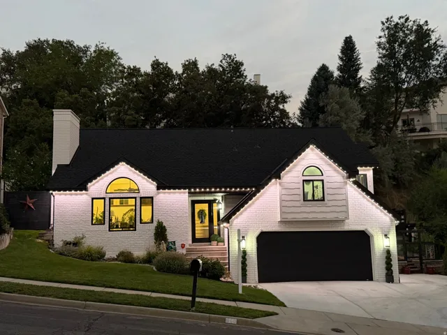
PRICE IMPROVEMENT! Completely reimagined from top to bottom, this exceptional North Salt Lake home blends luxury, comfort, and convenience. Enjoy beautiful Great Salt Lake and mountain views while being just 15 minutes from downtown Salt Lake City and Salt Lake City International Airport. Extensively remodeled in 2024, the home features a stunning new kitchen, hardwood floors, custom trim, updated windows and doors, designer lighting, and beautifully renovated bathrooms. The spa-inspired primary suite offers an expanded walk-in glass steam shower and heated bidet toilets. Custom built-in bookshelves, a fireplace insert, electric blinds, and a dedicated craft room add style and function. Step outside to your own private backyard retreat with mature landscaping, lush lawn, and a covered gazebo-perfect for relaxing or entertaining. The exterior was equally transformed with James Hardie siding, a new front and garage door, and a brand-new roof in 2026. Truly move-in ready with exceptional updates inside and out.
Address
Open on Google Maps-
Address: 660 E Valley View Cir, North Salt Lake, Utah 84054
-
City: North Salt Lake
-
State/county: UT
-
Zip/Postal Code: 84054
-
Country: US
Details
Updated on October 12, 2026 at 6:41 pm-
Property ID HZ2174595
-
Price $799,500
-
Property Size 2506 Sqft
-
Land Area 0.2 Acres
-
Bedrooms 5
-
Rooms 14
-
Bathrooms 3
-
Garages 2.0
-
Year Built 1991
-
Property Type Residential
-
Property Status Active
Additional details
-
Listing Terms Cash, Conventional, FHA, VA Loan
-
Roof Asphalt
-
Utilities Natural Gas Connected, Electricity Connected, Sewer Connected, Sewer: Public, Water Connected
-
Sewer Sewer: Connected, Sewer: Public
-
Cooling Central Air, Heat Pump
-
Heating Forced Air, Gas: Central, Heat Pump
-
Flooring Hardwood, Tile
-
County Davis
-
Property Type Residential
-
Parking Rv Parking, Attached, Opener, Storage Above
-
Elementary School Orchard
-
Middle School South Davis
-
High School Woods Cross
-
Architectural Style Tri/Multi-Level
Features
- Asphalt
- Cash,Conventional,FHA,VA Loan
- Central Air,Heat Pump
- Davis
- Double Pane Windows,Entry (Foyer),Patio: Covered
- Forced Air,Gas: Central,Heat Pump
- Hardwood, Tile
- Natural Gas Connected,Electricity Connected,Sewer Connected,Sewer: Public,Water Connected
- Orchard
- Residential
- Rv Parking,Attached,Opener,Storage Above
- Sewer: Connected,Sewer: Public
- South Davis
- Tri/Multi-Level
- Woods Cross
Mortgage Calculator
-
Down Payment
-
Loan Amount
-
Monthly Mortgage Payment
-
Property Tax
-
Home Insurance
-
PMI
-
Monthly HOA Fees






