7813 Susans Cir, Park City, Utah 84098
- $2,000,000

- $2,000,000
Overview
- Residential
- 6
- 5
- 2.0
- 4507 Sqft
Description
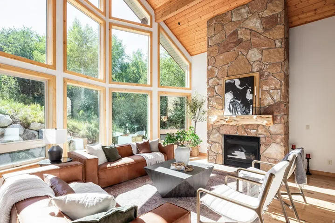
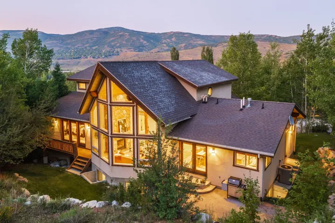
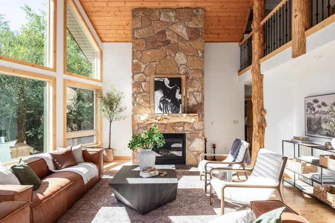
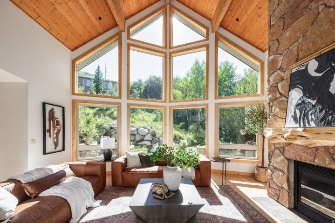
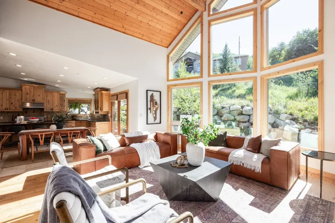
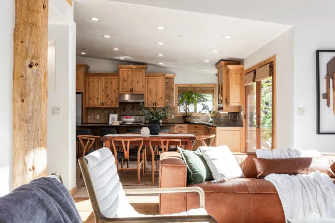
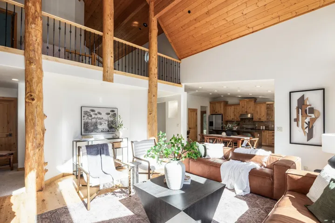
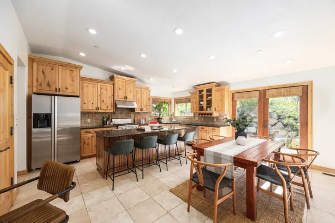
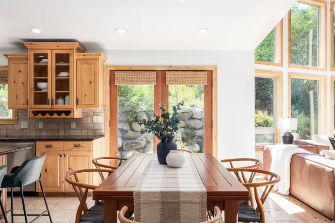
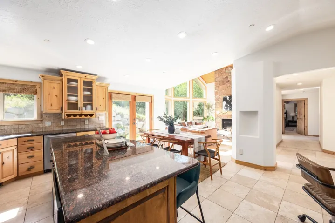
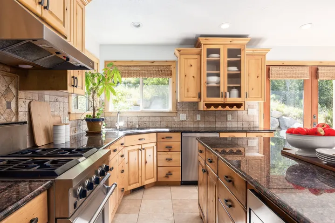
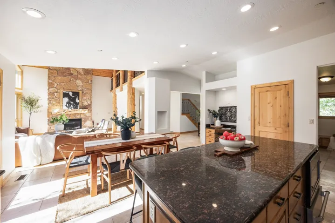
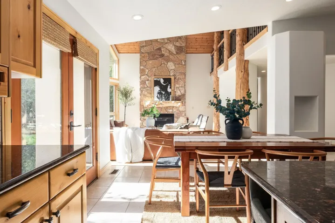
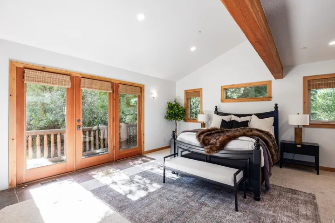
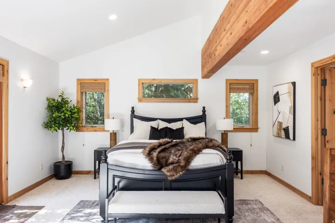
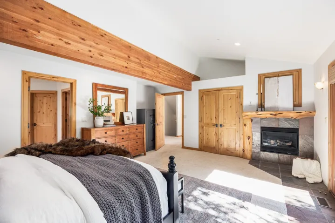
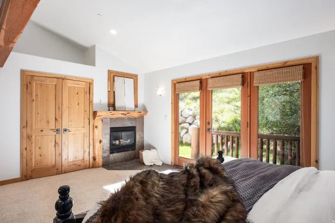
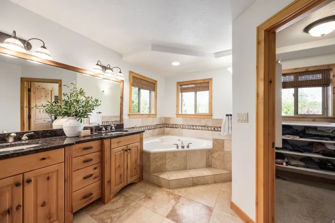
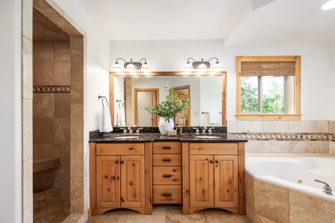
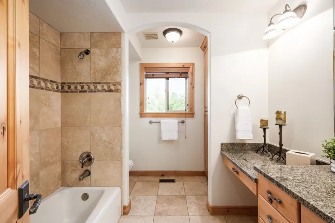
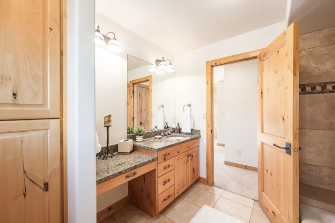
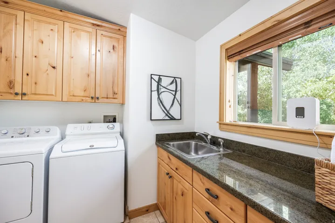
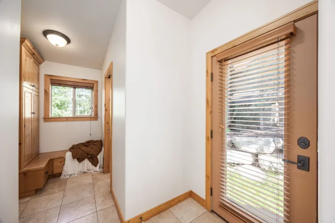
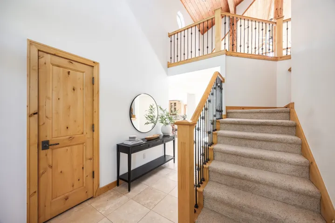
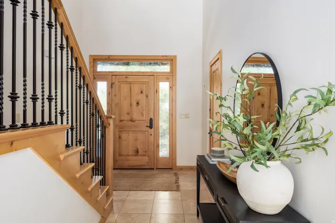
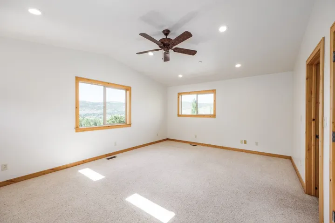
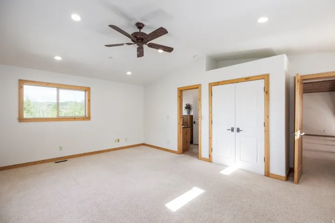
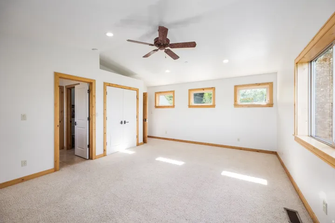
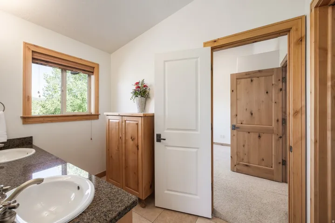
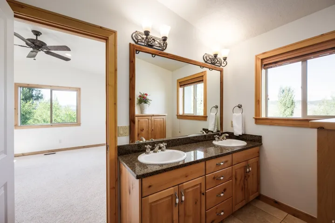
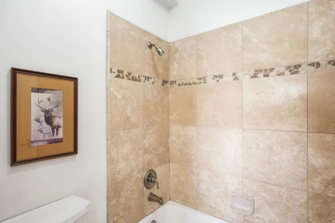
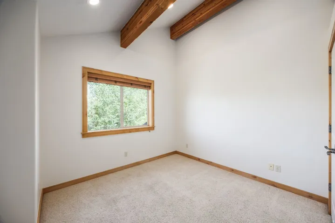
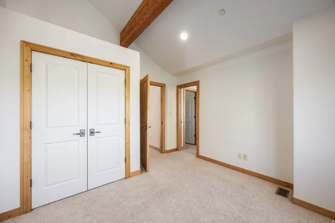
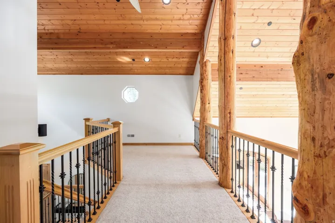
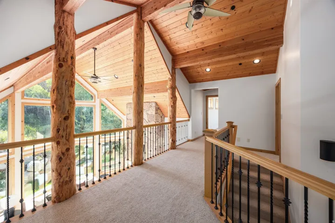
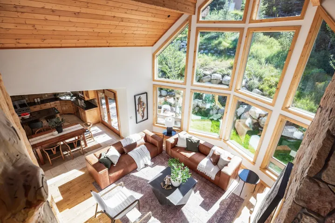
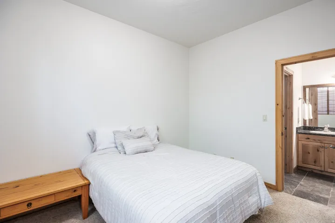
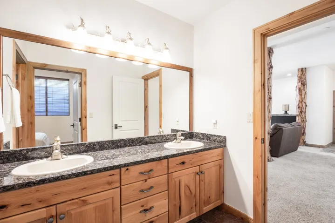
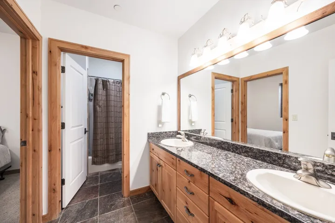
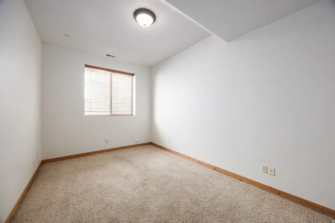
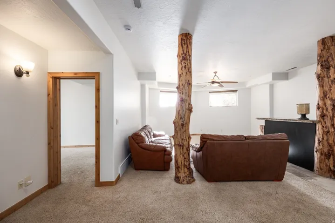
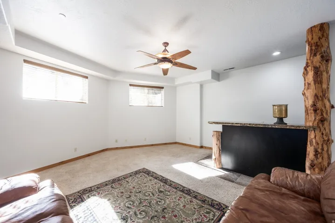
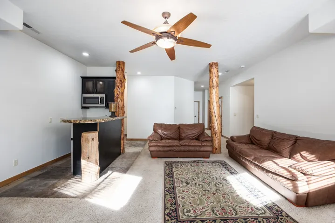
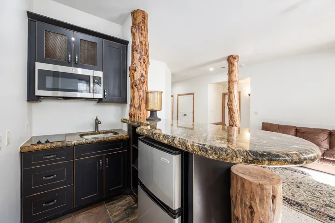
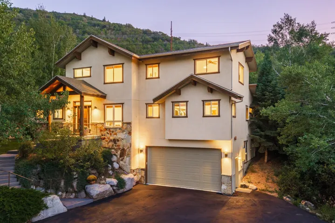
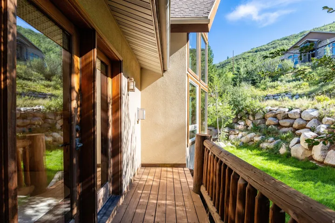
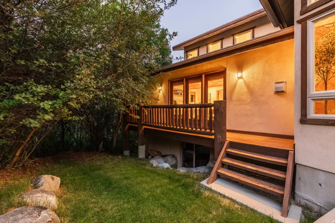
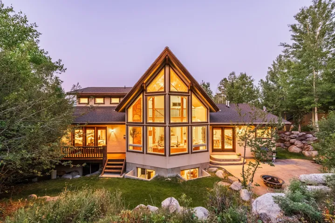
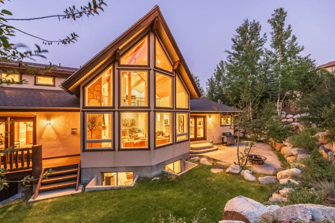
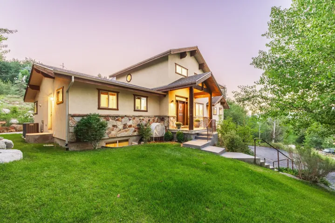
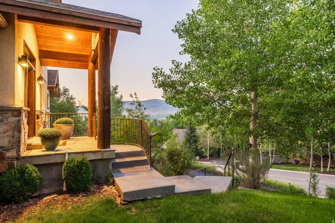
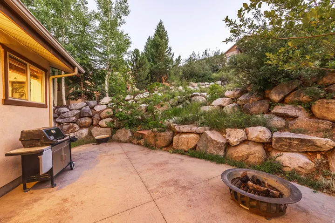
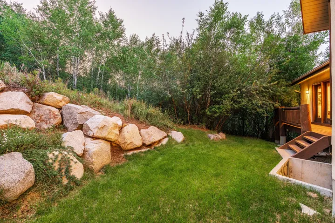
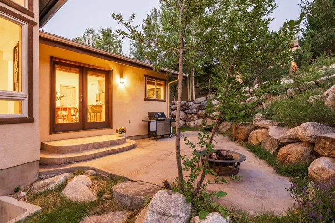
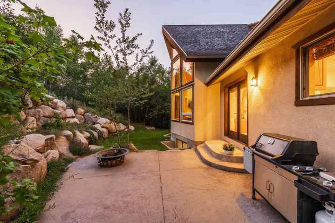
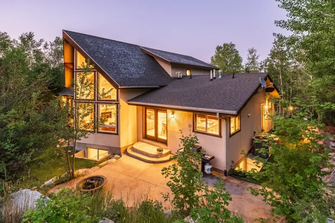
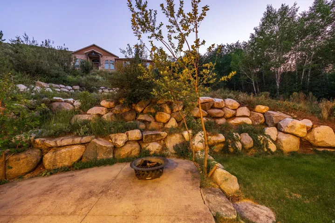
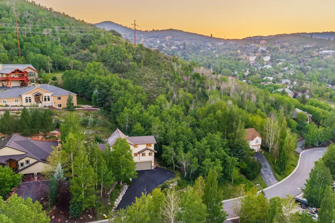
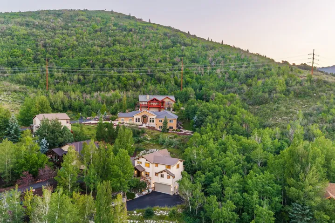
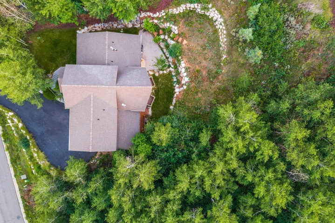
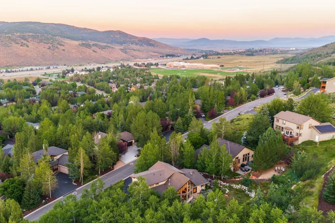
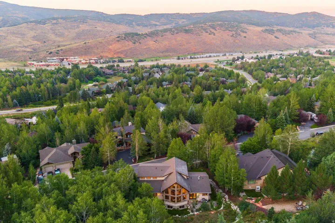
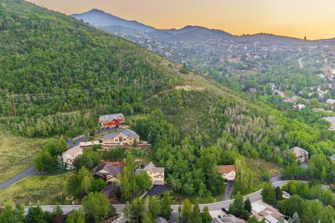
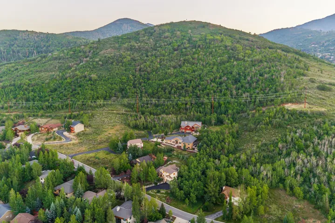
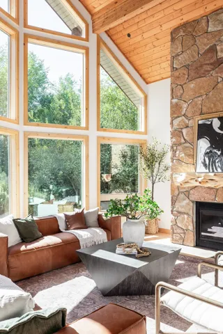
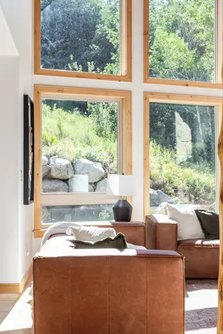
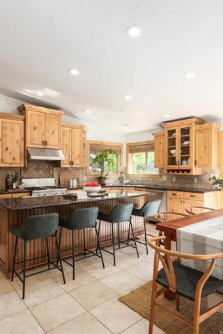
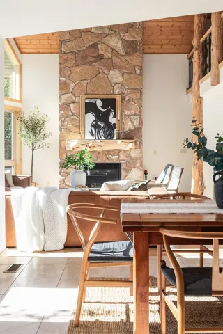
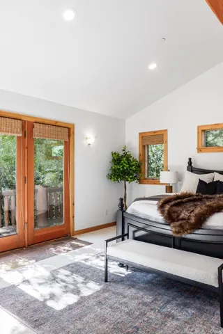
Nestled among mature aspens and pines in the highly desirable Lower Pinebrook neighborhood, this custom mountain contemporary home offers the perfect blend of privacy, comfort, and convenience. Masterfully built in 2003, the residence features 4, 507 square feet of thoughtfully designed living space with six bedrooms and five bathrooms. The light-filled main level showcases soaring vaulted ceilings, expansive windows that bring the outdoors in, and an open-concept floor plan ideal for everyday living and entertaining. The spacious kitchen flows seamlessly into the great room, while the main-level primary suite offers a peaceful retreat with a generous ensuite bathroom and walk-in closet. A mudroom and laundry room provide added convenience. Upstairs, you’ll find two additional bedrooms and a versatile loft overlooking the main living area. The fully finished lower level offers two more bedrooms, a large family room, and a wet bar/kitchenette, creating the perfect space for guests, multi-generational living, or entertaining. An oversized two-car garage with a dedicated workshop provides ample storage for vehicles and mountain gear. Step outside to the private backyard, where towering trees create a tranquil setting for relaxing, dining, or enjoying the beauty of every season. Ideally located on the free Park City transit route and just minutes from world-class skiing, hiking and biking trails, shopping, dining, historic Main Street, and Salt Lake City International Airport, this exceptional Pinebrook home offers the very best of year-round mountain living.
Address
Open on Google Maps-
Address: 7813 Susans Cir, Park City, Utah 84098
-
City: Park City
-
State/county: UT
-
Zip/Postal Code: 84098
-
Country: US
Details
Updated on September 24, 2026 at 10:14 am-
Property ID HZ2174632
-
Price $2,000,000
-
Property Size 4507 Sqft
-
Land Area 0.31 Acres
-
Bedrooms 6
-
Rooms 22
-
Bathrooms 5
-
Garages 2.0
-
Year Built 2003
-
Property Type Residential
-
Property Status Active
Additional details
-
Listing Terms Cash, Conventional, Lease Option
-
Roof Asphalt
-
Utilities Natural Gas Connected, Electricity Connected, Sewer Connected, Sewer: Public, Water Connected
-
Sewer Sewer: Connected, Sewer: Public
-
Cooling Central Air
-
Heating Forced Air, Gas: Central, Passive Solar
-
Flooring Carpet, Hardwood, Tile
-
County Summit
-
Property Type Residential
-
Parking Attached, Extra Height, Extra Width, Opener
-
Elementary School Jeremy Ranch
-
Middle School Ecker Hill
-
High School Park City
-
Architectural Style Tri/Multi-Level
Features
- Asphalt
- Attached,Extra Height,Extra Width,Opener
- Carpet, Hardwood, Tile
- Cash,Conventional,Lease Option
- Ceiling Fan,Dryer,Microwave,Range Hood,Refrigerator,Washer,Water Softener Owned
- Central Air
- Ecker Hill
- Forced Air,Gas: Central,Passive Solar
- Jeremy Ranch
- Natural Gas Connected,Electricity Connected,Sewer Connected,Sewer: Public,Water Connected
- Park City
- Residential
- Sewer: Connected,Sewer: Public
- Summit
- Tri/Multi-Level
Mortgage Calculator
-
Down Payment
-
Loan Amount
-
Monthly Mortgage Payment
-
Property Tax
-
Home Insurance
-
PMI
-
Monthly HOA Fees