

9847 S Tiger Eye Dr, Sandy, Utah 84094
- $600,000
- $600,000
Overview
- Residential
- 4
- 4
- 2.0
- 2784 Sqft
Description
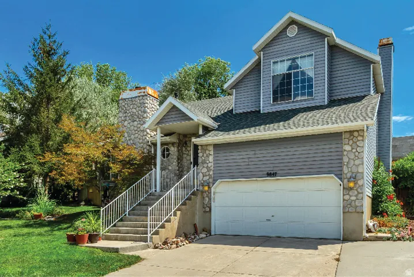
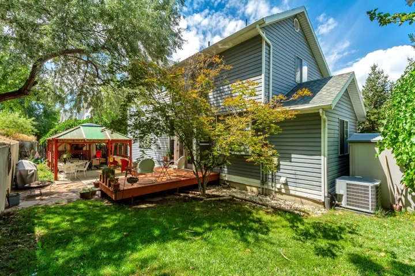
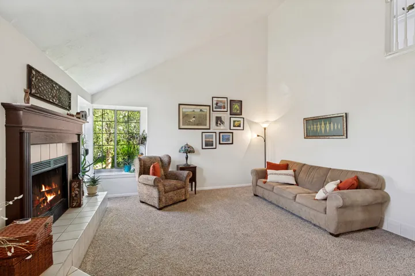
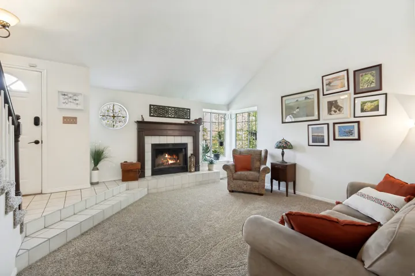
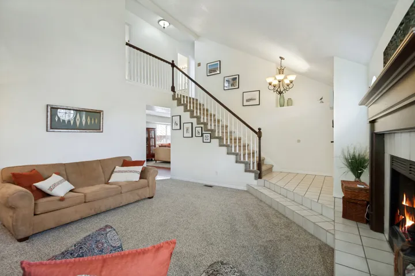
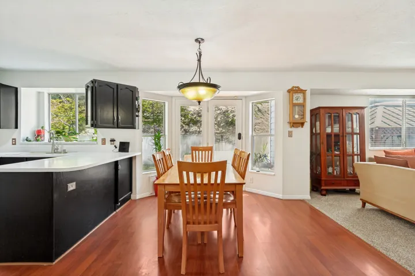
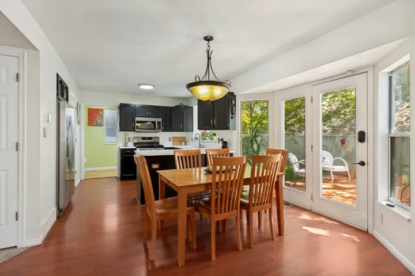
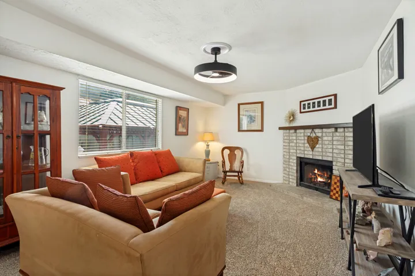
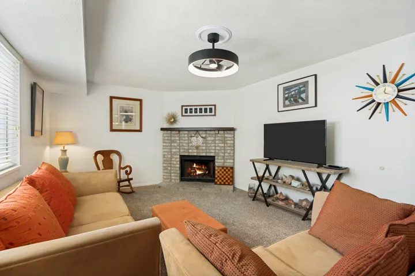
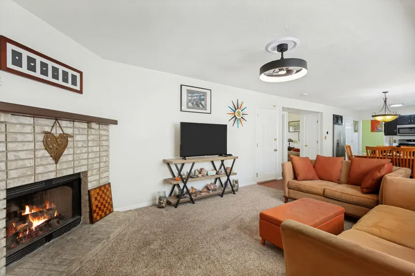
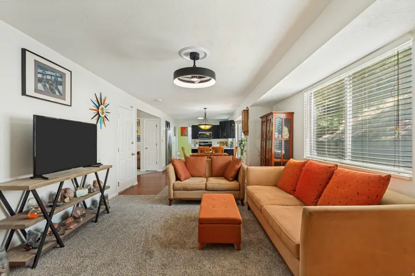
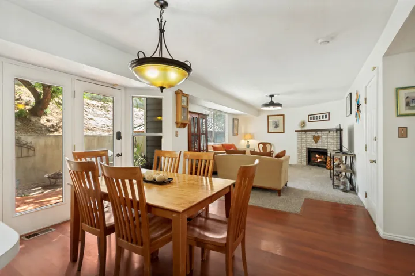
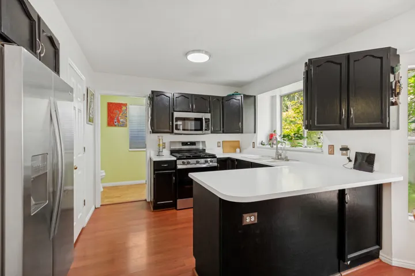
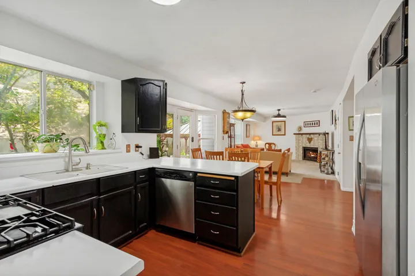
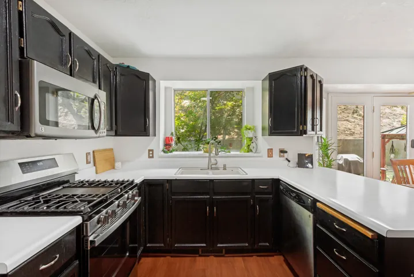
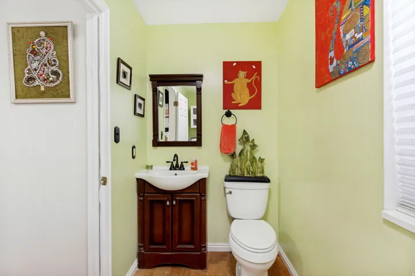
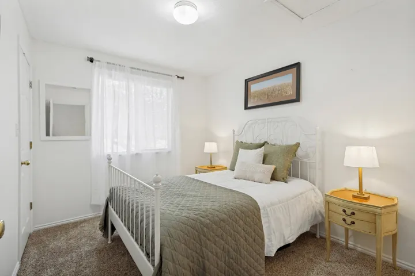
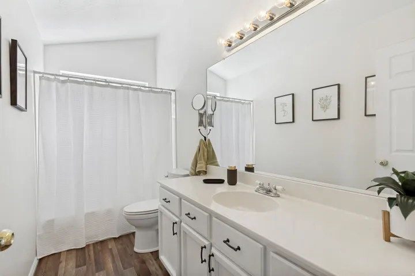
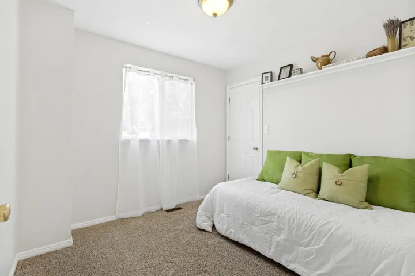
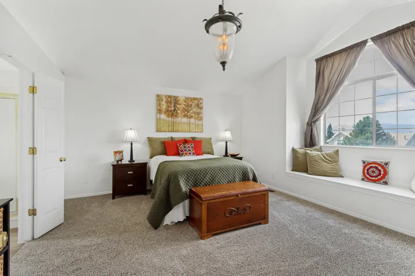
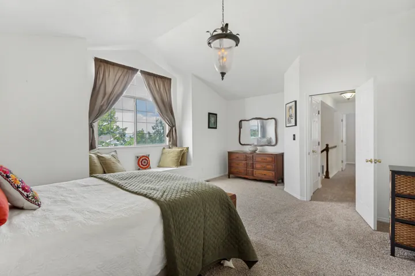
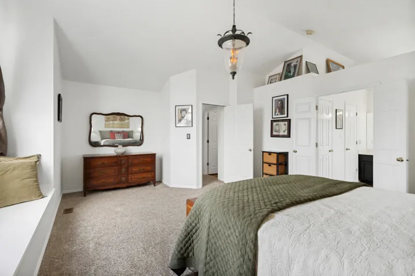
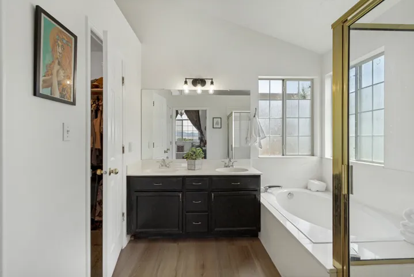
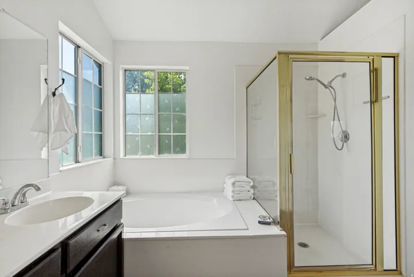
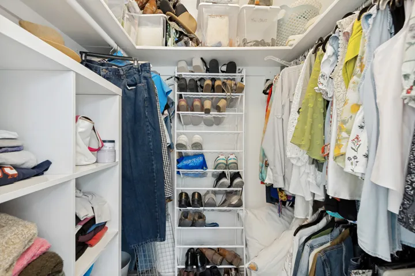
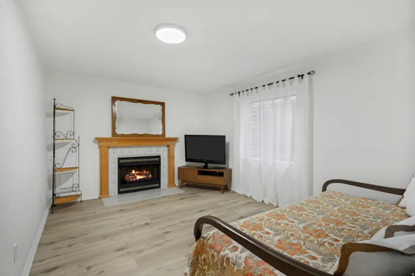
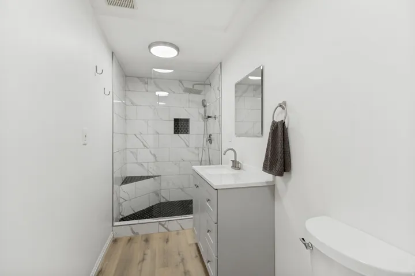
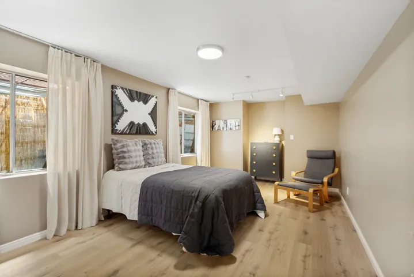
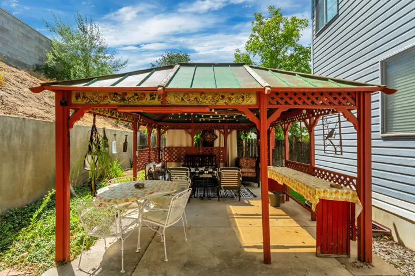
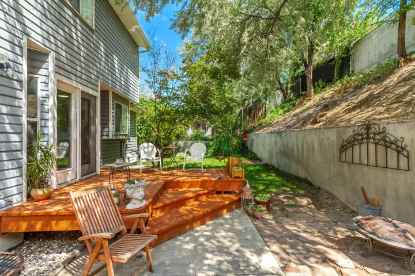
Welcome home to this beautifully maintained, light-filled two-story home nestled on a quiet, no-through street in the highly desirable East Bench of Sandy with soaring vaulted ceilings in the living room and entry. This home feels open, spacious, and inviting. The spacious primary suite is a true retreat, featuring a walk-in closet and an ensuite bath with a separate soaking tub and shower. Three fireplaces throughout the home create warm, comfortable living spaces perfect for every season. Thoughtful updates provide peace of mind, including a new furnace and air conditioner (2022), new roof (2024), and brand-new carpet (2026). The beautifully updated basement includes a remodeled bathroom, and the versatile flex room could easily serve as a fifth bedroom, home office, gym, or hobby space. Step outside to enjoy the private backyard with no rear neighbors to a shaded ideal setting for relaxing or entertaining. The location is exceptional! Just two blocks from Glacier Hills Elementary (rebuilt in 2022), with Eastmont Middle School and Jordan High School nearby. Enjoy being minutes from Alta View Hospital, Sandy Amphitheater Park, Quarry Bend shopping and dining, Big Bear Park, and Dimple Dell Regional Park. Outdoor enthusiasts will love the nearby White City Canal Trail, offering miles of connected trails throughout Sandy, Draper, and beyond, along with a safe route to local schools. With easy access to both I-15 and I-215, this home offers the perfect blend of privacy, convenience, thoughtful updates, and an unbeatable East Bench location. Square footage figures are provided as a courtesy estimate only. Buyer is advised to obtain an independent measurement.
Address
Open on Google Maps-
Address: 9847 S Tiger Eye Dr, Sandy, Utah 84094
-
City: Sandy
-
State/county: UT
-
Zip/Postal Code: 84094
-
Country: US
Details
Updated on September 24, 2026 at 10:14 am-
Property ID HZ2174812
-
Price $600,000
-
Property Size 2784 Sqft
-
Land Area 0.18 Acres
-
Bedrooms 4
-
Rooms 18
-
Bathrooms 4
-
Garages 2.0
-
Year Built 1993
-
Property Type Residential
-
Property Status Active
Additional details
-
Listing Terms Cash, Conventional, FHA, VA Loan
-
Roof Asphalt
-
Utilities Natural Gas Connected, Electricity Connected, Sewer Connected, Sewer: Public, Water Connected
-
Sewer Sewer: Connected, Sewer: Public
-
Cooling Central Air
-
Heating Forced Air, Gas: Central
-
Flooring Carpet, Laminate, Tile, Cork
-
County Salt Lake
-
Property Type Residential
-
Parking Attached, Opener, Storage Above
-
Middle School Eastmont
-
High School Jordan
-
Architectural Style Stories: 2
Features
- Asphalt
- Attached,Opener,Storage Above
- Carpet, Laminate, Tile, Cork
- Cash,Conventional,FHA,VA Loan
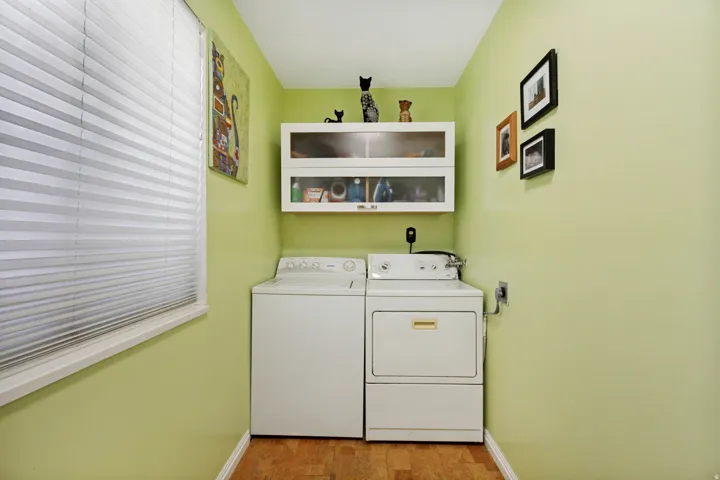
- Ceiling Fan,Dryer,Microwave,Refrigerator,Washer,Water Softener Owned
- Central Air
- Eastmont
- Forced Air,Gas: Central
- Jordan
- Natural Gas Connected,Electricity Connected,Sewer Connected,Sewer: Public,Water Connected
- Residential
- Salt Lake
- Sewer: Connected,Sewer: Public
- Stories: 2
Mortgage Calculator
-
Down Payment
-
Loan Amount
-
Monthly Mortgage Payment
-
Property Tax
-
Home Insurance
-
PMI
-
Monthly HOA Fees






