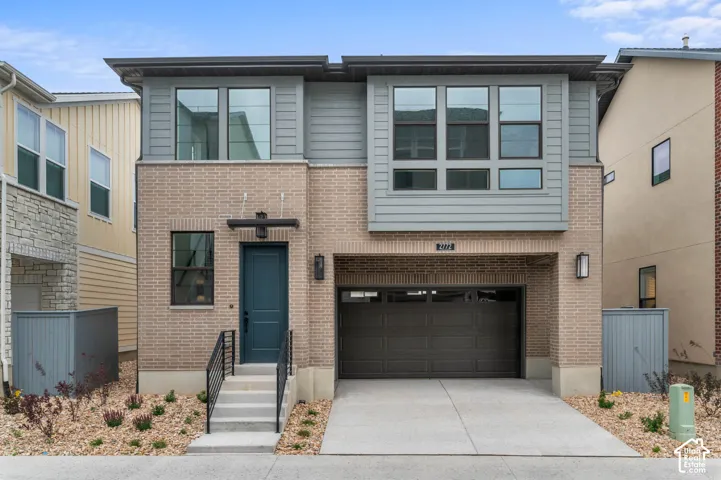
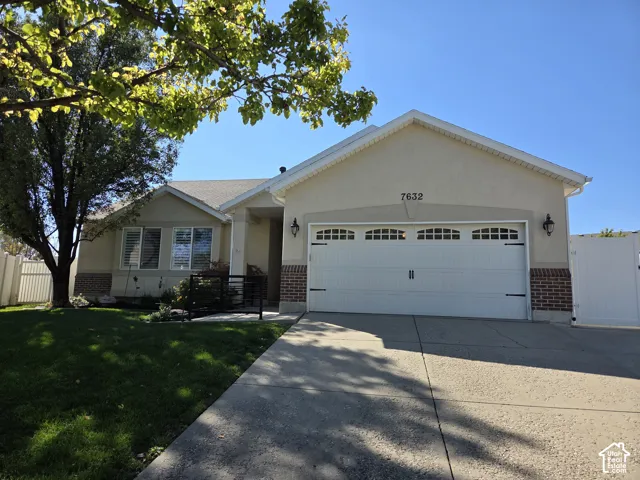
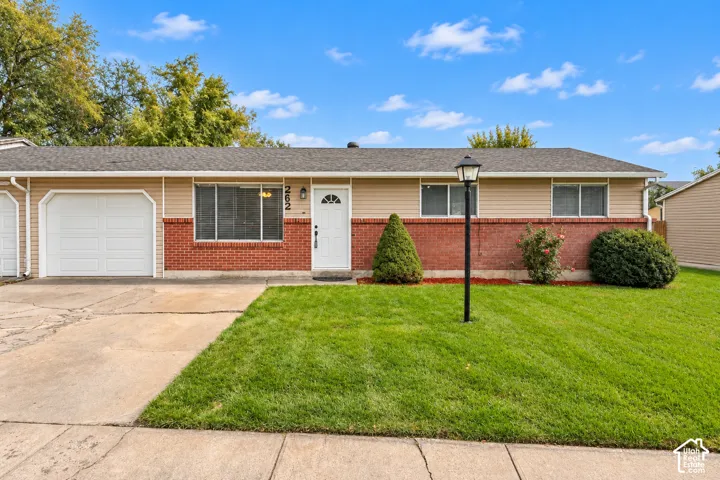
8797 S Calder Fork Dr, West Jordan, Utah 84081
- $574,900
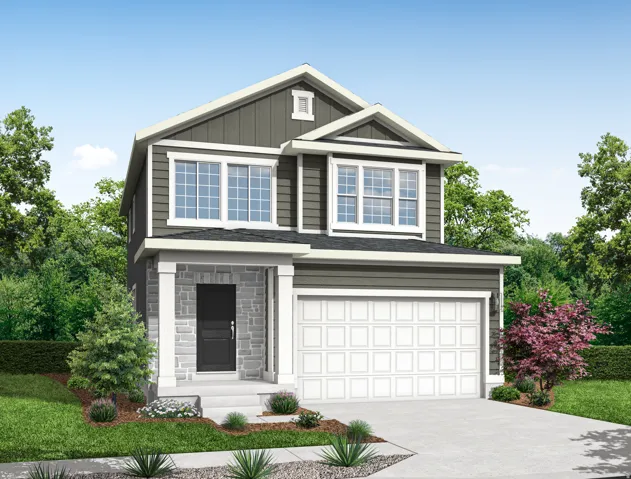
- $574,900
Overview
- Residential
- 3
- 3
- 2.0
- 2595 Sqft
Description
This beautiful brand new Carson home offers an exceptional combination of style, comfort, and thoughtful design. The beautifully appointed kitchen features crisp white laminate cabinetry, elegant quartz countertops, and a stainless steel gas appliance package, creating a space that is both functional and refined. Throughout the home, durable laminate hardwood flooring is complemented by vinyl tile and plush carpet, providing the perfect balance of beauty and everyday livability. Quality craftsmanship is showcased with Craftsman-style baseboards and casing, designer two-tone paint, and can lighting that enhances the bright, open feel of the home. The spacious owner’s suite serves as a relaxing retreat, highlighted by a luxurious walk-in shower with sleek glass doors and stylish satin and brushed nickel hardware finishes. A tankless water heater provides modern convenience and energy savings, while additional energy-conscious features contribute to long-term efficiency. Adding even more value, this home includes impressive 9-foot foundation walls in the basement, creating a more open and versatile lower level with endless possibilities for future living space. Combining timeless finishes, modern amenities, and quality construction all in a great community near parks, schools and shopping, you do not want to miss out on this home!
Address
Open on Google Maps-
Address: 8797 S Calder Fork Dr, West Jordan, Utah 84081
-
City: West Jordan
-
State/county: UT
-
Zip/Postal Code: 84081
-
Country: US
Details
Updated on September 4, 2026 at 7:55 pm-
Property ID HZ2174953
-
Price $574,900
-
Property Size 2595 Sqft
-
Land Area 0.16 Acres
-
Bedrooms 3
-
Rooms 10
-
Bathrooms 3
-
Garages 2.0
-
Year Built 2026
-
Property Type Residential
-
Property Status Active
Additional details
-
Listing Terms Cash, Conventional, FHA, VA Loan
-
Association Fee 37.0
-
Roof Asphalt
-
Utilities Natural Gas Connected, Electricity Connected, Sewer Connected, Sewer: Public, Water Connected
-
Sewer Sewer: Connected, Sewer: Public
-
Cooling Central Air
-
Heating Forced Air, Gas: Central
-
Flooring Carpet, Laminate
-
County Salt Lake
-
Property Type Residential
-
Parking Attached, Opener
-
High School Copper Hills
-
Architectural Style Stories: 2
-
Listing Office Ivory Homes, LTD
-
Listing Agent C Terry Clark
Features
- Asphalt
- Attached, Opener
- Bath: Primary,Bath: Sep. Tub/Shower,Closet: Walk-In,Disposal,Oven: Gas,Range: Gas
- Carpet, Laminate
- Cash,Conventional,FHA,VA Loan
- Central Air
- Copper Hills
- Double Pane Windows,Porch: Open
- Forced Air,Gas: Central
- Microwave
- Natural Gas Connected,Electricity Connected,Sewer Connected,Sewer: Public,Water Connected
- Residential
- Salt Lake
- Sewer: Connected,Sewer: Public
- Stories: 2
Mortgage Calculator
-
Down Payment
-
Loan Amount
-
Monthly Mortgage Payment
-
Property Tax
-
Home Insurance
-
PMI
-
Monthly HOA Fees