

8837 S Calder Fork Dr, West Jordan, Utah 84081
- $574,900
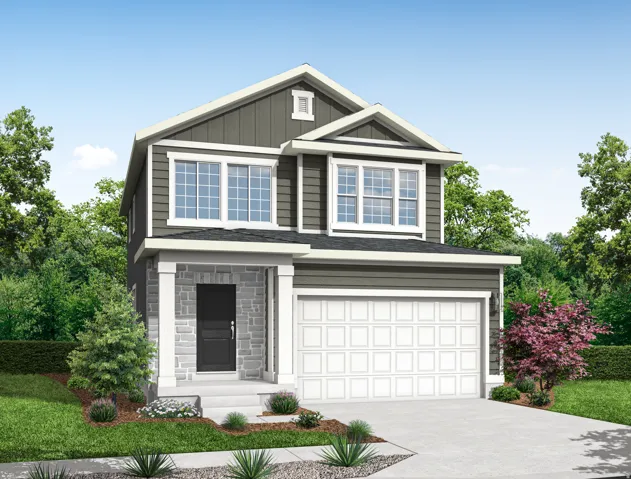
- $574,900
Overview
- Residential
- 3
- 3
- 2.0
- 2595 Sqft
Description
This beautiful Carson floor plan combines stylish finishes with practical design, creating a home that is both inviting and functional. Built with both comfort and efficiency in mind, this home includes a tankless water heater for endless hot water and enhanced energy savings. The impressive 9-foot basement foundation walls create an open, expansive lower level with outstanding potential for future living space, recreation, or storage. he thoughtfully designed kitchen showcases white laminate cabinetry, beautiful quartz countertops, and a stainless steel gas appliance package, offering a clean and contemporary look that is perfect for everyday living and entertaining. Throughout the home, durable laminate hardwood flooring is paired with vinyl tile and plush carpeting, providing the ideal blend of elegance, comfort, and durability. Designer touches abound with two-tone paint, can lighting, and Craftsman-style baseboards and casing that add warmth and architectural character to every room. The spacious owner’s suite serves as a peaceful retreat, featuring a fiberglass brick shower surround and sophisticated satin and brushed nickel hardware for a timeless finish. With quality craftsmanship, modern upgrades, and thoughtful details throughout, this home offers exceptional value all in a great community near parks, schools, shopping and more!
Address
Open on Google Maps-
Address: 8837 S Calder Fork Dr, West Jordan, Utah 84081
-
City: West Jordan
-
State/county: UT
-
Zip/Postal Code: 84081
-
Country: US
Details
Updated on September 4, 2026 at 7:55 pm-
Property ID HZ2174957
-
Price $574,900
-
Property Size 2595 Sqft
-
Land Area 0.12 Acres
-
Bedrooms 3
-
Rooms 10
-
Bathrooms 3
-
Garages 2.0
-
Year Built 2026
-
Property Type Residential
-
Property Status Active
Additional details
-
Listing Terms Cash, Conventional, FHA, VA Loan
-
Association Fee 37.0
-
Roof Asphalt
-
Utilities Natural Gas Connected, Electricity Connected, Sewer Connected, Sewer: Public, Water Connected
-
Sewer Sewer: Connected, Sewer: Public
-
Cooling Central Air
-
Heating Forced Air, Gas: Central
-
Flooring Carpet, Laminate
-
County Salt Lake
-
Property Type Residential
-
Parking Attached, Opener
-
High School Copper Hills
-
Architectural Style Stories: 2
Features
- Asphalt
- Attached, Opener
- Bath: Primary,Bath: Sep. Tub/Shower,Closet: Walk-In,Disposal,Great Room,Oven: Gas,Range: Gas
- Bay Box Windows,Double Pane Windows,Porch: Open
- Carpet, Laminate
- Cash,Conventional,FHA,VA Loan
- Central Air
- Copper Hills
- Forced Air,Gas: Central
- Microwave
- Natural Gas Connected,Electricity Connected,Sewer Connected,Sewer: Public,Water Connected
- Residential
- Salt Lake
- Sewer: Connected,Sewer: Public
- Stories: 2
Mortgage Calculator
-
Down Payment
-
Loan Amount
-
Monthly Mortgage Payment
-
Property Tax
-
Home Insurance
-
PMI
-
Monthly HOA Fees






