1868 N Ostler Peak Rd, Heber City, Utah 84032
- $930,500

- $930,500
Overview
- Residential
- 5
- 4
- 2.0
- 3319 Sqft
Description
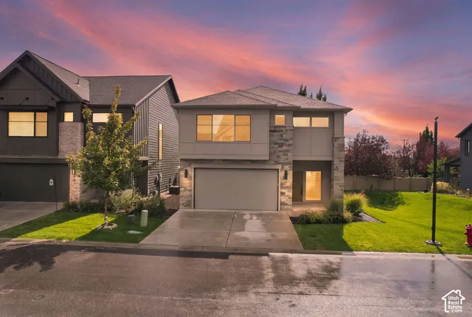
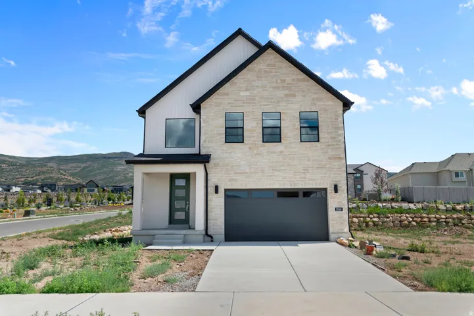
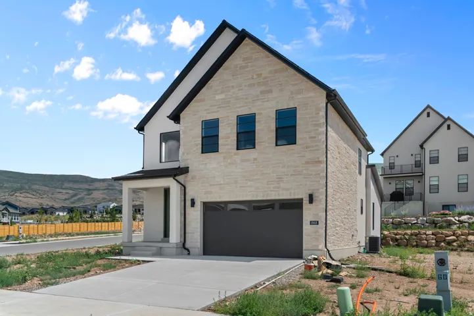
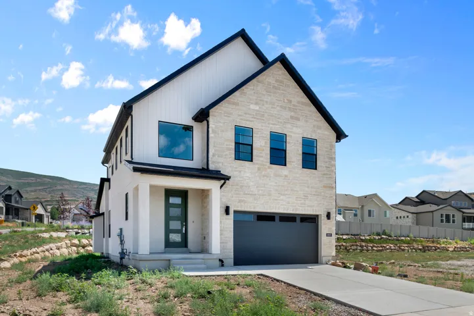
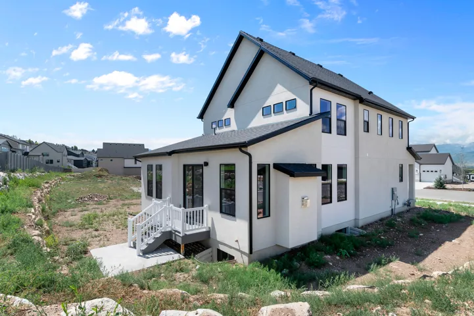
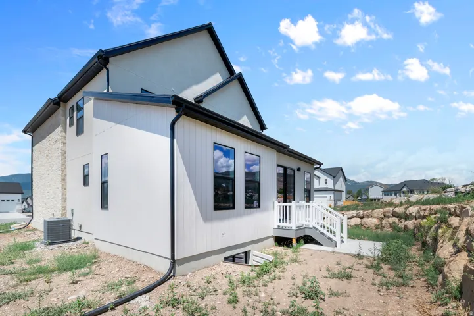
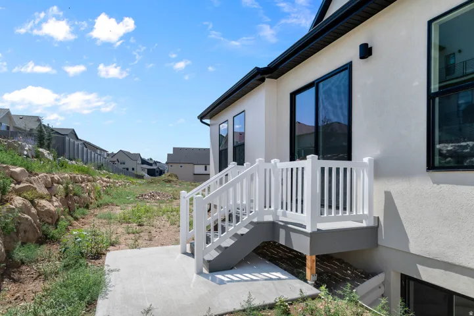
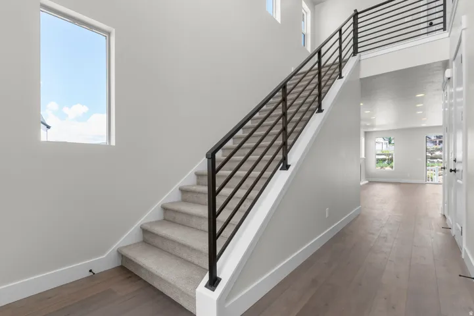
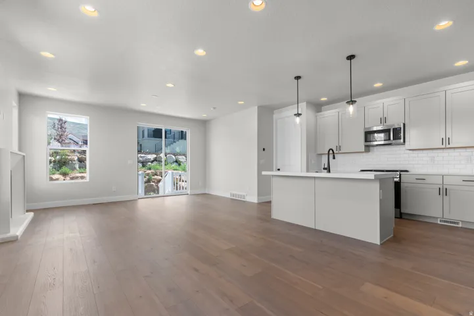
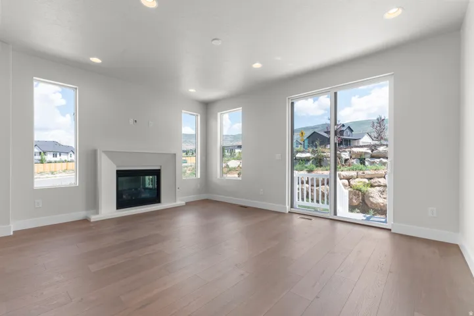
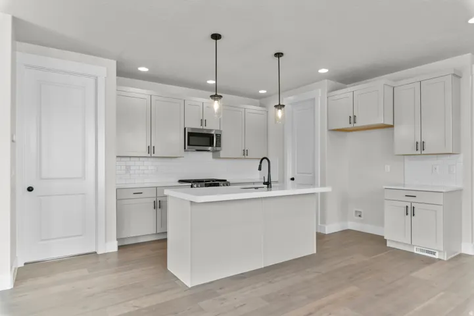
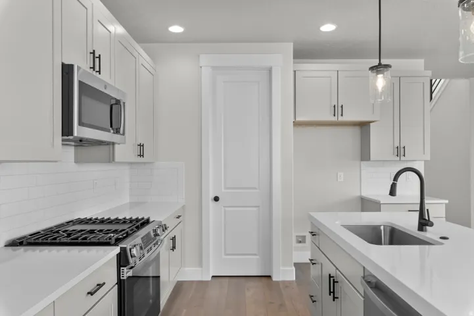
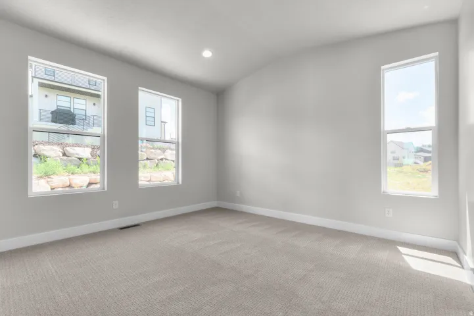
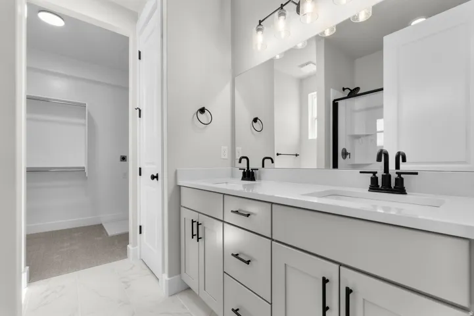
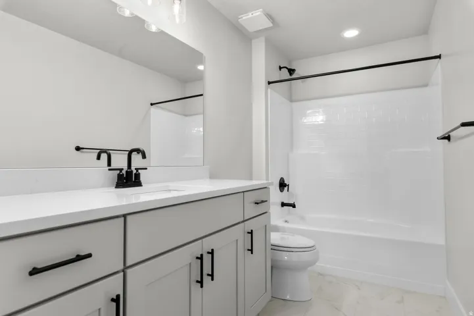
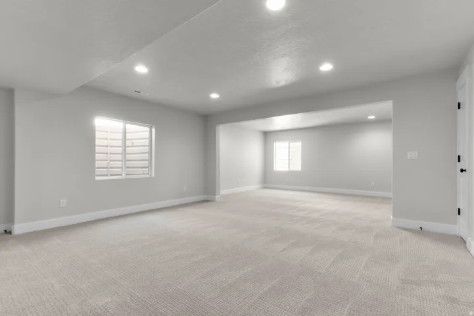
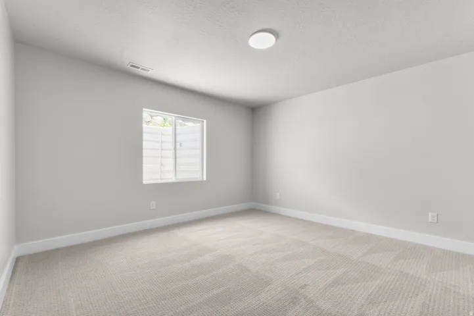
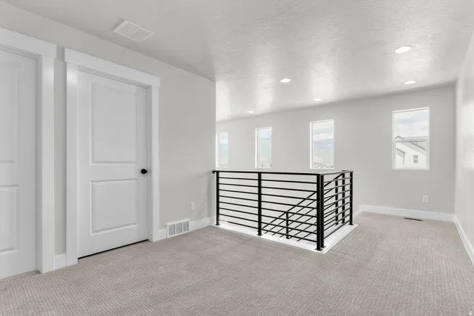
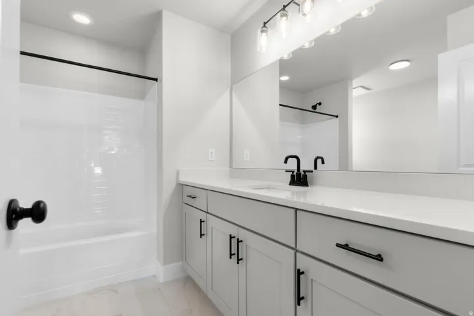
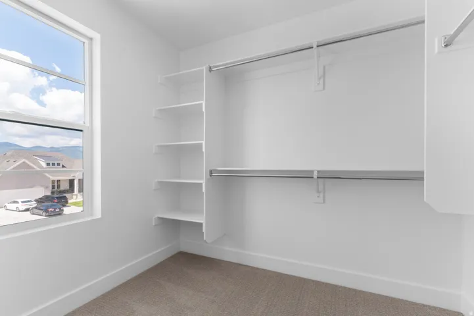
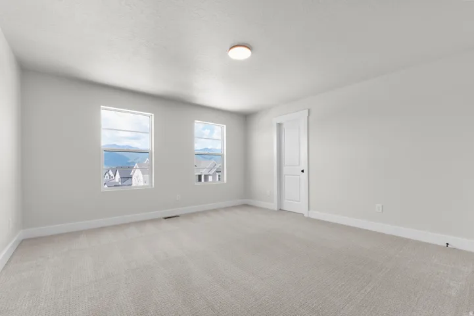
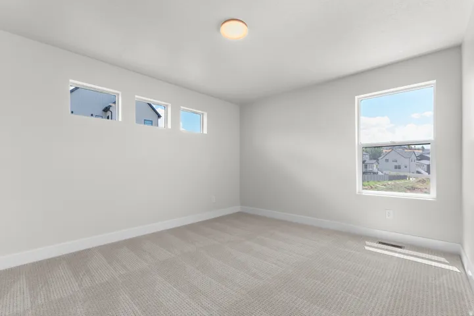
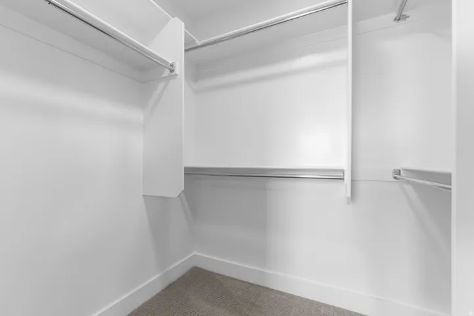
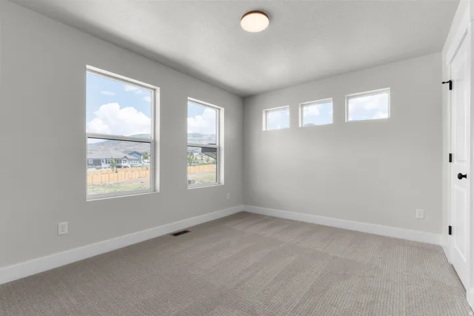
Discover the perfect balance of craftsmanship, comfort, and modern design in this stunning Goteborg floor plan. Featuring beautiful Bluff Maple cabinetry, elegant quartz countertops, a designer tile backsplash, and a premium Platinum gas appliance package, the kitchen is thoughtfully designed for both everyday living and entertaining. Stylish laminate hardwood flooring is complemented by tile in key areas and plush carpet for added warmth and comfort throughout the home. An upstairs loft provides extra space for relaxing or entertaining. The inviting great room centers around a cozy gas log fireplace, while recessed can lighting, sophisticated two-tone paint, large Craftsman-style base and casing, matte black hardware, and a striking metal stair railing create a polished, contemporary feel. The finished basement provides valuable additional living space, perfect for a family room, home office, fitness area, or guest retreat. Built with comfort and efficiency in mind, this home includes energy-efficient features, a tankless water heater, and convenient Christmas light outlets for effortless holiday decorating. The luxurious owner’s suite offers a private escape with cultured marble shower surrounds, providing a spa-inspired atmosphere. With designer finishes, functional upgrades, and exceptional attention to detail throughout, this home is ready to complement any lifestyle.
Address
Open on Google Maps-
Address: 1868 N Ostler Peak Rd, Heber City, Utah 84032
-
City: Heber City
-
State/county: UT
-
Zip/Postal Code: 84032
-
Country: US
Details
Updated on July 31, 2026 at 6:07 am-
Property ID HZ2175027
-
Price $930,500
-
Property Size 3319 Sqft
-
Land Area 0.16 Acres
-
Bedrooms 5
-
Rooms 16
-
Bathrooms 4
-
Garages 2.0
-
Year Built 2026
-
Property Type Residential
-
Property Status Active
Additional details
-
Listing Terms Cash, Conventional, FHA, VA Loan
-
Association Fee 80.0
-
Roof Asphalt
-
Utilities Natural Gas Connected, Electricity Connected, Sewer Connected, Sewer: Public, Water Connected
-
Sewer Sewer: Connected, Sewer: Public
-
Cooling Central Air
-
Heating Forced Air, Gas: Central
-
Flooring Carpet, Laminate, Tile
-
County Wasatch
-
Property Type Residential
-
Elementary School J R Smith
-
Middle School Rocky Mountain
-
High School Wasatch
-
Architectural Style Stories: 2
-
Listing Office Ivory Homes, LTD
-
Listing Agent C Terry Clark
Features
- Asphalt
- Bath: Primary,Bath: Sep. Tub/Shower,Closet: Walk-In,Disposal,Gas Log,Great Room,Oven: Gas,Range: Gas
- Carpet, Laminate, Tile
- Cash,Conventional,FHA,VA Loan
- Central Air
- Double Pane Windows,Porch: Open,Sliding Glass Doors
- Forced Air,Gas: Central
- J R Smith
- Microwave
- Natural Gas Connected,Electricity Connected,Sewer Connected,Sewer: Public,Water Connected
- Residential
- Rocky Mountain
- Sewer: Connected,Sewer: Public
- Stories: 2
- Wasatch
Mortgage Calculator
-
Down Payment
-
Loan Amount
-
Monthly Mortgage Payment
-
Property Tax
-
Home Insurance
-
PMI
-
Monthly HOA Fees