

1534 N 200 E ##17, Nephi, Utah 84648
- $565,000
- $565,000
Overview
- Residential
- 3
- 2
- 3.0
- 3156 Sqft
Description
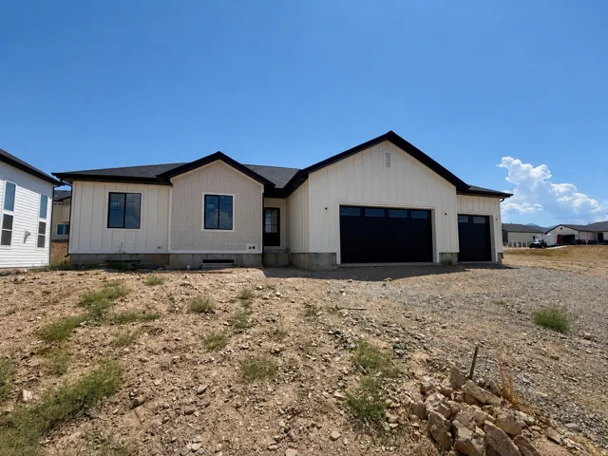
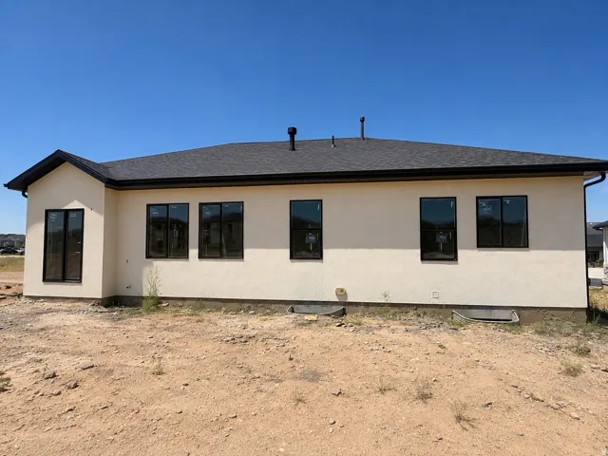
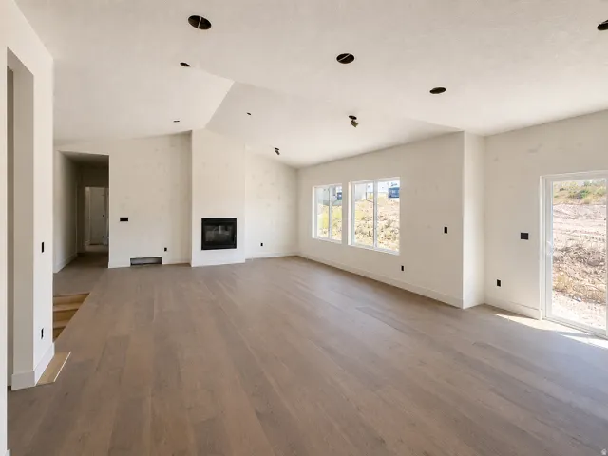
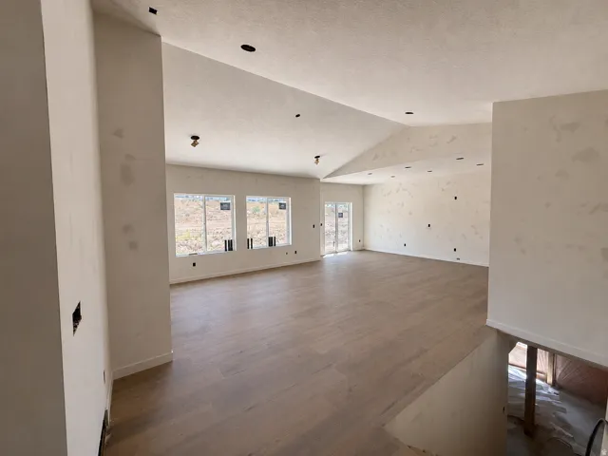
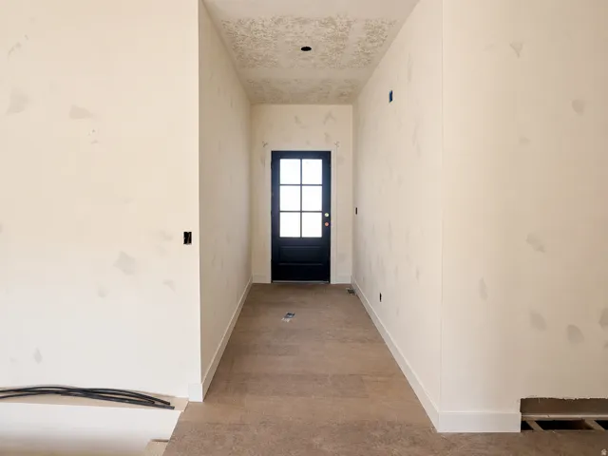
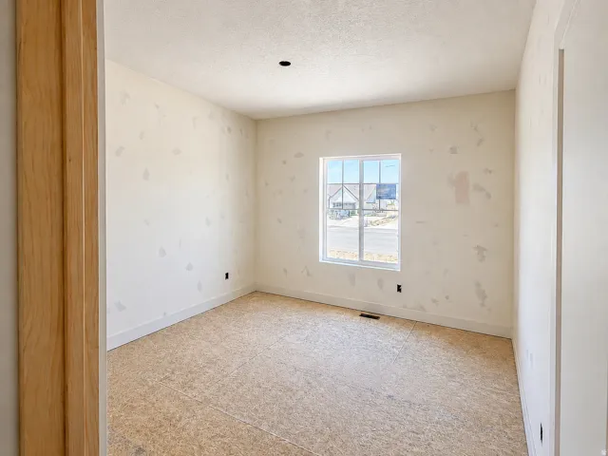
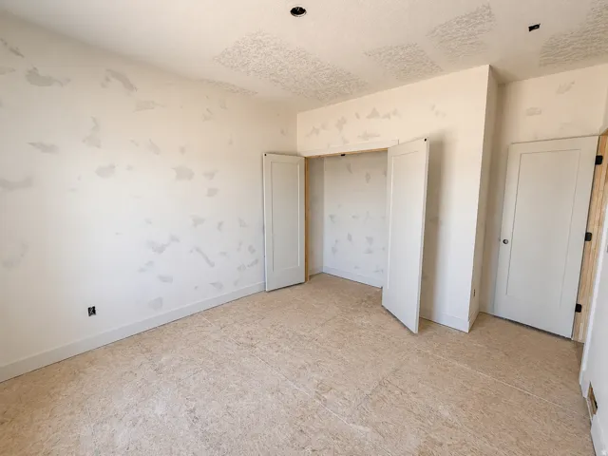
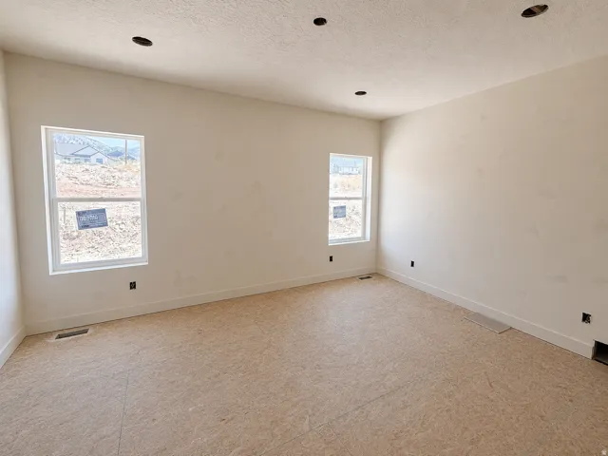
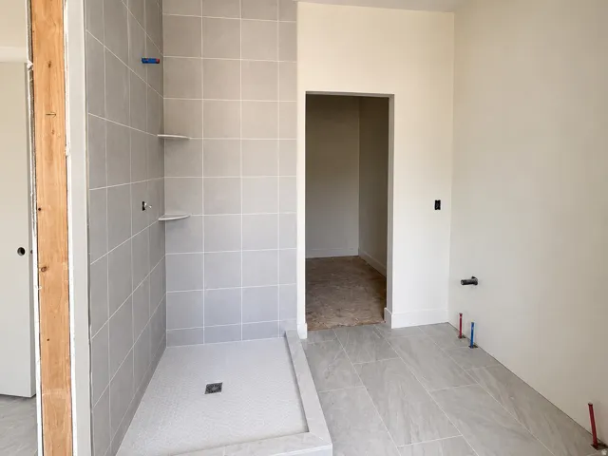
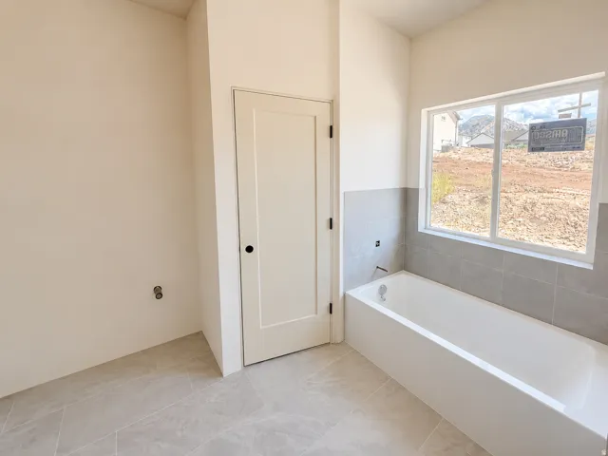
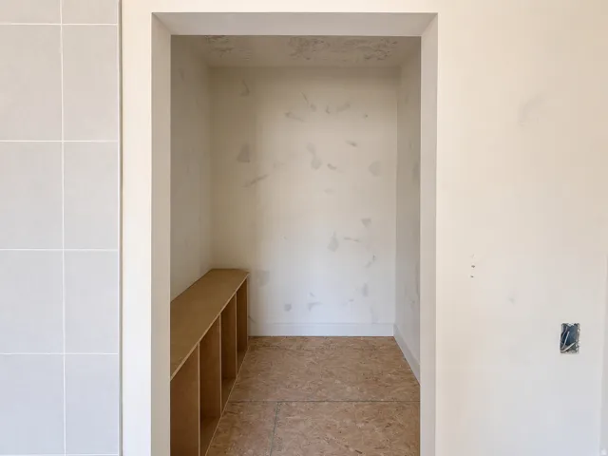
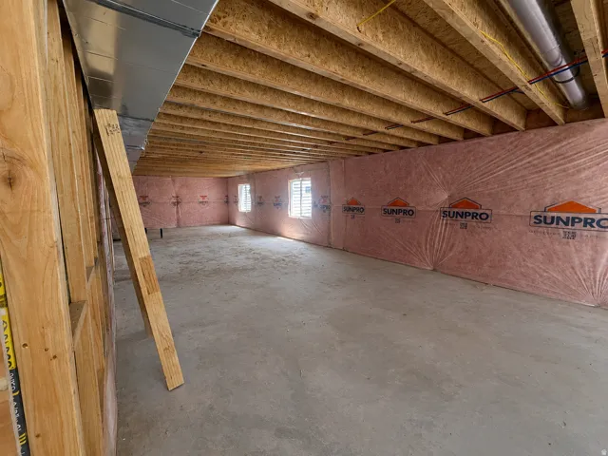
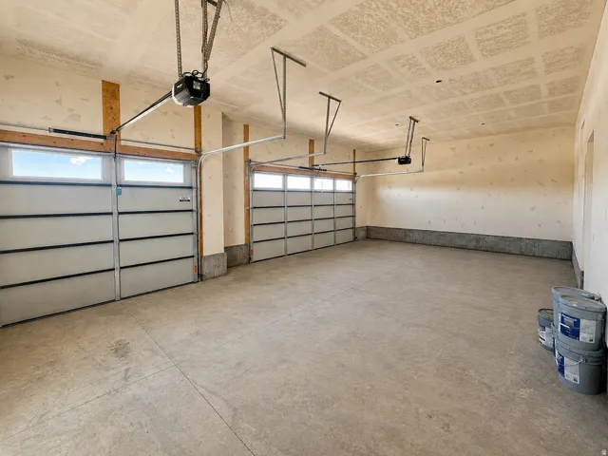
Experience quality craftsmanship and modern design in this stunning new construction home. Offering 3, 156 sq. ft. with a full unfinished basement, this thoughtfully designed home provides the perfect opportunity to create additional living space while enjoying comfortable main-level living from day one. Exterior paint. Shakes: edge comb gray. House and stucco color: Swiss coffee The main floor features 3 bedrooms, 2 bathrooms, an open-concept great room with a cozy fireplace, and a beautifully appointed kitchen complete with built-in appliances, a gas range, refrigerator, microwave, range hood, and spacious walk-in pantry. The private primary suite offers a walk-in closet and a luxurious ensuite bath with a separate tub and shower. Situated on a 0.22-acre lot, the home also includes a 3-car attached garage, concrete driveway, covered entry, partial landscaping with automatic sprinklers, and mountain views. Durable finishes such as LVP flooring, tile, carpet, cement board siding, stucco accents, and vinyl exterior details combine style with low-maintenance living. Located in a quiet neighborhood with sidewalks and easy access to schools, this home offers the perfect blend of small-town charm and modern convenience. The full basement is ready for your personal touch, providing room to grow for additional bedrooms, a family room, or entertainment space. Estimated possession is September 1, 2026.
Address
Open on Google Maps-
Address: 1534 N 200 E ##17, Nephi, Utah 84648
-
City: Nephi
-
State/county: UT
-
Zip/Postal Code: 84648
-
Country: US
Details
Updated on September 24, 2026 at 3:44 pm-
Property ID HZ2175121
-
Price $565,000
-
Property Size 3156 Sqft
-
Land Area 0.22 Acres
-
Bedrooms 3
-
Rooms 9
-
Bathrooms 2
-
Garages 3.0
-
Year Built 2026
-
Property Type Residential
-
Property Status Active
Additional details
-
Listing Terms Cash, Conventional, FHA, VA Loan
-
Roof Asphalt
-
Utilities Natural Gas Connected, Electricity Connected, Sewer Connected, Sewer: Public, Water Connected
-
Sewer Sewer: Connected, Sewer: Public
-
Cooling Central Air
-
Heating Gas: Central
-
Flooring Carpet, Tile
-
County Juab
-
Property Type Residential
-
Parking Attached
-
Elementary School Nebo View
-
Middle School Juab
-
High School Juab
-
Architectural Style Stories: 2
Features
- Asphalt
- Attached
- Carpet, Tile
- Cash,Conventional,FHA,VA Loan
- Ceiling Fan,Microwave,Range Hood,Refrigerator
- Central Air
- Double Pane Windows,Entry (Foyer),Lighting,Sliding Glass Doors,Patio: Open
- Gas: Central
- Juab
- Natural Gas Connected,Electricity Connected,Sewer Connected,Sewer: Public,Water Connected
- Nebo View
- Residential
- Sewer: Connected,Sewer: Public
- Stories: 2
Mortgage Calculator
-
Down Payment
-
Loan Amount
-
Monthly Mortgage Payment
-
Property Tax
-
Home Insurance
-
PMI
-
Monthly HOA Fees






