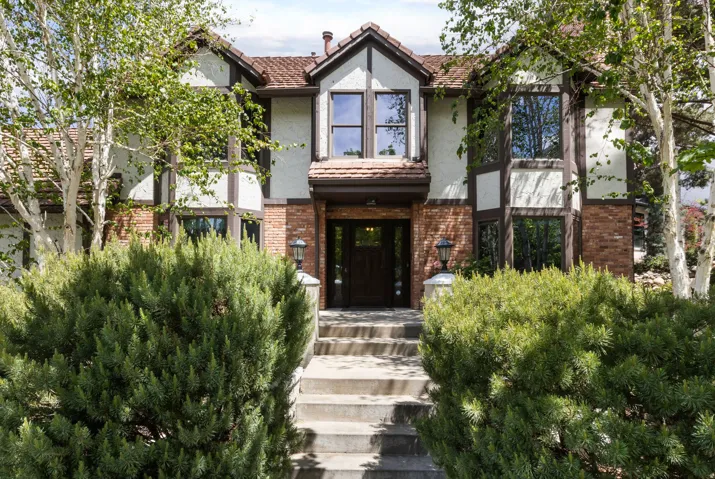
4049 E Prospector Dr, Cottonwood Heights, Utah 84121
- $1,550,000
- $1,550,000
Overview
- Residential
- 4
- 4
- 2.0
- 4634 Sqft
Description
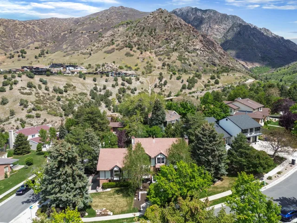
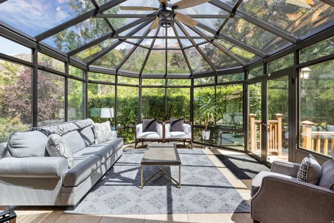
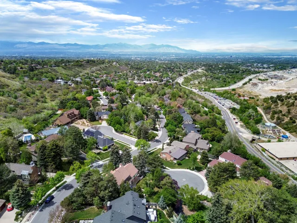
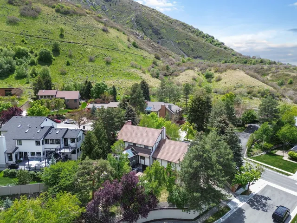
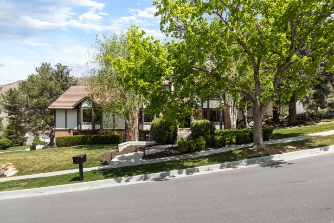
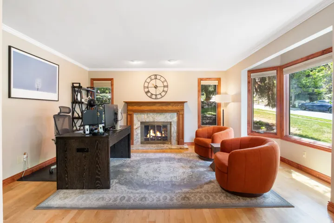
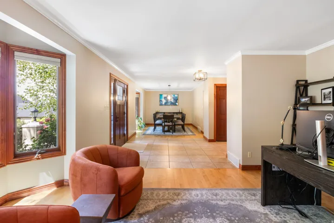
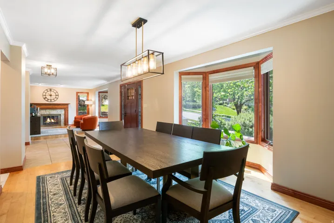
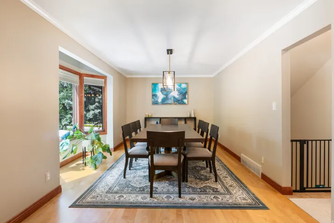
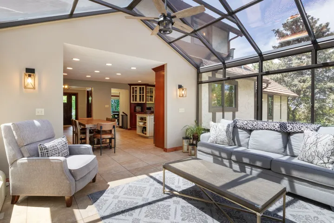
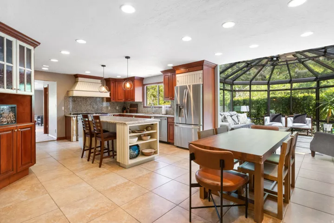
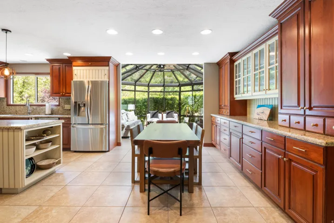
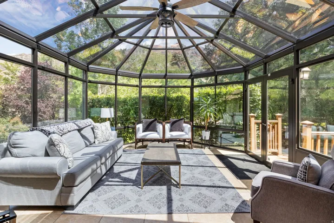
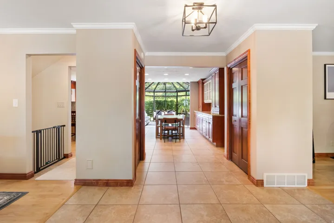
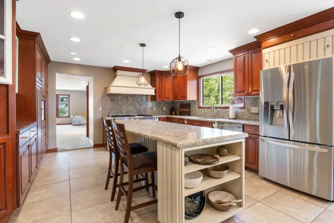
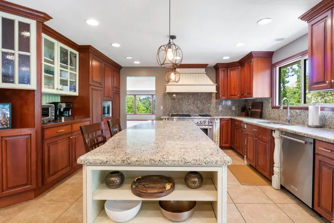
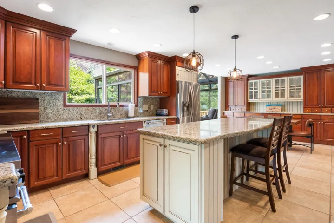
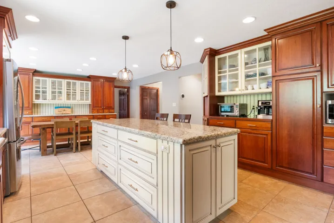
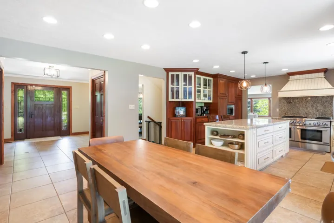
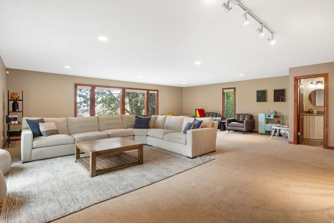
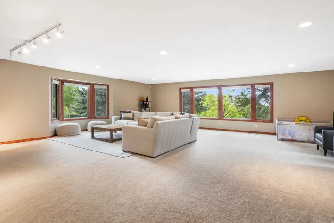
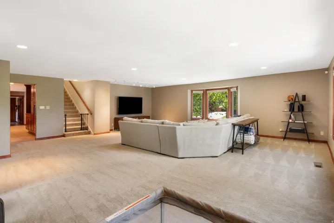
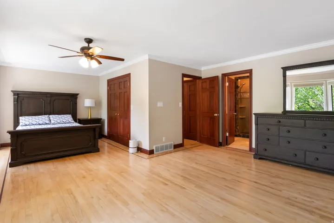
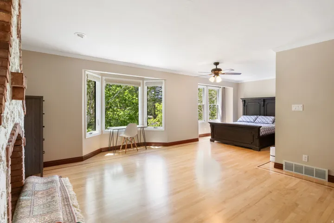
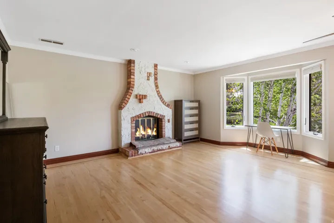
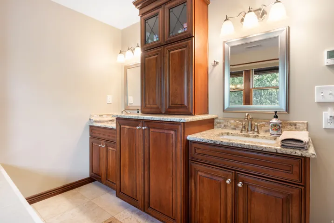
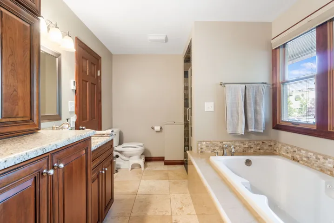
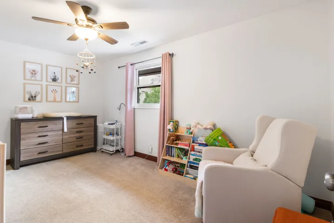
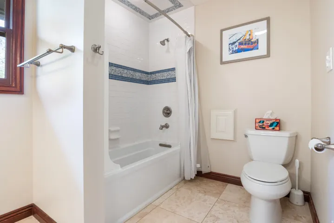
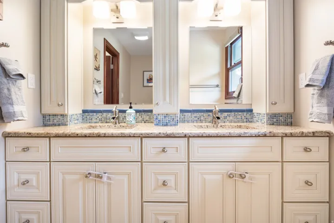
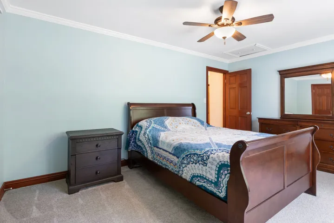
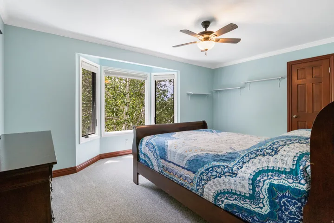
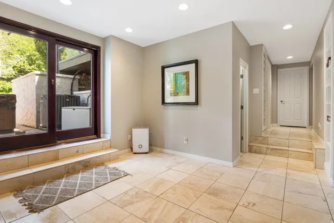
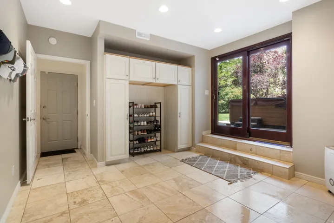
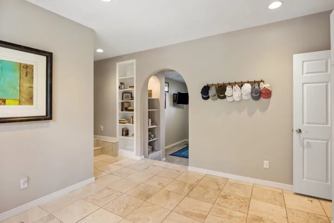
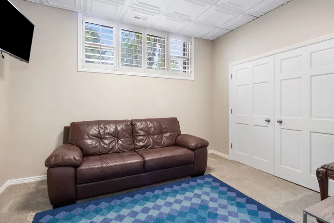
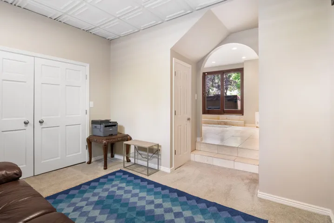
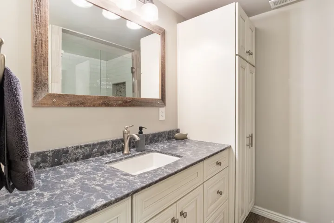
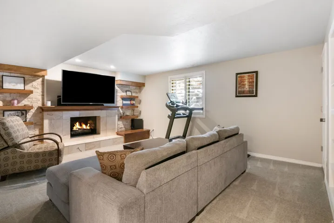
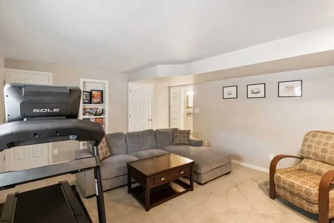
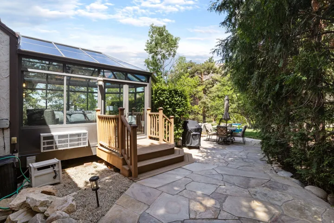
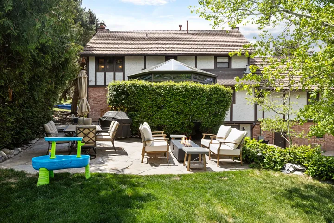
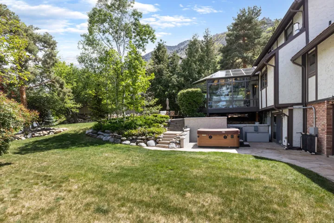
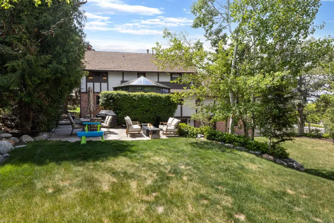
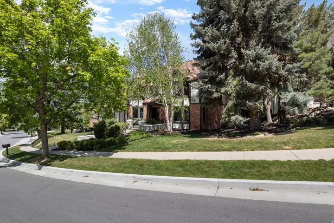
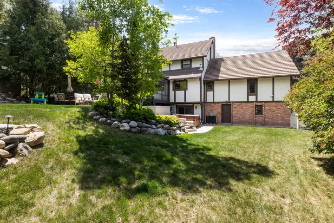
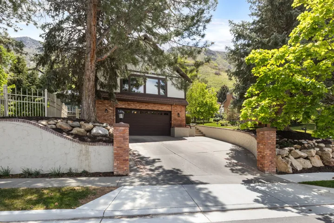
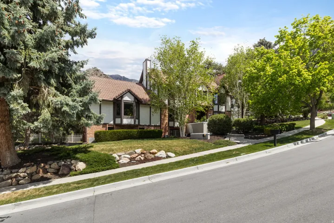
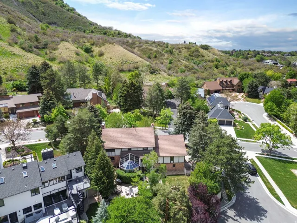
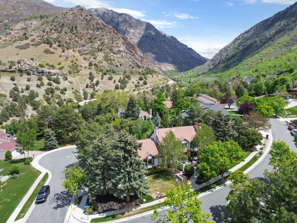
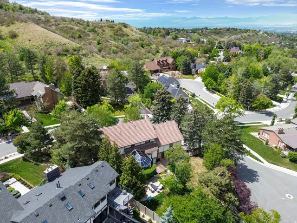
Nestled in one of Utah’s best-kept secret neighborhoods, this stunning mountain retreat offers the perfect balance of adventure, privacy, and convenience. Located under 30 minutes from four world-class Cottonwood Canyons ski resorts &only 45 minutes from Park City, Deer Valley & Canyons, this home places year-round recreation right outside your door. Enjoy direct access to endless hiking trails, mountain biking, backcountry terrain, and the breathtaking beauty of Big Cottonwood Canyon. Whether you’re chasing powder days, summer hiking, or peaceful alpine mornings, the outdoor lifestyle here is truly unmatched. Inside, the home is equally captivating. A spectacular atrium filled with natural light creates a seamless connection to the surrounding mountains, offering panoramic views in every season. Thoughtfully designed living spaces blend warmth, comfort, & architectural character, making the home feel both luxurious & inviting. Despite its secluded mountain feel, you’re still just minutes from grocery stores, restaurants, coffee shops, and everyday conveniences. This rare combination of accessibility & outdoor immersion makes the neighborhood a hidden gem unlike anywhere else along the Wasatch Front. If you’ve been searching for a home that delivers adventure, serenity, and unforgettable views all in one place – this is it. Great neighborhood events, book & wine club & neighborhood bbqs.
Address
Open on Google Maps-
Address: 4049 E Prospector Dr, Cottonwood Heights, Utah 84121
-
City: Cottonwood Heights
-
State/county: UT
-
Zip/Postal Code: 84121
-
Country: US
Details
Updated on October 5, 2026 at 9:56 pm-
Property ID HZ2175192
-
Price $1,550,000
-
Property Size 4634 Sqft
-
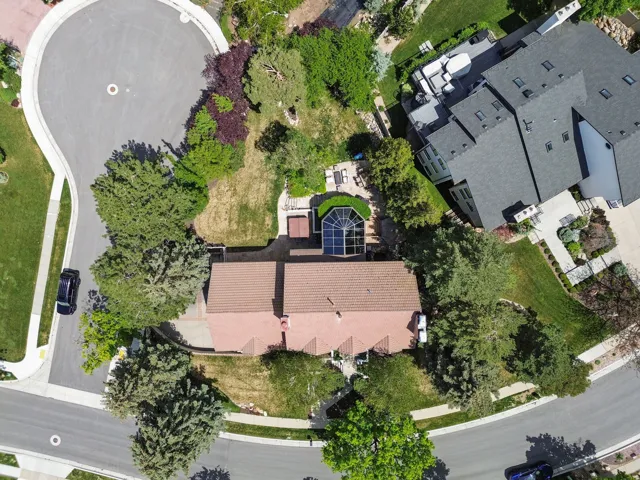
Land Area 0.28 Acres
-
Bedrooms 4
-
Rooms 19
-
Bathrooms 4
-
Garages 2.0
-
Year Built 1979
-
Property Type Residential
-
Property Status Active
Additional details
-
Listing Terms Cash, Conventional, FHA, VA Loan
-
Association Fee 100.0
-
Roof Tile
-
Utilities Natural Gas Connected, Electricity Connected, Sewer Connected, Sewer: Public, Water Connected
-
Sewer Sewer: Connected, Sewer: Public
-
Cooling Central Air
-
Heating Forced Air, Gas: Central
-
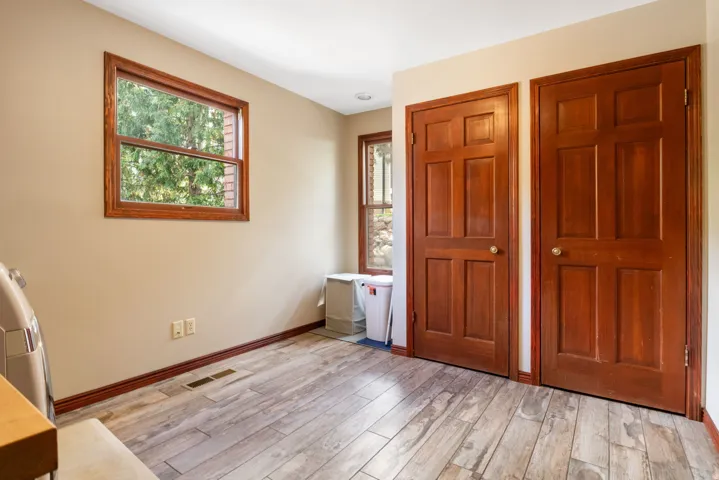
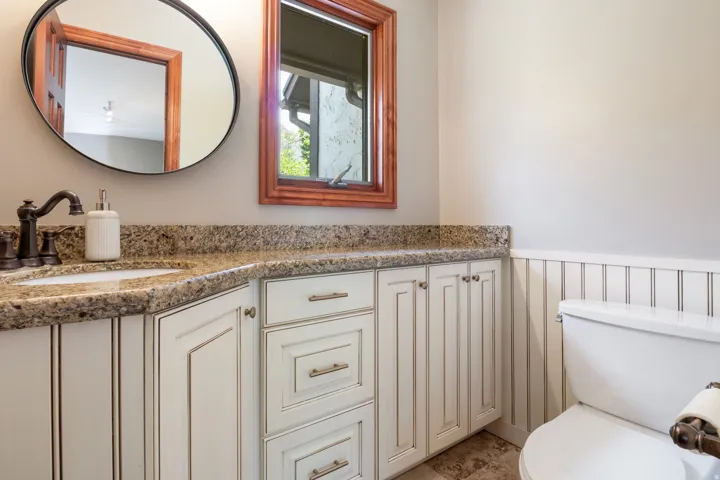
Flooring Carpet, Hardwood, Tile, Travertine
-
County Salt Lake
-
Property Type Residential
-
Parking Attached, Heated, Opener, Workbench
-
Elementary School Butler
-
Middle School Butler
-
High School Brighton
-
Architectural Style Stories: 2
-
Listing Office United Real Estate Advantage
-
Listing Agent Holly A. Parkin
Features
- Attached, Heated, Opener, Workbench
- Brighton
- Butler
- Carpet, Hardwood, Tile, Travertine
- Cash,Conventional,FHA,VA Loan
- Central Air
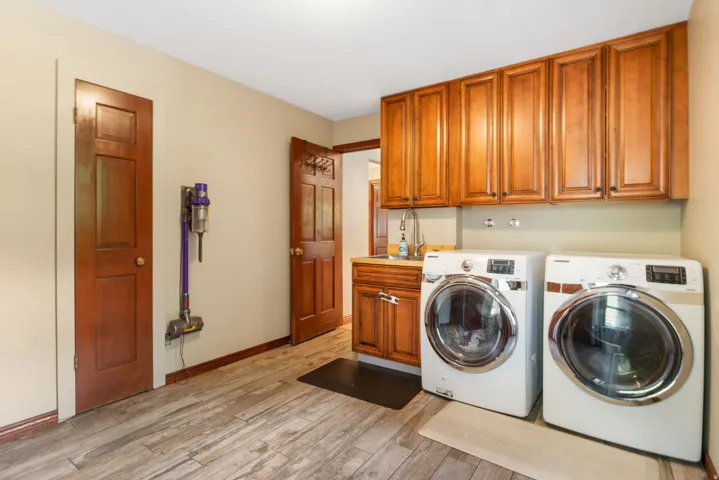
- Dryer,Microwave,Range Hood,Refrigerator,Washer
- Forced Air,Gas: Central
- Natural Gas Connected,Electricity Connected,Sewer Connected,Sewer: Public,Water Connected
- Residential
- Salt Lake
- Sewer: Connected,Sewer: Public
- Stories: 2
- Tile
Mortgage Calculator
-
Down Payment
-
Loan Amount
-
Monthly Mortgage Payment
-
Property Tax
-
Home Insurance
-
PMI
-
Monthly HOA Fees