

533 W Moonlight Dr, Erda, Utah 84074
- $1,150,000
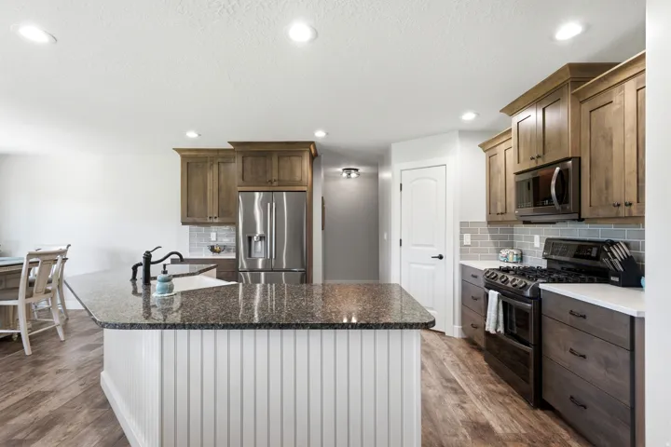
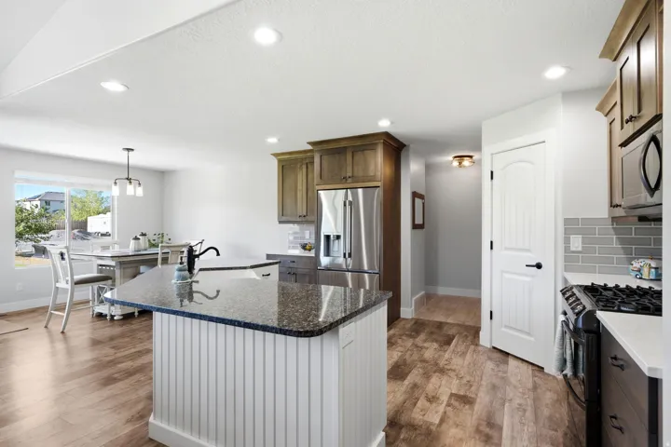
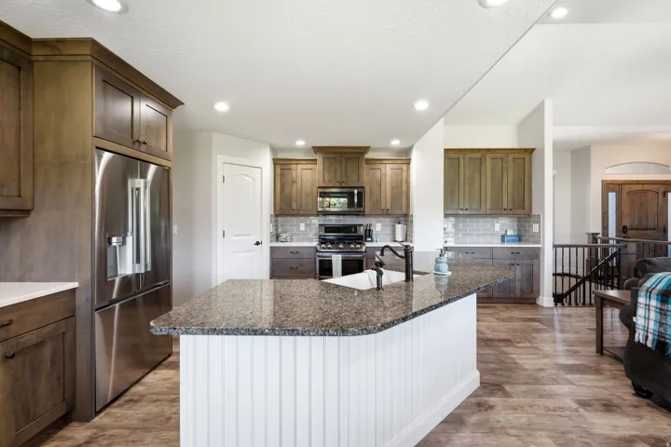
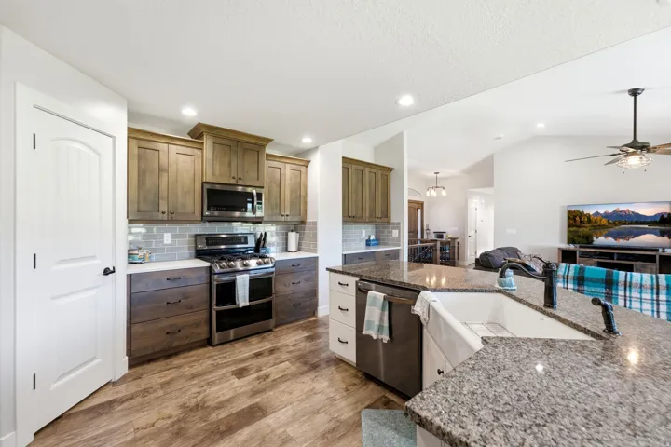
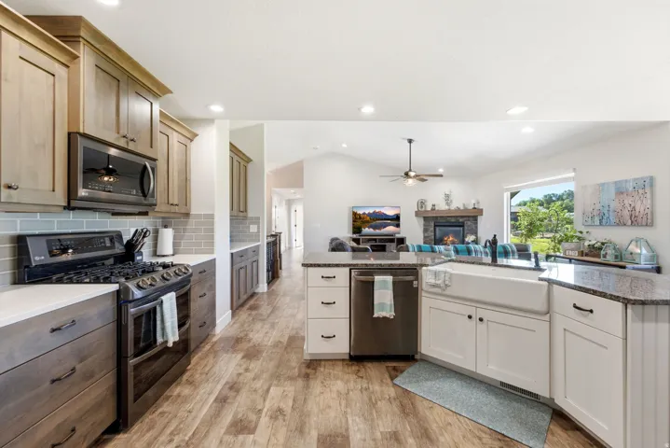
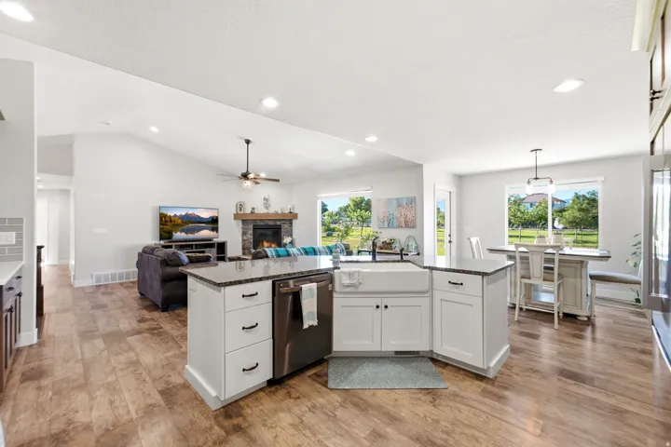
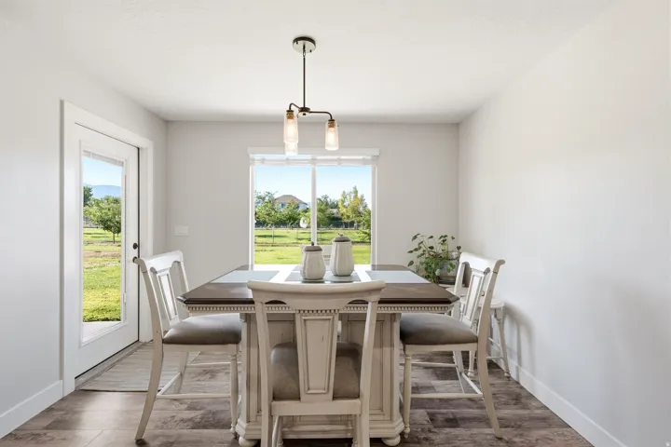
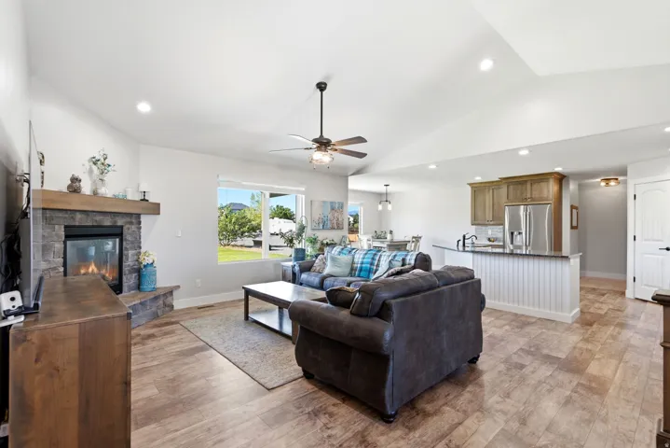
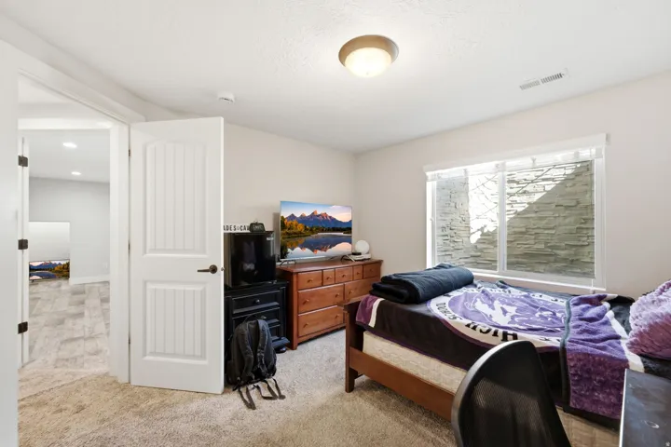
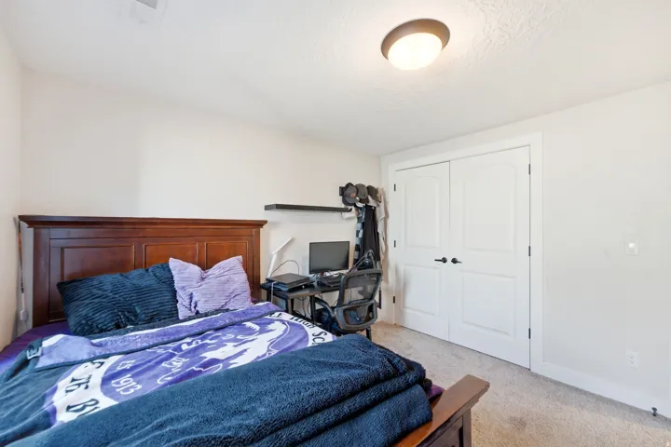
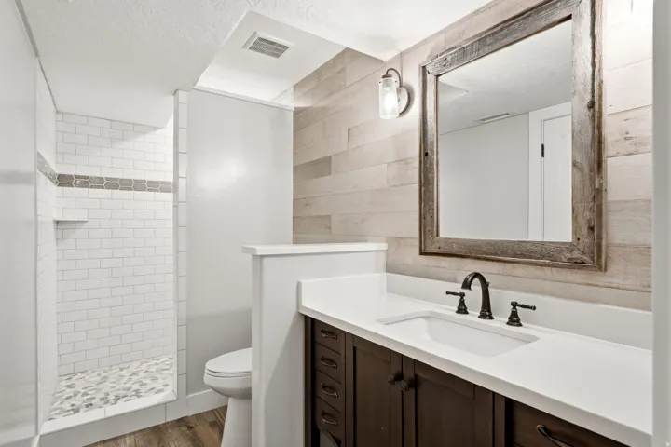
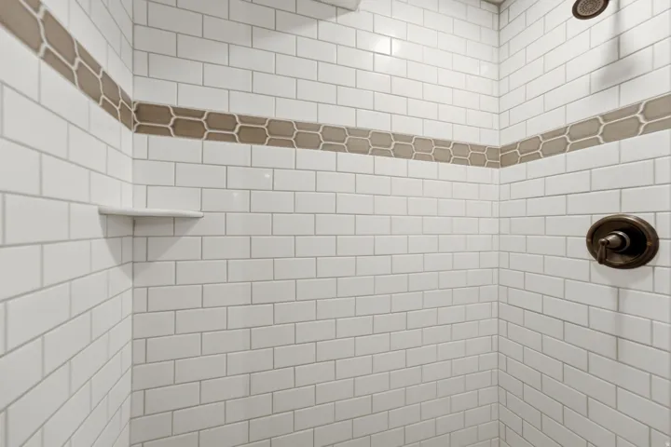
- $1,150,000
Overview
- Residential
- 6
- 3
- 6.0
- 4196 Sqft
Description
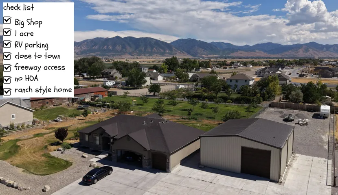
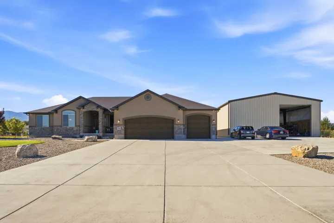
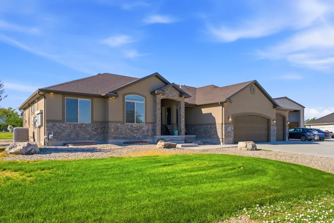
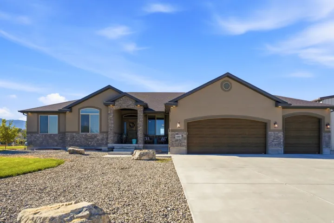
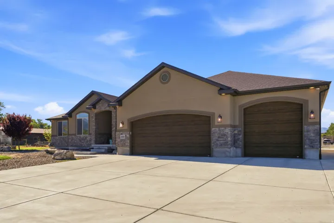
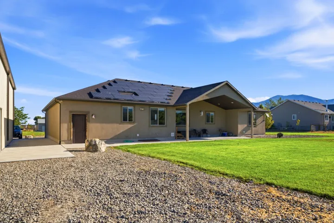
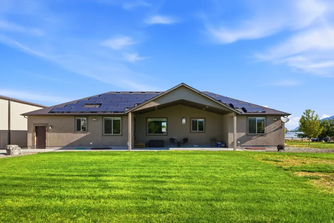
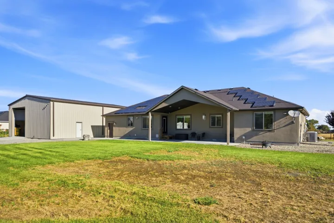
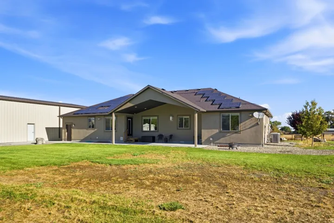
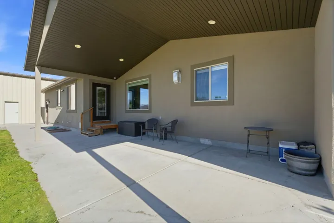
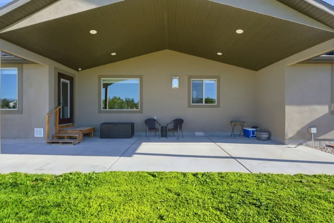
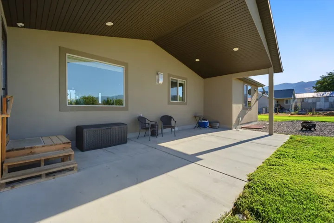
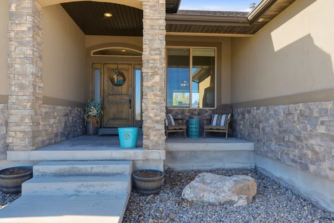
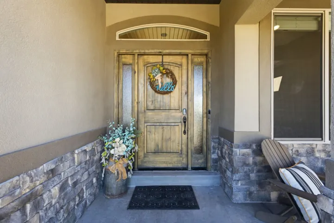
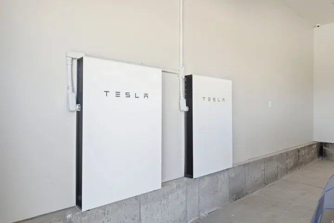
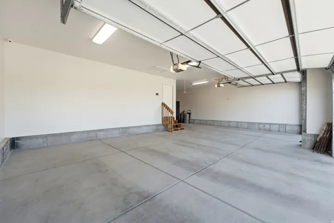
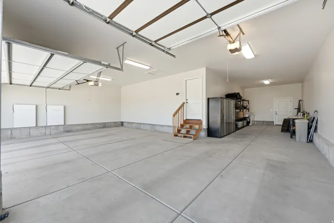
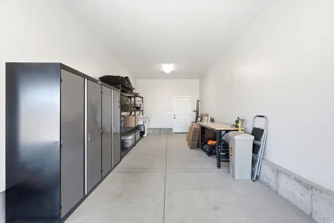
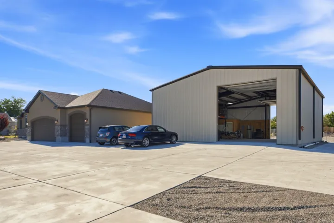
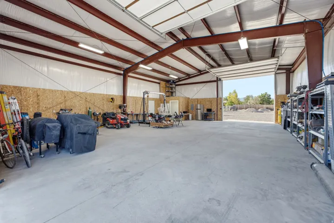
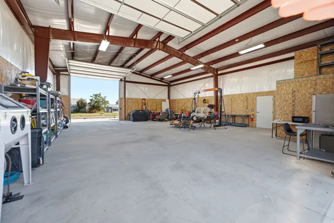
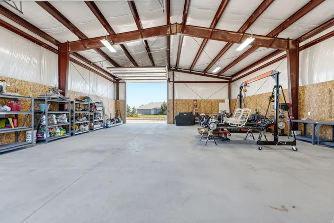
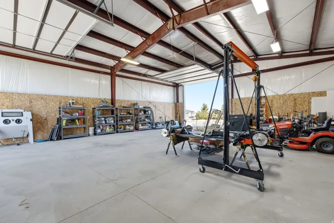
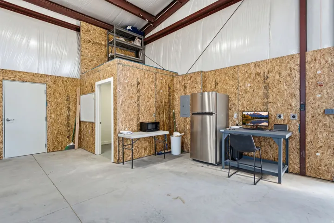
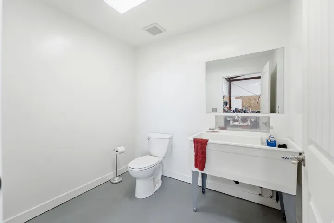
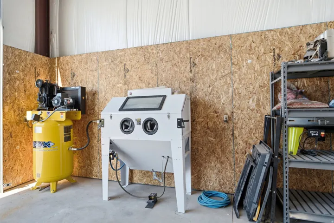
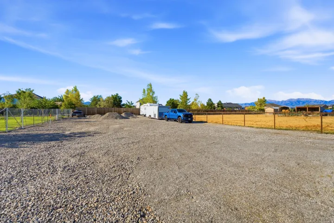
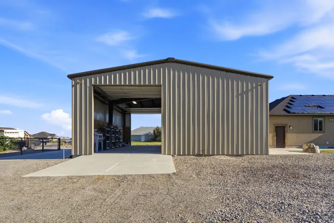
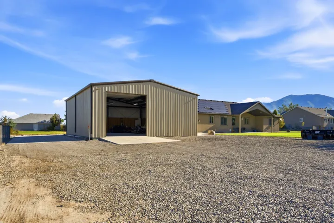
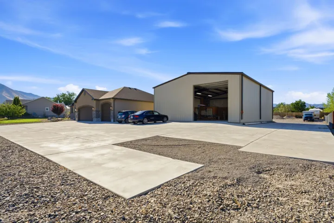
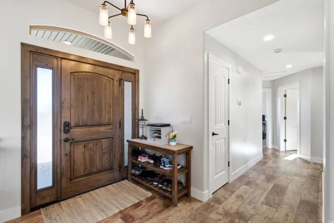
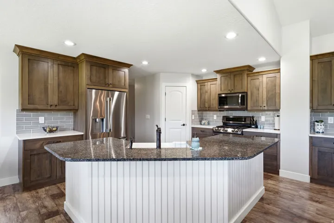
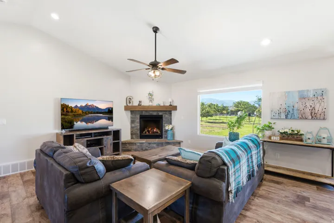
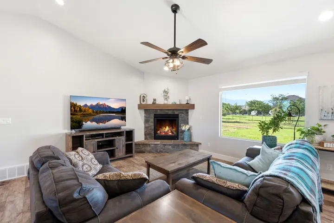
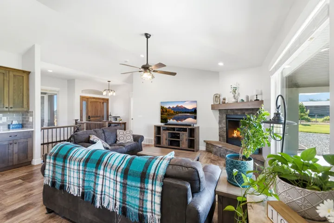
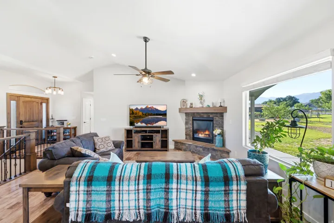
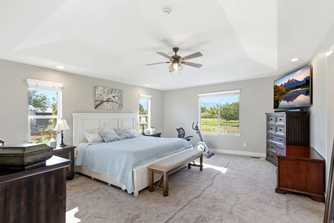
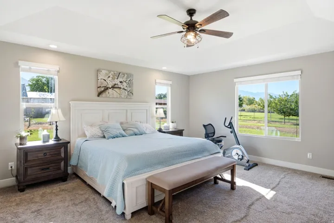
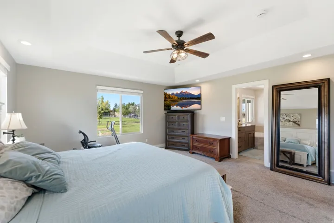
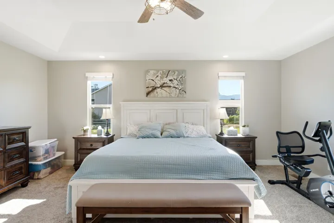
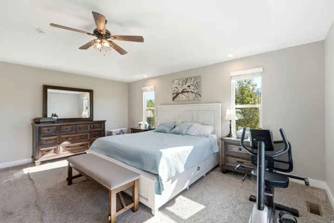
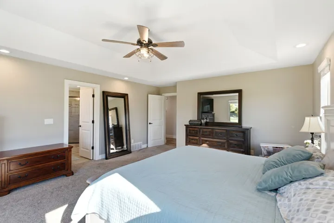
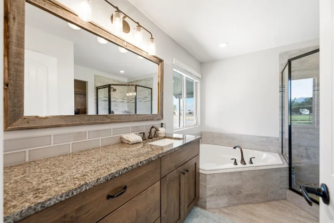
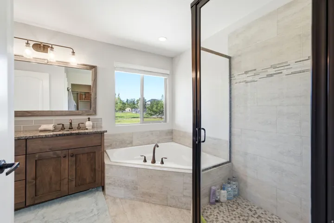
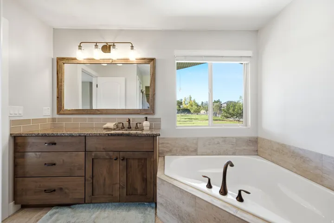
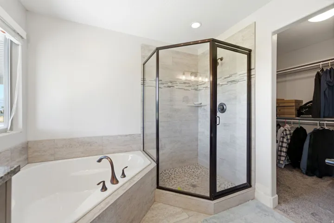
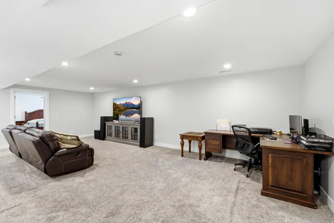
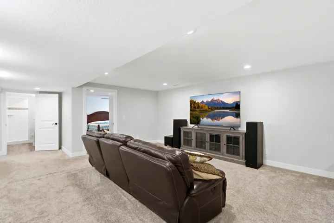
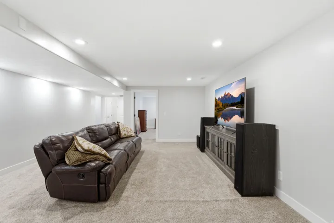
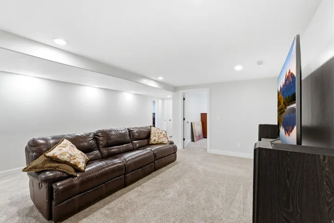
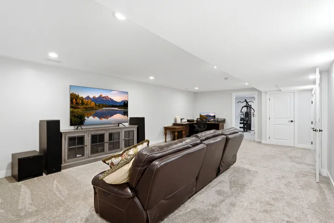
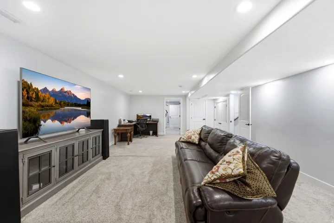
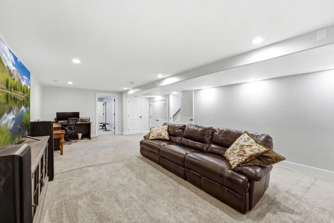
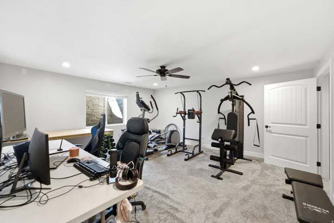
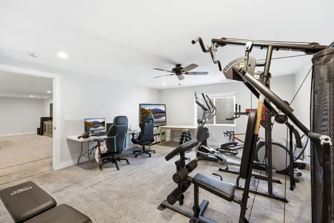
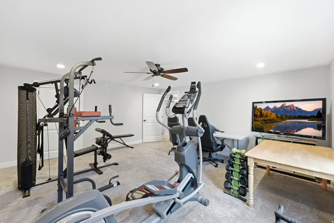
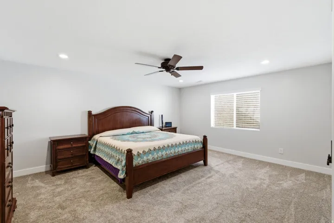
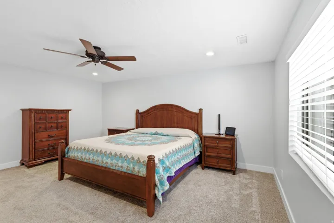
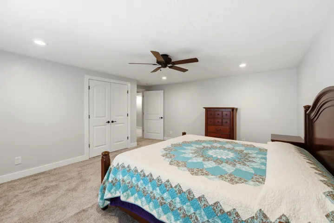
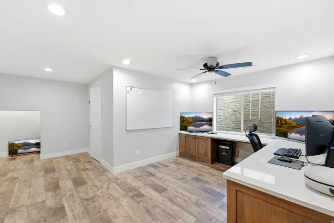
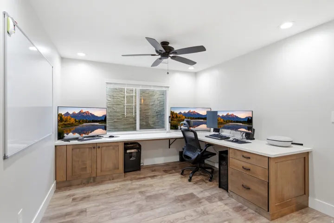
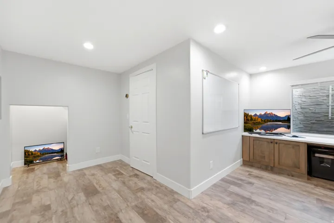
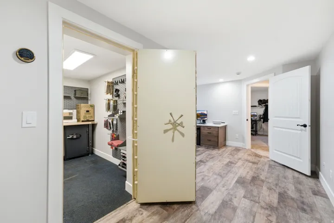
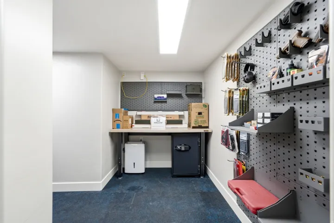
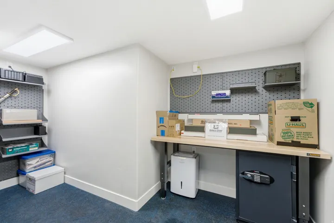
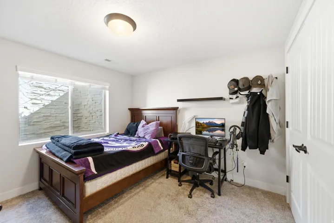
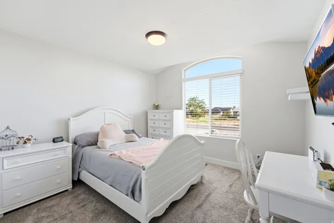
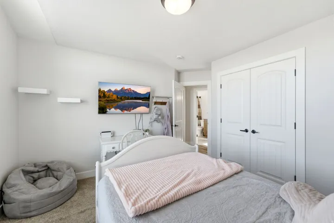
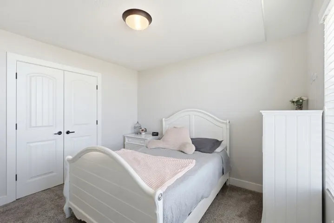
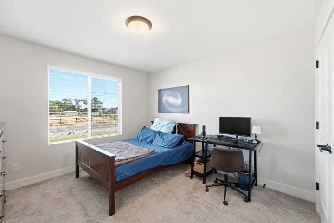
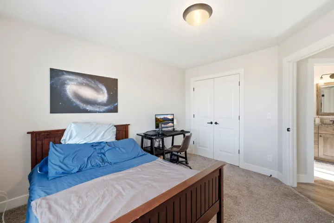
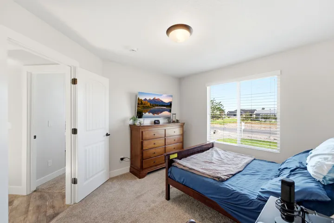
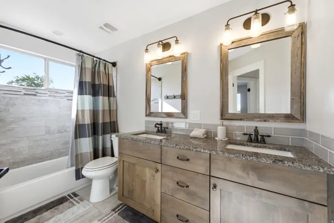
JUST WENT LIVE TODAY, Exquisite Custom built garage / shop and it comes with beautiful Custom home. Located on 1+ acre, featuring an incredible 40′ x 50′ insulated, commercial-grade red iron shop! Home offers an open layout, spacious primary suite, attached 5 car garage, finished basement with 3 bedrooms, office, home theater setup (7/5.1 surround), walk in gun vault, new water heater (2026), and solar panels with Tesla backup powerwall batteries / rechargeable lithium-ion home battery system. The shop includes drive-through 2- 14′ x 14′ insulated steel reinforced Martin doors with LiftMaster super quiet openers and remotes. 2 Tesla Power Walls in Main Garage, 220V outlets, room for hoist and multiple lifts, air hose stations, multiple dedicated 50-amp hookups, bathroom, office with wired internet/Wi-Fi, and finished OSB walls. Exceptional mountain views, abundant parking, and endless possibilities for business, hobbies, RV storage, or recreation.
Address
Open on Google Maps-
Address: 533 W Moonlight Dr, Erda, Utah 84074
-
City: Erda
-
State/county: UT
-
Zip/Postal Code: 84074
-
Country: US
Details
Updated on September 19, 2026 at 1:22 am-
Property ID HZ2175225
-
Price $1,150,000
-
Property Size 4196 Sqft
-
Land Area 1.04 Acres
-
Bedrooms 6
-
Rooms 15
-
Bathrooms 3
-
Garages 6.0
-
Year Built 2017
-
Property Type Residential
-
Property Status Pending
Additional details
-
Listing Terms Cash, Conventional, Seller Finance, VA Loan
-
Roof Asphalt
-
Utilities Natural Gas Connected, Electricity Connected, Sewer: Septic Tank, Water Connected
-
Sewer Septic Tank
-
Cooling Central Air
-
Heating Forced Air, Gas: Stove, Active Solar
-
Flooring Carpet, Laminate, Tile
-
County Tooele
-
Property Type Residential
-
Parking Covered, Rv Parking, 2 Car Deep (Tandem), Attached, Detached, Extra Height, Extra Width, Opener, Storage Above, Extra Length, Workshop, Workbench, RV Electrical Hookup
-
Elementary School Overlake
-
Middle School Clarke N Johnsen
-
Architectural Style Rambler/Ranch
Features
- Asphalt
- Carpet, Laminate, Tile
- Cash,Conventional,Seller Finance,VA Loan
- Central Air
- Clarke N Johnsen
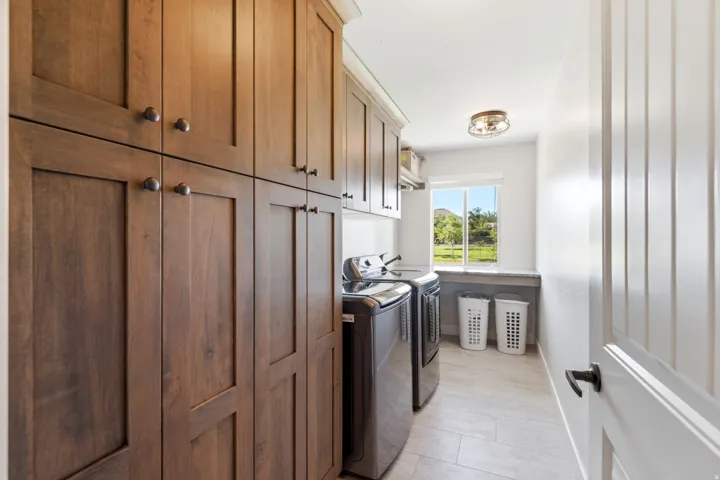
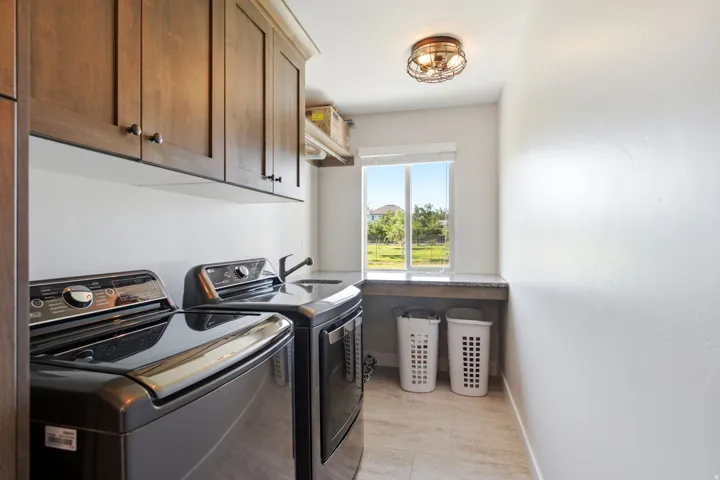
- Dryer,Freezer,Microwave,Refrigerator,Washer,Water Softener Owned
- Forced Air,Gas: Stove,Active Solar
- Natural Gas Connected,Electricity Connected,Sewer: Septic Tank,Water Connected
- Overlake
- Rambler/Ranch
- Residential
- Septic Tank
- Tooele
Mortgage Calculator
-
Down Payment
-
Loan Amount
-
Monthly Mortgage Payment
-
Property Tax
-
Home Insurance
-
PMI
-
Monthly HOA Fees






