

762 W Rock Ridge Dr #277, Mapleton, Utah 84664
- $875,000
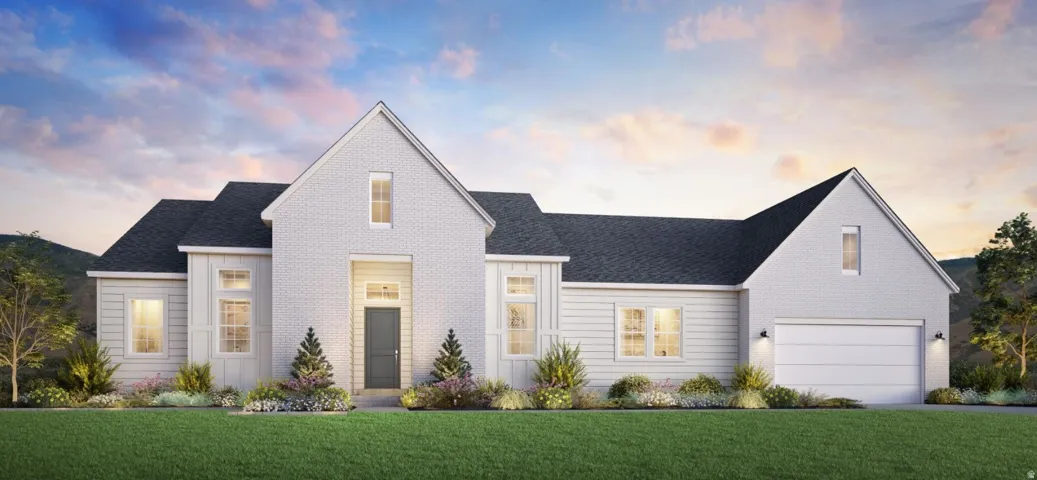
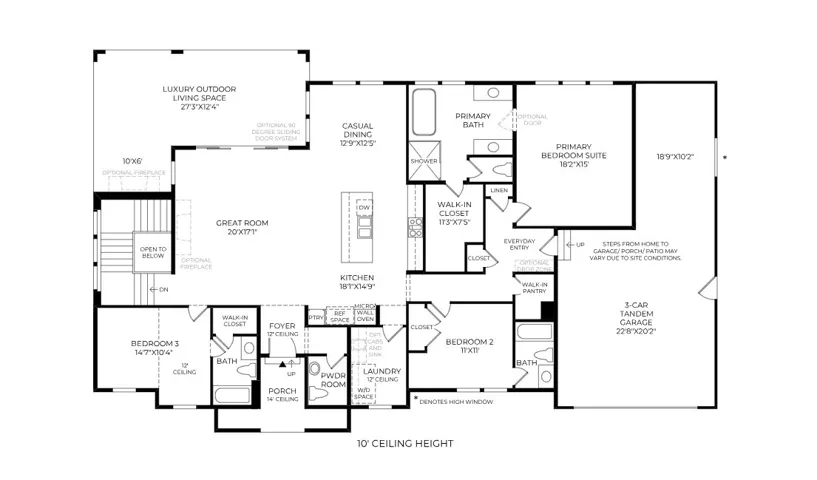
- $875,000
Overview
- Residential
- 3
- 4
- 3.0
- 4622 Sqft
Description
$50, 000 Design Studio Credit Included!! For a limited time, personalize your new home with your preferred interior finishes and design selections to create a home that reflects your style-all while enjoying professionally curated structural options already included. The Brooke offers a thoughtfully designed floor plan with an open-concept layout ideal for everyday living and entertaining. A welcoming 12′ tall foyer leads to a spacious great room, casual dining area, and gourmet kitchen featuring a large center island with breakfast bar and a generous pantry. The luxury outdoor living area extends the main living space for seamless indoor-outdoor enjoyment. The primary suite includes a spacious walk-in closet and an en-suite bath with dual vanities, a soaking tub, separate shower, and private water closet. Two secondary bedrooms each feature ample closet space and a private full bath. An unfinished basement provides the opportunity for future expansion and additional living space. **Additional features include 10′ ceilings throughout the main floor, 8′ interior doors on the main floor, and 9′ basement foundation wall height, **a powder room, everyday entry, and a three-car tandem garage with extra storage.
Address
Open on Google Maps-
Address: 762 W Rock Ridge Dr #277, Mapleton, Utah 84664
-
City: Mapleton
-
State/county: UT
-
Zip/Postal Code: 84664
-
Country: US
Details
Updated on October 1, 2026 at 7:42 pm-
Property ID HZ2175514
-
Price $875,000
-
Property Size 4622 Sqft
-
Land Area 0.28 Acres
-
Bedrooms 3
-
Rooms 13
-
Bathrooms 4
-
Garages 3.0
-
Year Built 2026
-
Property Type Residential
-
Property Status Active
Additional details
-
Listing Terms Cash, Conventional, FHA, VA Loan
-
Association Fee 39.0
-
Roof Asphalt
-
Utilities Natural Gas Connected, Electricity Connected, Sewer Connected, Water Connected
-
Sewer Sewer: Connected
-
Cooling Central Air
-
Heating Gas: Central, >= 95% efficiency
-
Flooring Carpet, Tile
-
County Utah
-
Property Type Residential
-
Parking 2 Car Deep (Tandem), Extra Height, Opener
-
Elementary School Spanish Oaks
-
Middle School Mapleton Jr
-
High School Maple Mountain
-
Architectural Style Rambler/Ranch
Features
- Asphalt
- Carpet, Tile
- Cash,Conventional,FHA,VA Loan
- Central Air
- Double Pane Windows,Entry (Foyer),Lighting,Patio: Covered,Sliding Glass Doors
- Gas: Central,>= 95% efficiency
- Maple Mountain
- Mapleton Jr
- Microwave,Range Hood
- Natural Gas Connected,Electricity Connected,Sewer Connected,Water Connected
- Rambler/Ranch
- Residential
- Sewer: Connected
- Spanish Oaks
- Utah
Mortgage Calculator
-
Down Payment
-
Loan Amount
-
Monthly Mortgage Payment
-
Property Tax
-
Home Insurance
-
PMI
-
Monthly HOA Fees






