

758 W 2840 S #4, Nibley, Utah 84321
- $444,990
Overview
- Residential
- 3
- 3
- 3.0
- 2711 Sqft
Description
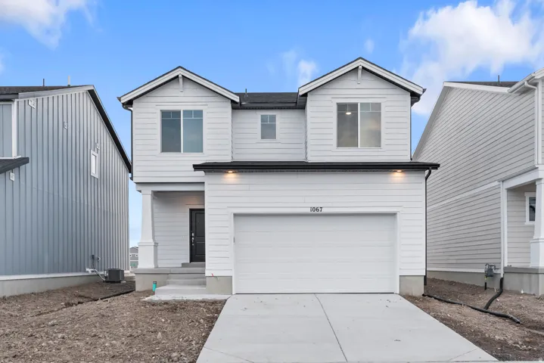
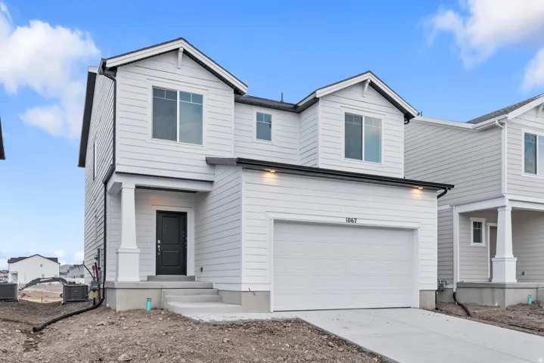
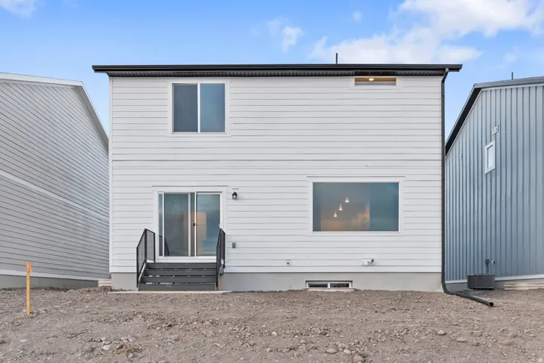
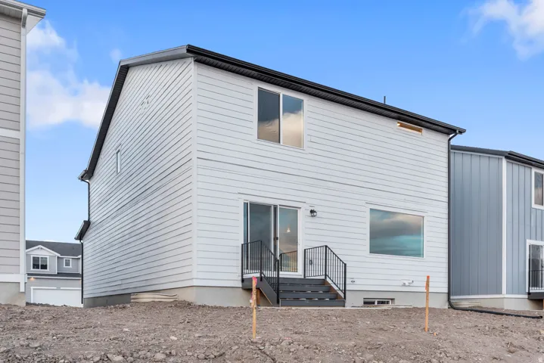
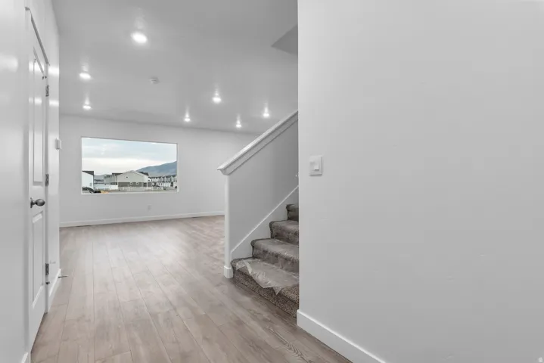
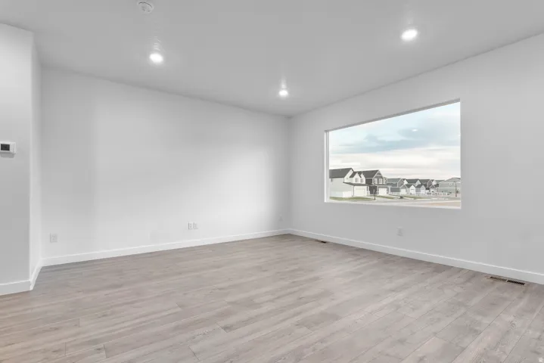
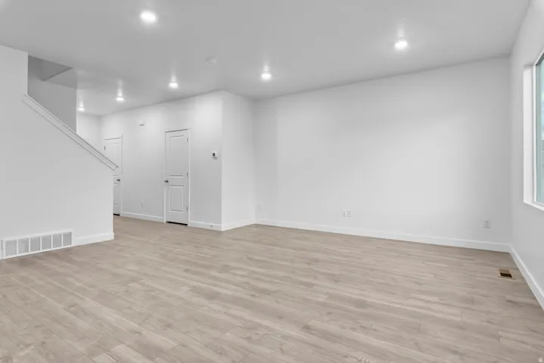
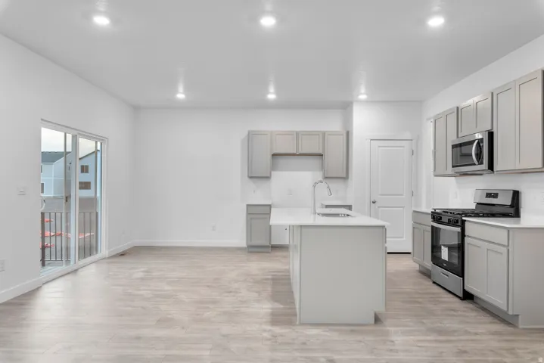
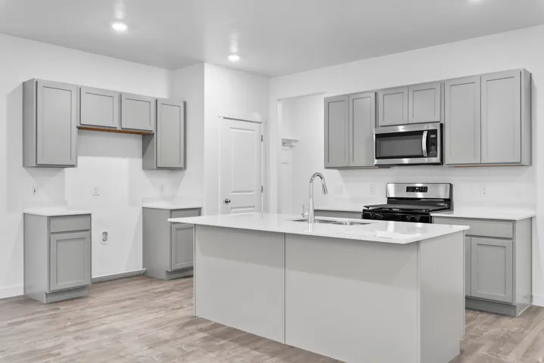
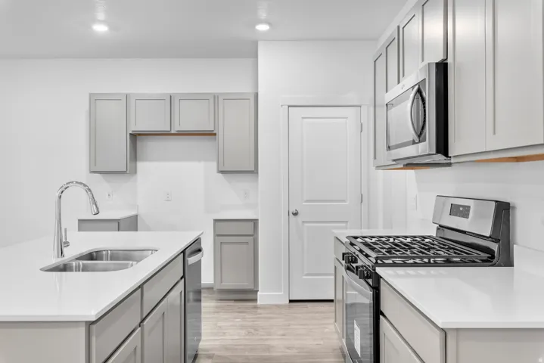
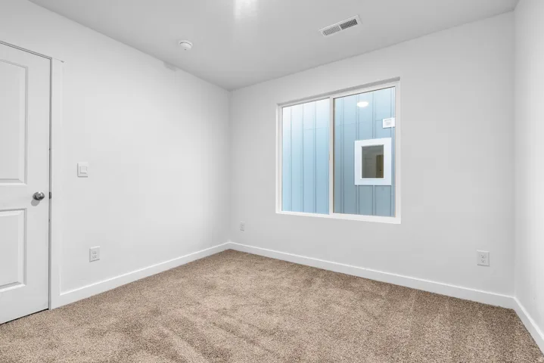
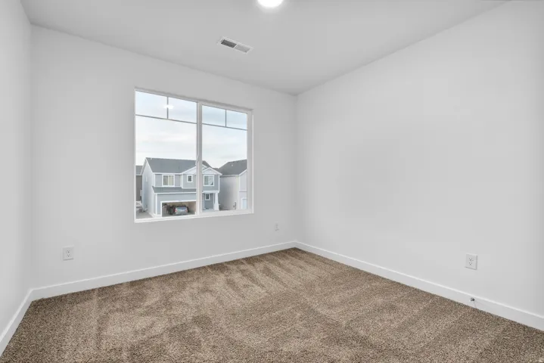
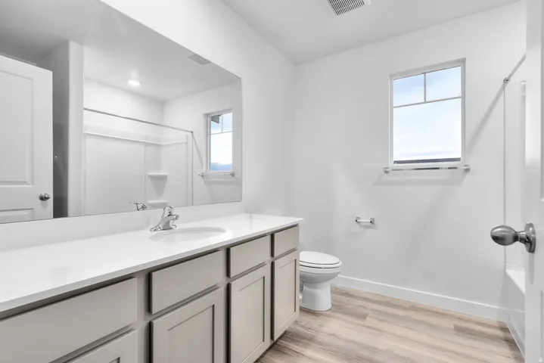
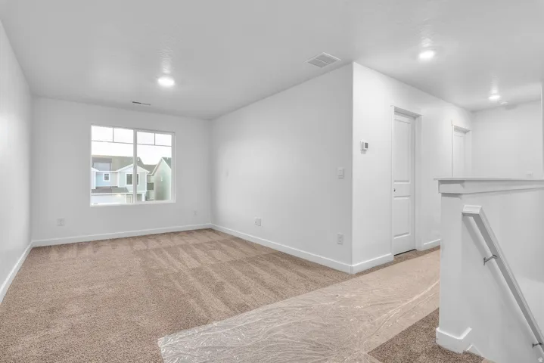
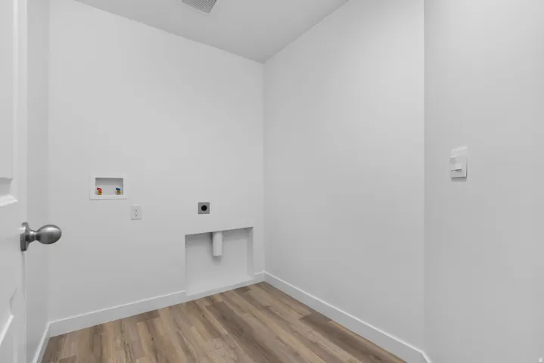
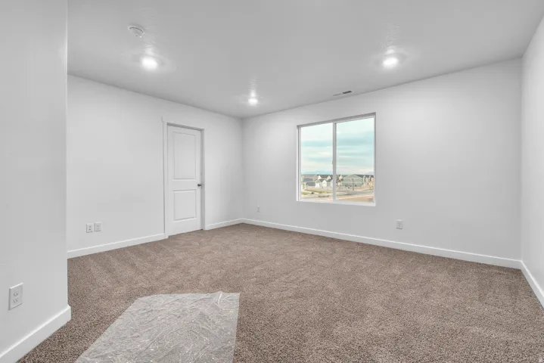
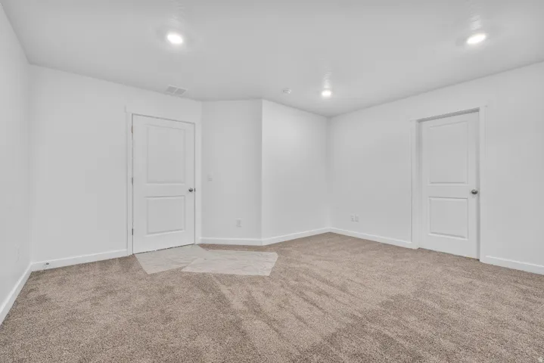
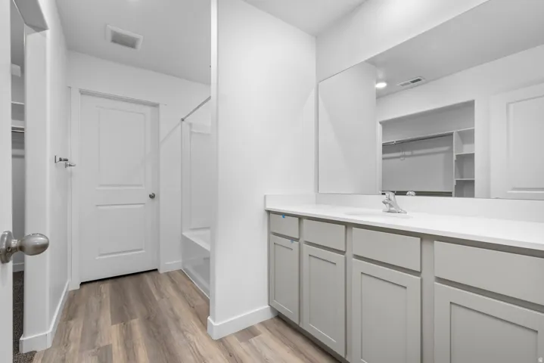
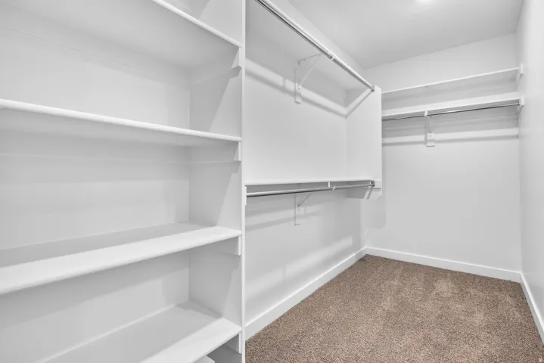
Receive up to $15, 000 toward closing costs when using DHI Mortgage*** Welcome to the Aspen floor plan in the new Nibley Coach community! This beautifully designed two-story home features an open-concept main level with a spacious kitchen, dining area, and great room-perfect for entertaining and everyday living. Upstairs you’ll find a generous primary suite with a private bathroom and walk-in closet, along with additional bedrooms and convenient laundry. The home also includes a rare 3-car garage and a full unfinished basement, offering plenty of room to grow and customize in the future. Buyers to verify colors, materials, and options. Square footage figures are provided as a courtesy estimate only and were obtained from building plans. ***Sales Center Hours: Open Tuesday, Thursday, Friday, and Saturday from 11:00 a.m. – 6:00 p.m. Wednesday from 1:00 p.m. – 6:00 p.m. Closed Sundays and Mondays. Call for an appointment!
Address
Open on Google Maps-
Address: 758 W 2840 S #4, Nibley, Utah 84321
-
City: Nibley
-
State/county: UT
-
Zip/Postal Code: 84321
-
Area: NIBLEY COACH
-
Country: US
Details
Updated on September 22, 2026 at 11:20 pm-
Property ID HZ2175540
-
Price $444,990
-
Property Size 2711 Sqft
-
Land Area 0.13 Acres
-
Bedrooms 3
-
Rooms 9
-
Bathrooms 3
-
Garages 3.0
-
Year Built 2026
-
Property Type Residential
-
Property Status Pending
Additional details
-
Listing Terms Assumable, Cash, Conventional, FHA, VA Loan
-
Roof Asphalt
-
Cooling Central Air
-
Heating Gas: Central
-
Flooring Carpet, Laminate
-
County Cache
-
Property Type Residential
-
Parking Built-In
-
Elementary School Nibley
-
Middle School South Cache
-
High School Ridgeline
-
Architectural Style Stories: 2
Mortgage Calculator
-
Down Payment
-
Loan Amount
-
Monthly Mortgage Payment
-
Property Tax
-
Home Insurance
-
PMI
-
Monthly HOA Fees






