

1112 E Eagle Ridge Cir, Sandy, Utah 84094
- $660,000
- $660,000
Overview
- Residential
- 4
- 3
- 2.0
- 2326 Sqft
Description
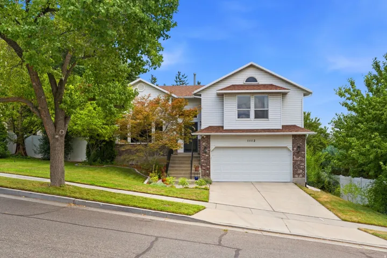
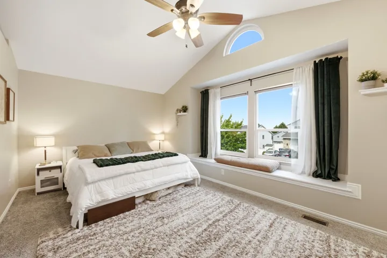
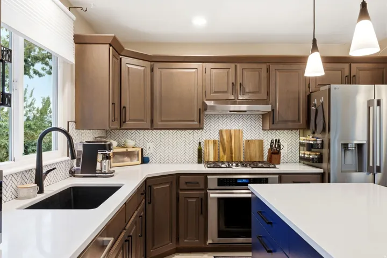
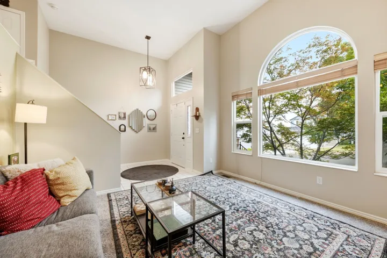
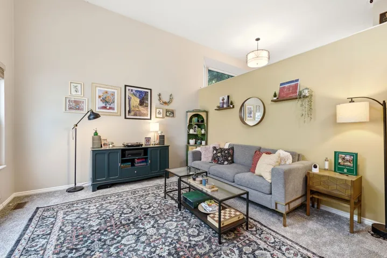
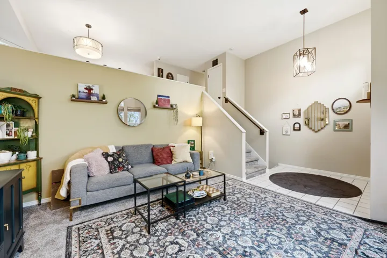
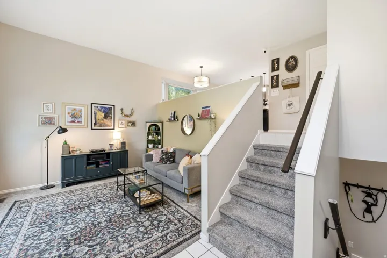
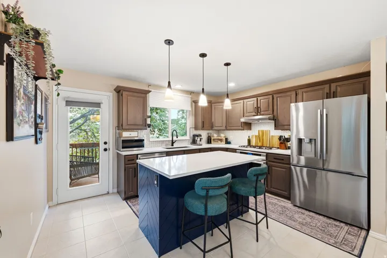
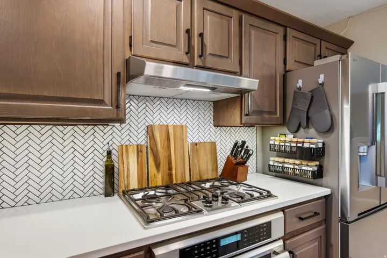
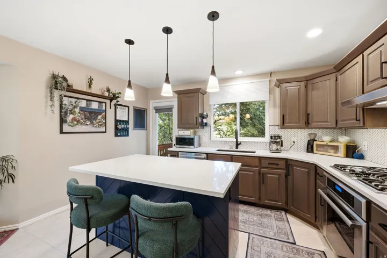
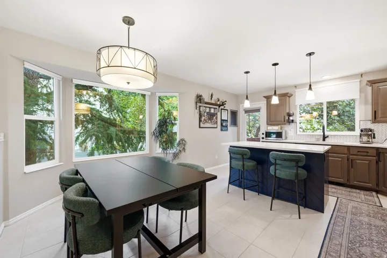
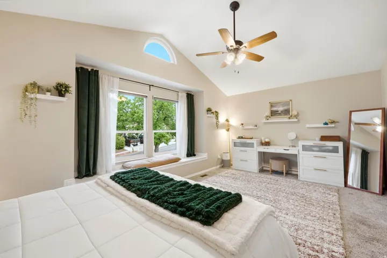
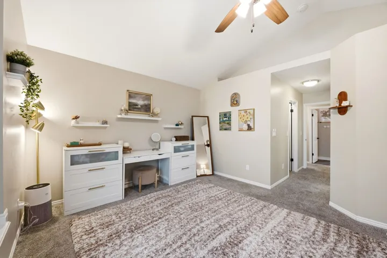
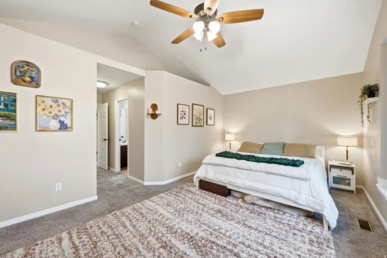
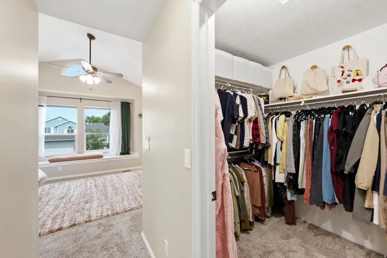
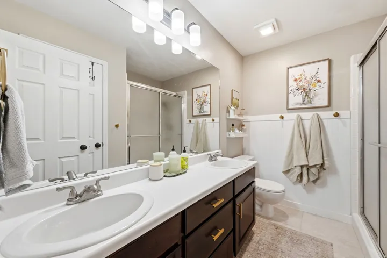
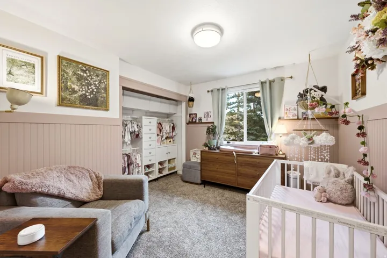
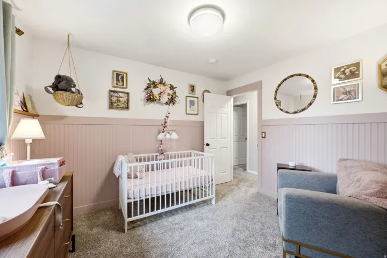
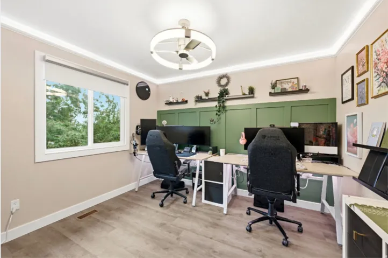
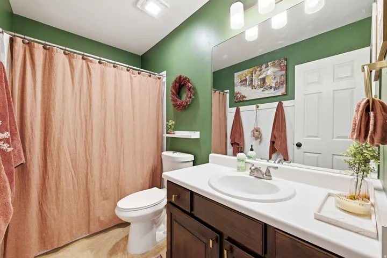
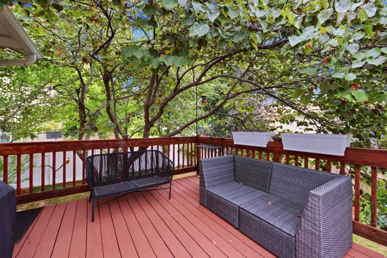
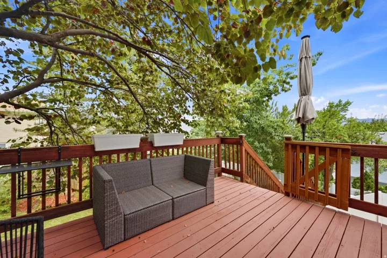
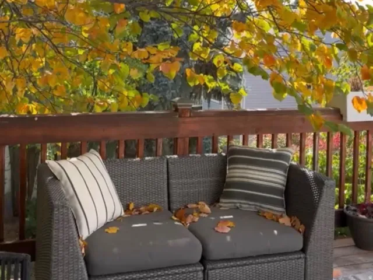
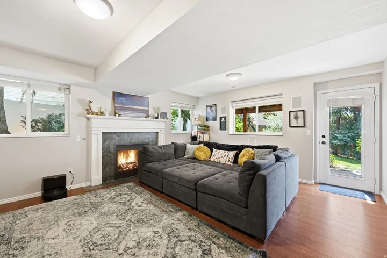
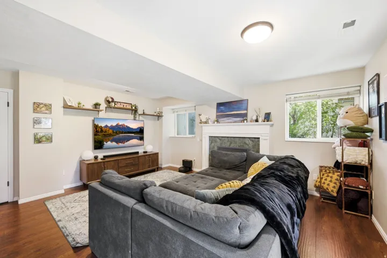
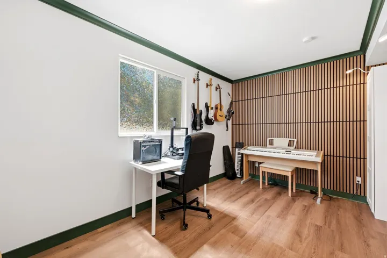
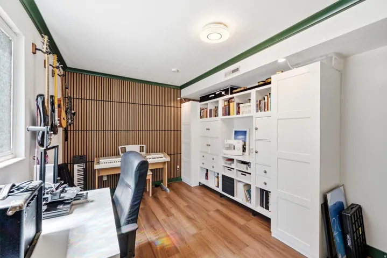
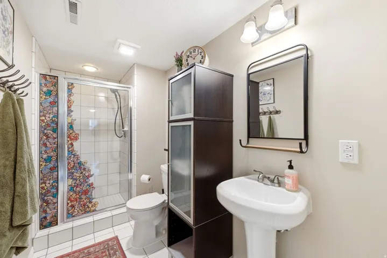
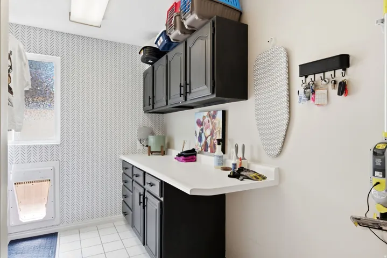
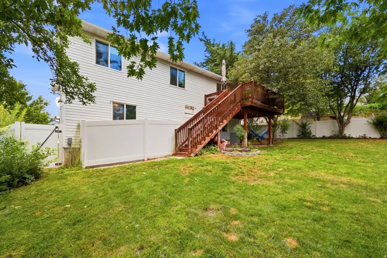
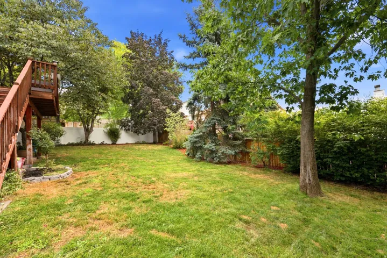
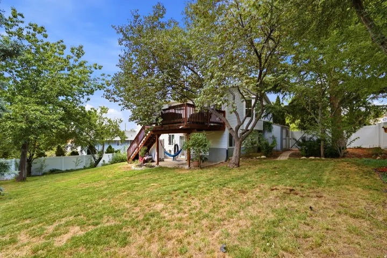
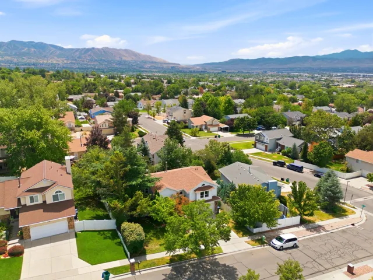
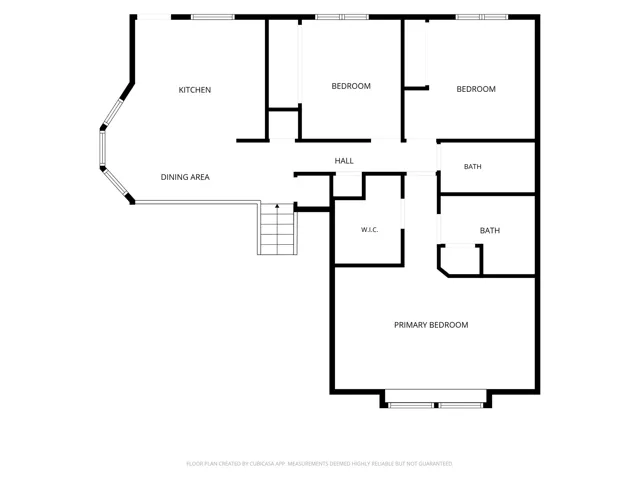
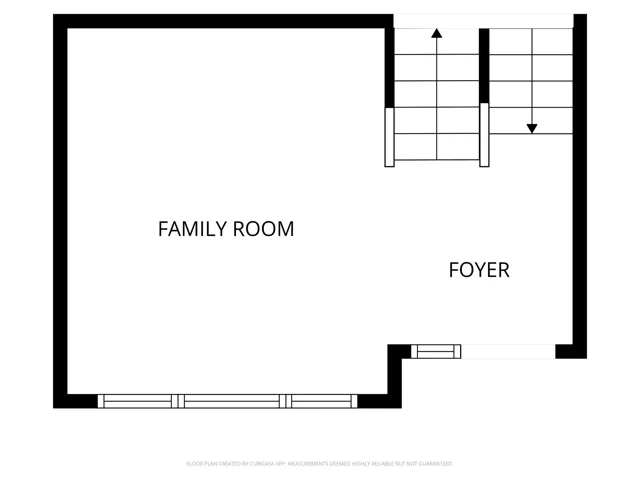
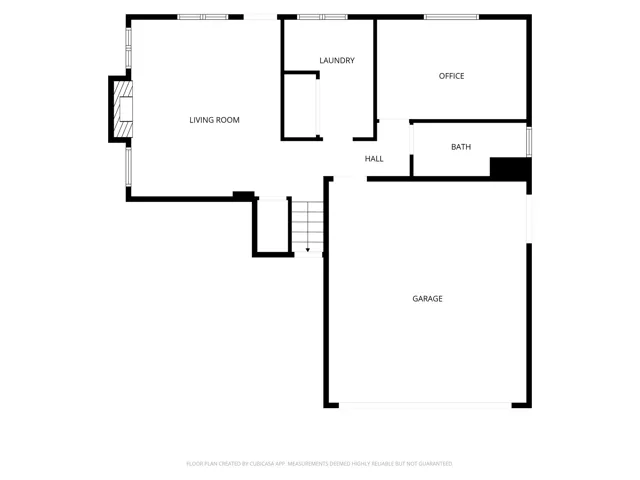
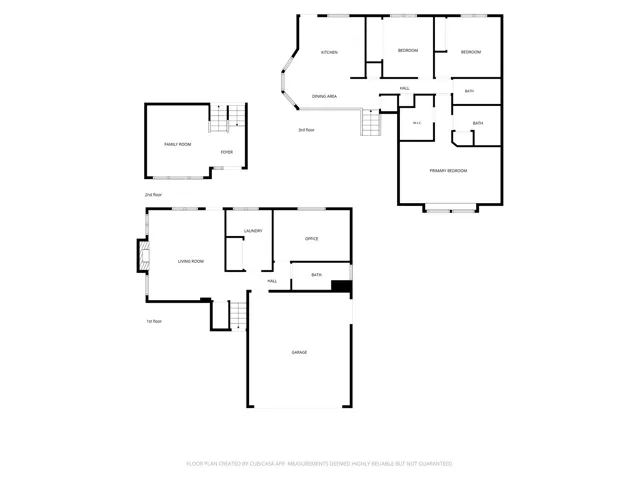
Don’t miss this beautifully updated home tucked away on a quiet cul-de-sac in desirable east Sandy! Step inside to soaring two-story ceilings and bright, inviting living spaces featuring updated flooring, modern lighting, and a thoughtfully remodeled kitchen complete with quartz countertops, stainless steel appliances, a gas range, abundant cabinetry, and a spacious island perfect for gathering with family and friends. The open-concept layout flows seamlessly into the dining and living areas, creating an ideal space for both everyday living and entertaining. The home offers generously sized bedrooms, including a spacious primary suite with a walk-in closet and an updated en-suite bathroom. Multiple living areas provide the flexibility to accommodate a family room, home office, playroom, or home gym-making it easy to tailor the space to your lifestyle. Outside is a private backyard retreat featuring a large elevated deck overlooking mature shade trees and a fully fenced yard that’s perfect for summer barbecues, outdoor entertaining, or simply relaxing after a long day. Enjoy stunning views of the valley, especially at sunset. Below the deck is an area pre-wired for a hot tub to relax in on those cold winter nights. Located in a highly sought-after neighborhood close to parks, top-rated schools, shopping, dining, and convenient commuter access, this move-in-ready home combines exceptional updates, an unbeatable location, and timeless appeal. Homes like this don’t come along often! Schedule your private showing today!
Address
Open on Google Maps-
Address: 1112 E Eagle Ridge Cir, Sandy, Utah 84094
-
City: Sandy
-
State/county: UT
-
Zip/Postal Code: 84094
-
Area: TATE
-
Country: US
Details
Updated on October 14, 2026 at 4:17 pm-
Property ID HZ2175702
-
Price $660,000
-
Property Size 2326 Sqft
-
Land Area 0.19 Acres
-
Bedrooms 4
-
Rooms 14
-
Bathrooms 3
-
Garages 2.0
-
Year Built 1992
-
Property Type Residential
-
Property Status Pending
Additional details
-
Listing Terms Cash, Conventional, FHA, VA Loan
-
Roof Asphalt
-
Utilities Natural Gas Connected, Electricity Connected, Sewer Connected, Water Connected
-
Sewer Sewer: Connected
-
Cooling Central Air
-
Heating Forced Air, Gas: Central, >= 95% efficiency
-
Flooring Carpet, Tile
-
County Salt Lake
-
Property Type Residential
-
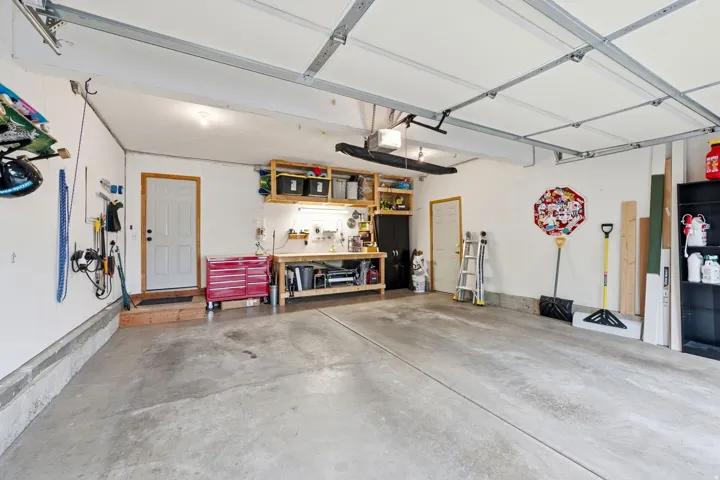
Parking Attached, Workbench
-
Elementary School Sprucewood
-
Middle School Indian Hills
-
High School Alta
-
Architectural Style Tri/Multi-Level
Features
- Alta
- Asphalt
- Attached, Workbench
- Carpet, Tile
- Cash,Conventional,FHA,VA Loan
- Central Air
- Forced Air,Gas: Central,>= 95% efficiency
- Indian Hills
- Natural Gas Connected,Electricity Connected,Sewer Connected,Water Connected
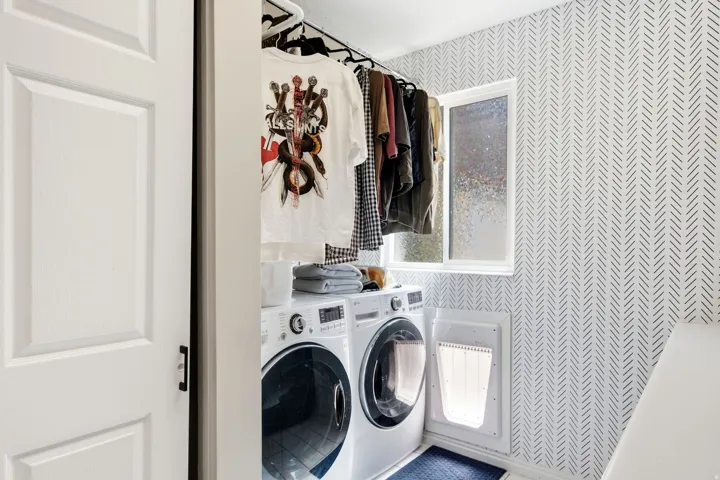
- Portable Dishwasher,Dryer,Microwave,Refrigerator,Washer
- Residential
- Salt Lake
- Sewer: Connected
- Tri/Multi-Level
Mortgage Calculator
-
Down Payment
-
Loan Amount
-
Monthly Mortgage Payment
-
Property Tax
-
Home Insurance
-
PMI
-
Monthly HOA Fees






