

2240 Bear Hollow Dr, Park City, Utah 84098
- $4,000,000
- $4,000,000
Overview
- Residential
- 4
- 5
- 3.0
- 5286 Sqft
Description
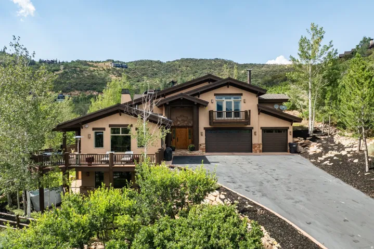
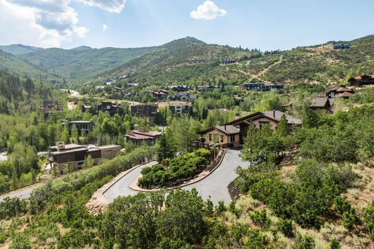
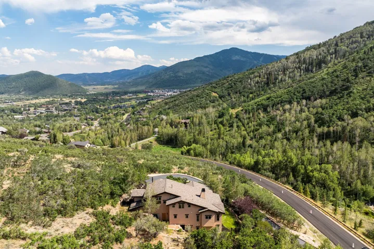
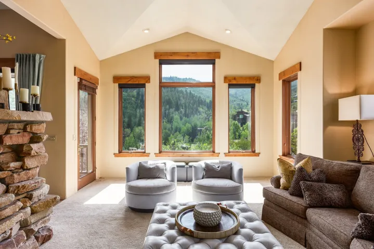
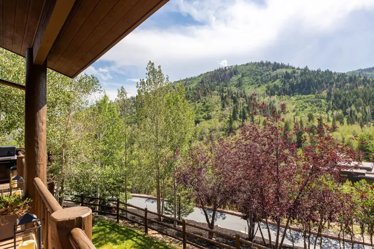
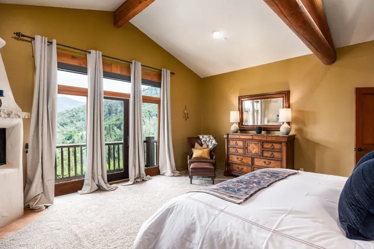
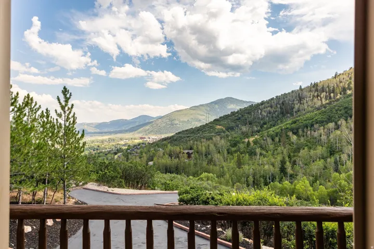
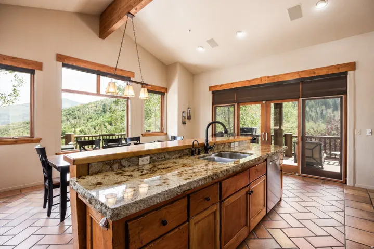
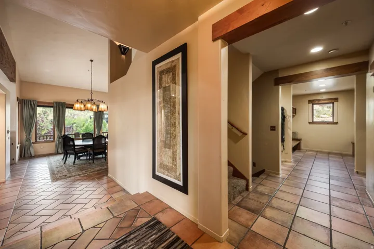
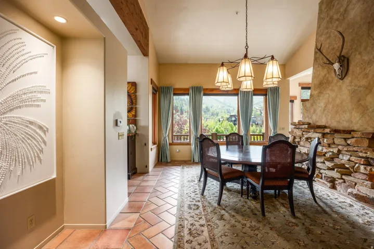
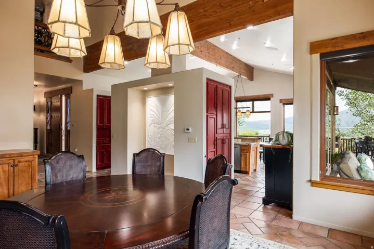
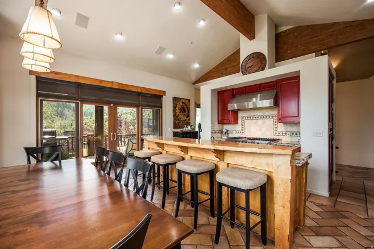
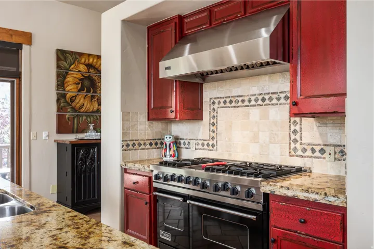
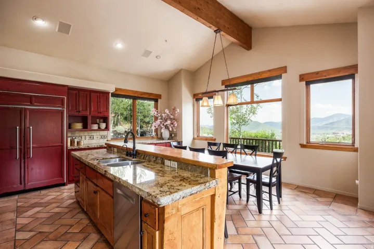
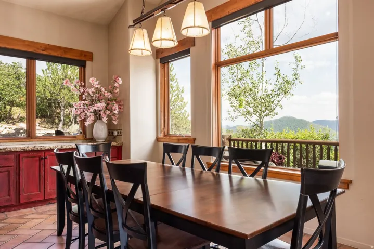
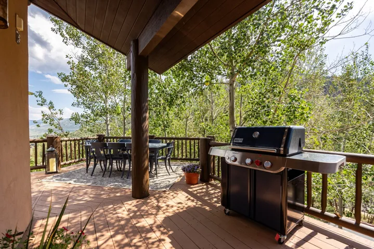
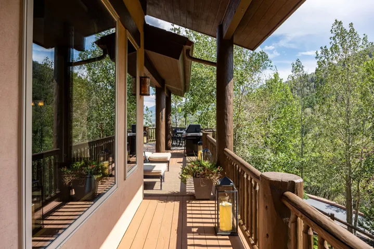
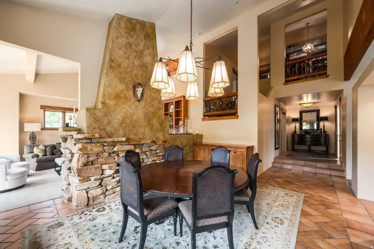
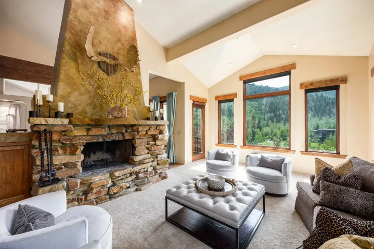
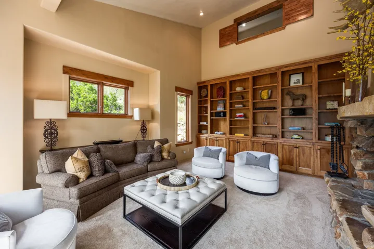
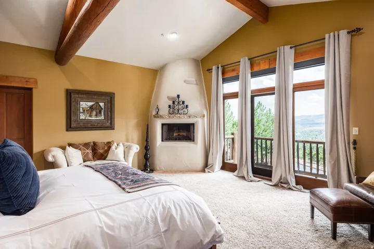
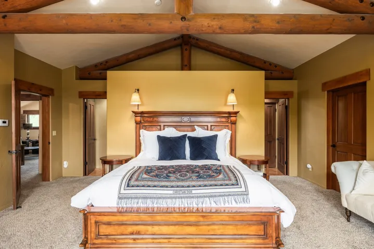
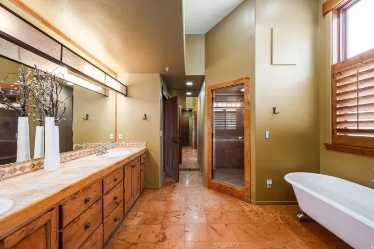
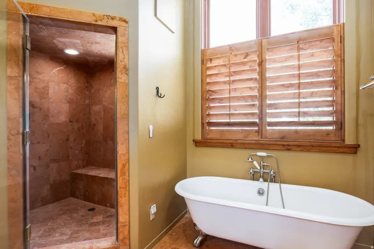
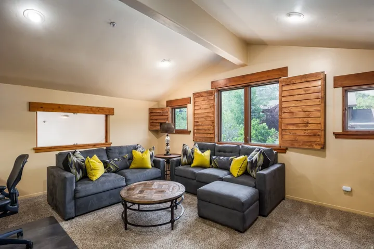
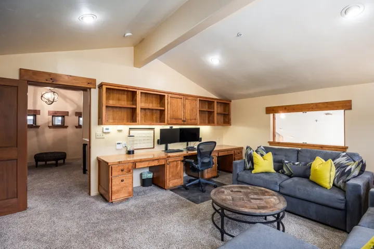
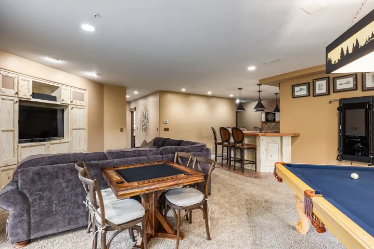
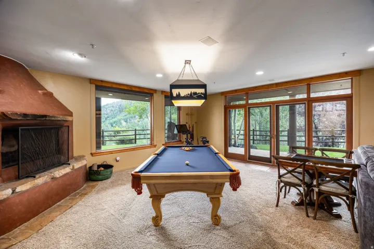
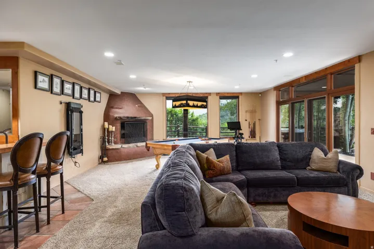
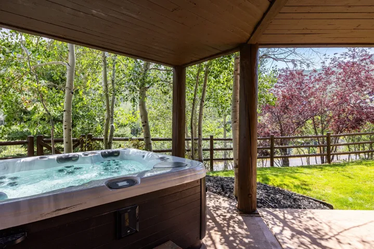
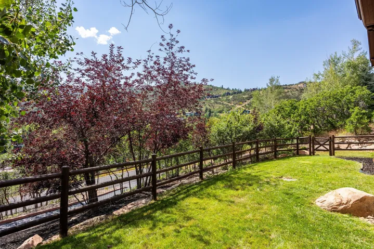
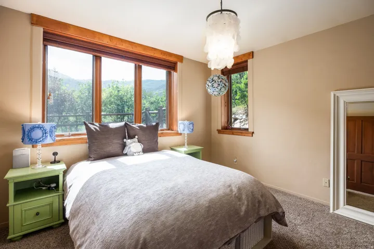
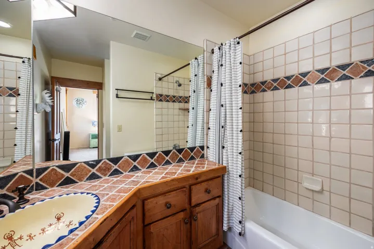
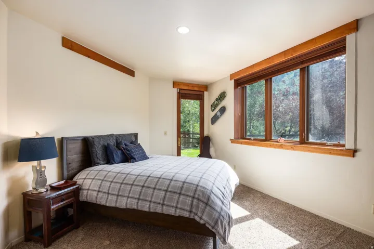
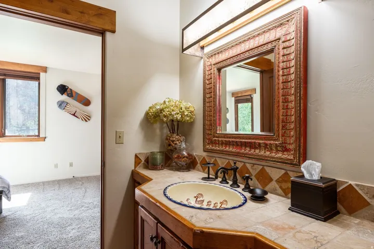
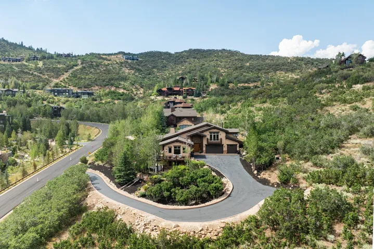
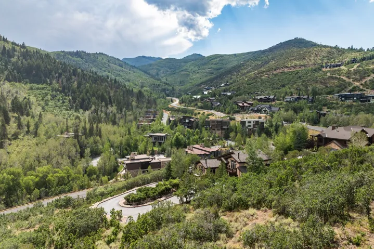
Perched atop of the desirable Sun Peak community, this inviting mountain retreat offers breathtaking panoramic views, abundant wildlife, and a warm, cozy mountain feel. Surrounded by mature trees, the home provides a peaceful setting with direct access to nearby hiking and biking trails, while being just minutes from world-class skiing, Historic Main Street, Kimball Junction, and everything Park City has to offer. Residents also enjoy access to the Sun Peak clubhouse, fitness center, and seasonal pool. Expansive wraparound decks provide the perfect setting to take in the stunning views and surrounding wildlife, creating seamless indoor-outdoor living. The walkout lower level is designed for entertaining, featuring a spacious gathering area complete with a wet bar for effortless hosting. Included with the home are architectural plans for a thoughtfully designed future expansion by renowned Park City architect Scott Jaffa, offering an exceptional opportunity to enhance and personalize this mountain retreat while preserving its incredible panoramic views. Whether as a full-time residence or a seasonal escape, this is Park City living at its finest.
Address
Open on Google Maps-
Address: 2240 Bear Hollow Dr, Park City, Utah 84098
-
City: Park City
-
State/county: UT
-
Zip/Postal Code: 84098
-
Country: US
Details
Updated on October 2, 2026 at 3:05 am-
Property ID HZ2175960
-
Price $4,000,000
-
Property Size 5286 Sqft
-
Land Area 1.46 Acres
-
Bedrooms 4
-
Rooms 20
-
Bathrooms 5
-
Garages 3.0
-
Year Built 1999
-
Property Type Residential
-
Property Status Pending
Additional details
-
Listing Terms Cash, Conventional
-
Association Fee 1655.0
-
Roof Asphalt
-
Utilities Natural Gas Connected, Electricity Connected, Sewer Connected, Sewer: Public, Water Connected
-
Sewer Sewer: Connected, Sewer: Public
-
Heating Gas: Radiant, Radiant Floor
-
Flooring Carpet, Tile
-
County Summit
-
Property Type Residential
-
Parking Attached, Extra Height, Extra Width, Opener, Extra Length, Workbench
-
Elementary School Parley's Park
-
Middle School Ecker Hill
-
High School Park City
-
Community Features Clubhouse
-
Architectural Style Stories: 2
Features
Mortgage Calculator
-
Down Payment
-
Loan Amount
-
Monthly Mortgage Payment
-
Property Tax
-
Home Insurance
-
PMI
-
Monthly HOA Fees






