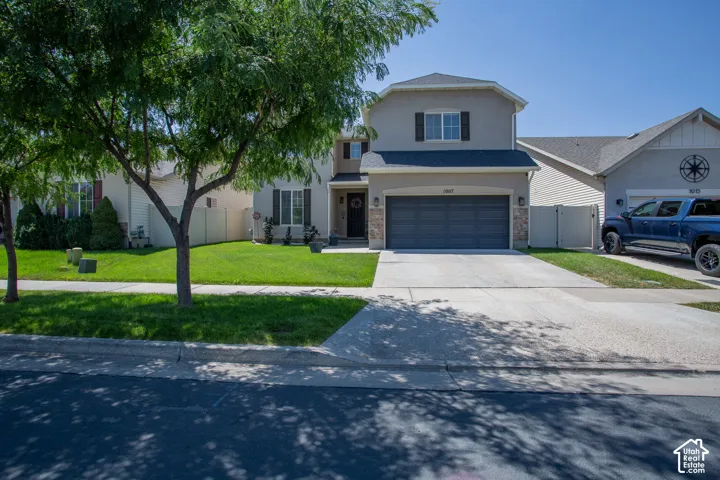
1007 N Skipton Dr, North Salt Lake, Utah 84054
- $665,000
- $665,000
Overview
- Residential
- 4
- 3
- 3.0
- 2992 Sqft
Description
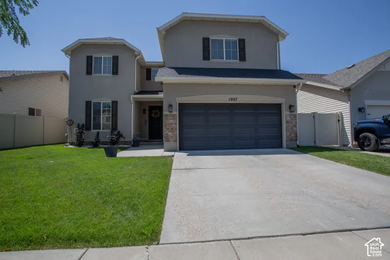
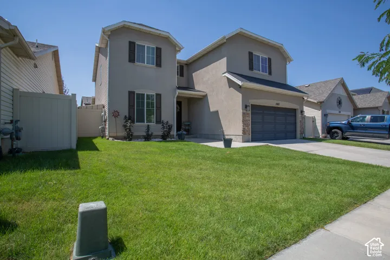
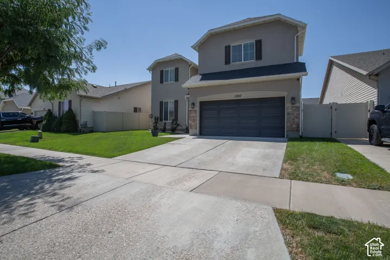
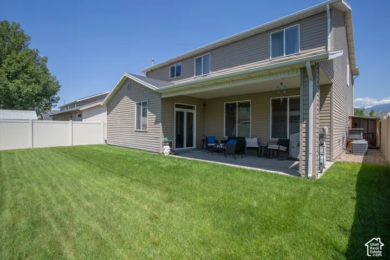
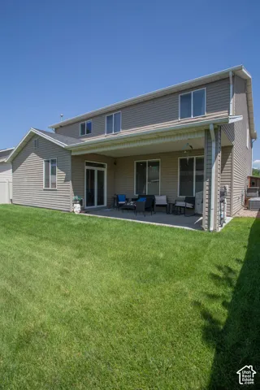
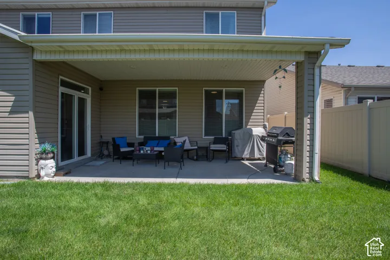
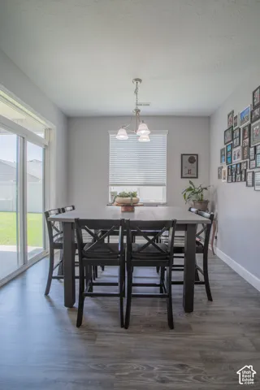
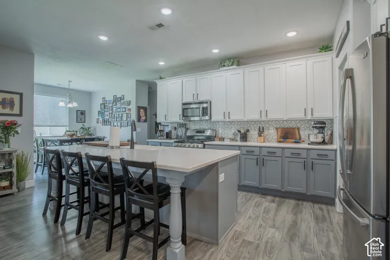
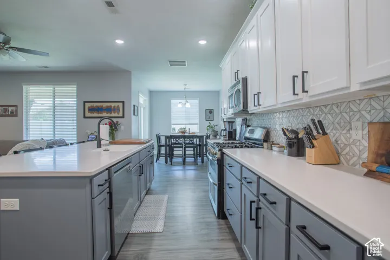
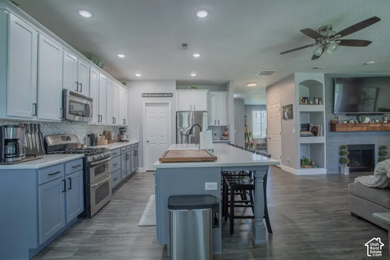
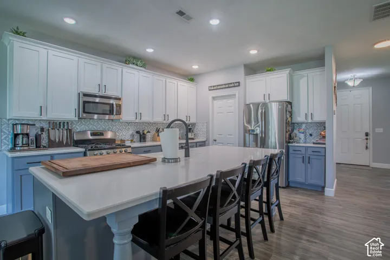
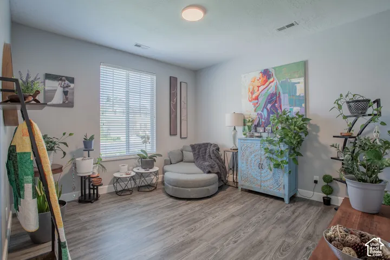
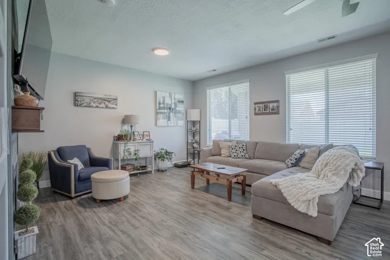
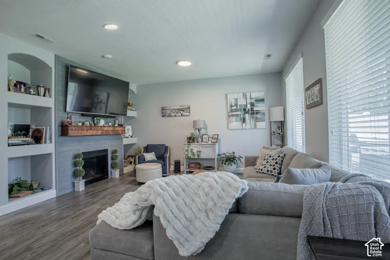
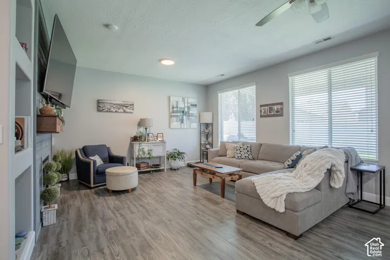
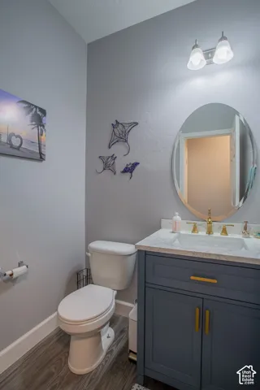
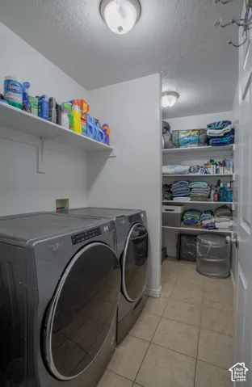
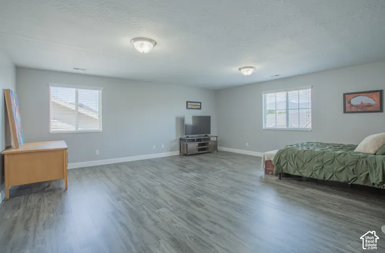
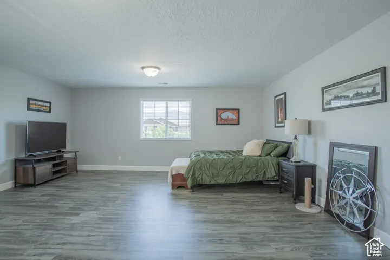
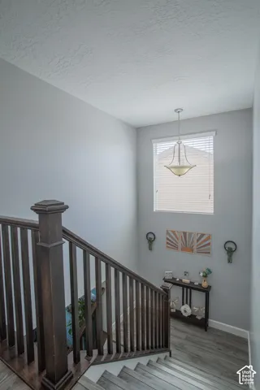
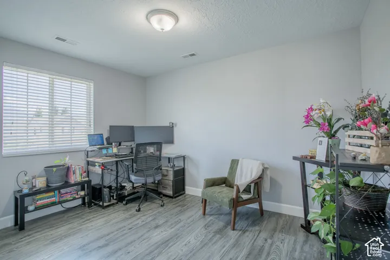
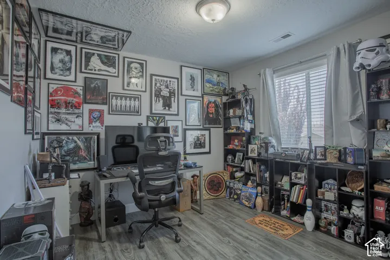
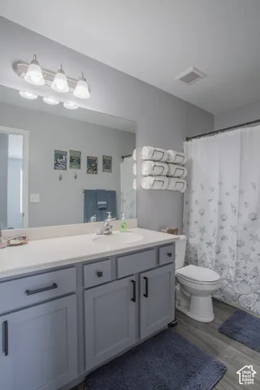
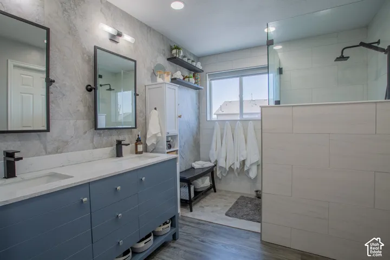
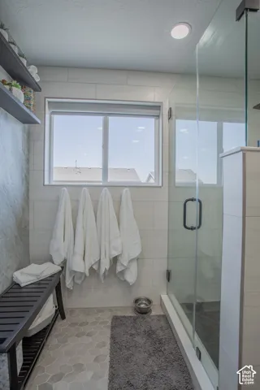
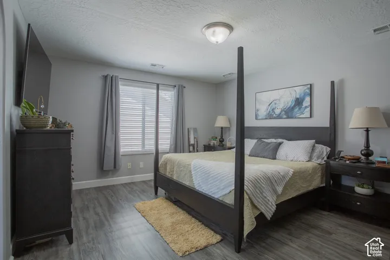
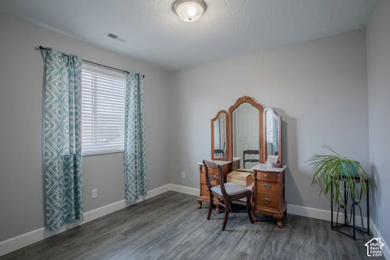
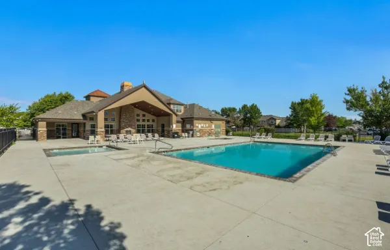
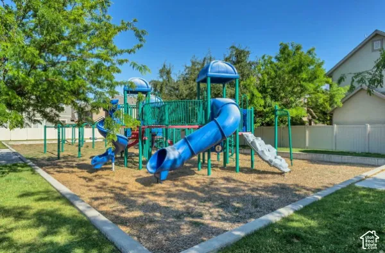
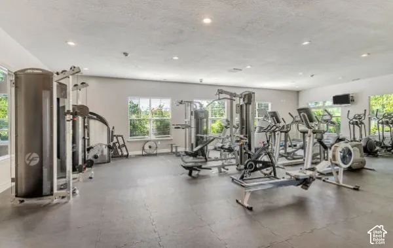
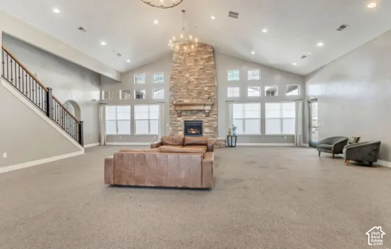
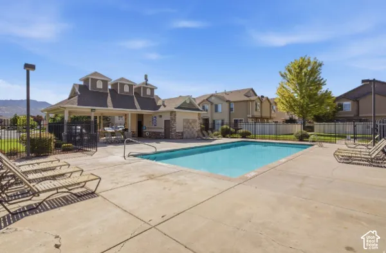
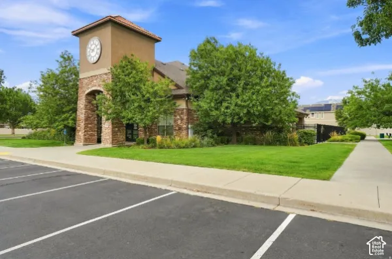
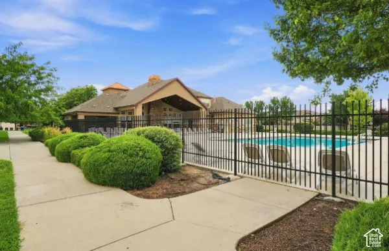
Beautiful North Salt Lake home situated in a highly desirable community, this home combines comfortable living with exceptional access to recreation, education, and outdoor amenities. spacious 4-bedroom, 2.5 bath home features updated waterproof laminate flooring throughout and a stunning remodeled primary bathroom with a large double-headed walk-in shower and gorgeous tile finishes. Extra-deep 3-car garage is shop-ready with upgraded lighting and additional electrical outlets to support multiple power tools. HOA benefits are huge for that monthly amount! Enjoy access to 2 community clubhouses, 2 pools, nearby parks with a splash pad, playgrounds, open green spaces, Food Truck night every Monday during the summer and the Jordan River Trail, perfect for walking, running, biking, and enjoying Utah’s beautiful outdoor scenery. Families will appreciate the home’s proximity to Spectrum Academy North Salt Lake, a well-known charter school serving grades Pre-K through 12th grade and is recognized for its supportive learning environment and individualized educational approach. [Spectrum A…ake – Home]. With its combination of spacious living, community amenities, nearby parks, excellent outdoor recreation, and convenient access to schools and services, this North Salt Lake home offers an exceptional lifestyle opportunity for its next owner.
Address
Open on Google Maps-
Address: 1007 N Skipton Dr, North Salt Lake, Utah 84054
-
City: North Salt Lake
-
State/county: UT
-
Zip/Postal Code: 84054
-
Country: US
Details
Updated on October 7, 2026 at 3:44 pm-
Property ID HZ2176059
-
Price $665,000
-
Property Size 2992 Sqft
-
Land Area 0.12 Acres
-
Bedrooms 4
-
Rooms 14
-
Bathrooms 3
-
Garages 3.0
-
Year Built 2013
-
Property Type Residential
-
Property Status Active
Additional details
-
Listing Terms Cash, Conventional, FHA, VA Loan
-
Association Fee 35.0
-
Roof Asphalt
-
Utilities Natural Gas Connected, Electricity Connected, Sewer Connected, Sewer: Public, Water Connected
-
Sewer Sewer: Connected, Sewer: Public
-
Cooling Central Air
-
Heating Forced Air, Gas: Central
-
Flooring Carpet, Laminate, Tile
-
County Davis
-
Property Type Residential
-
Pool Heated, In Ground
-
Parking 2 Car Deep (Tandem), Attached, Heated, Opener, Extra Length
-
Elementary School Foxboro
-
Middle School Mueller Park
-
High School Bountiful
-
Architectural Style Stories: 2
-
Listing Office Equity Real Estate (NRE)
-
Listing Agent Troy L Hodell
Features
- Asphalt
- Bountiful
- Carpet, Laminate, Tile
- Cash,Conventional,FHA,VA Loan
- Ceiling Fan,Dryer,Microwave,Refrigerator,Washer,Water Softener Owned
- Central Air
- Davis
- Double Pane Windows,Lighting,Patio: Covered,Sliding Glass Doors
- Forced Air,Gas: Central
- Heated,In Ground
- Mueller Park
- Natural Gas Connected,Electricity Connected,Sewer Connected,Sewer: Public,Water Connected
- Residential
- Sewer: Connected,Sewer: Public
- Stories: 2
Mortgage Calculator
-
Down Payment
-
Loan Amount
-
Monthly Mortgage Payment
-
Property Tax
-
Home Insurance
-
PMI
-
Monthly HOA Fees