552 E Chelsea Dr, Bountiful, Utah 84010
- $975,000
- $975,000
Overview
- Residential
- 6
- 5
- 4646 Sqft
Description
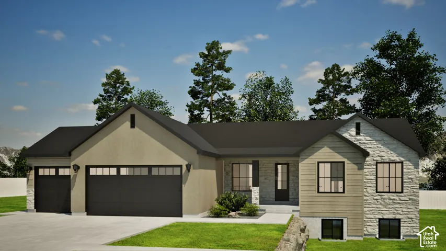
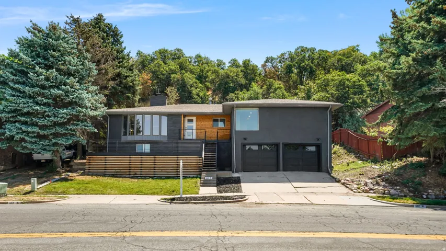
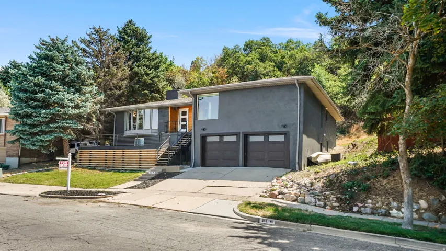
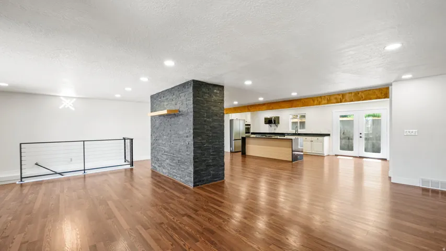
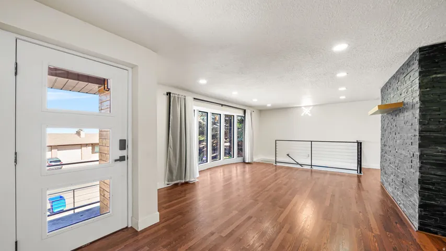
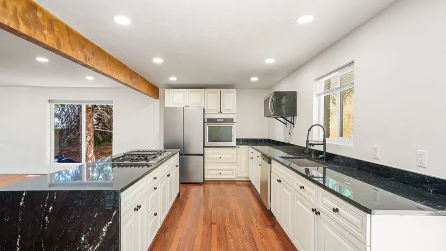
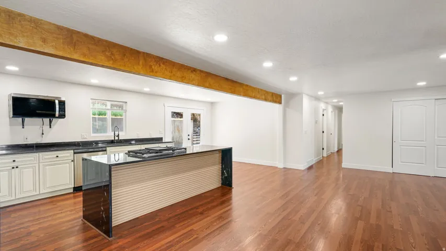
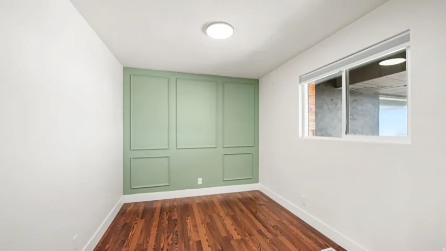
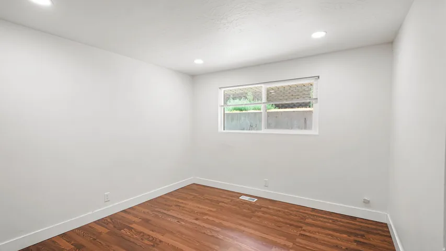
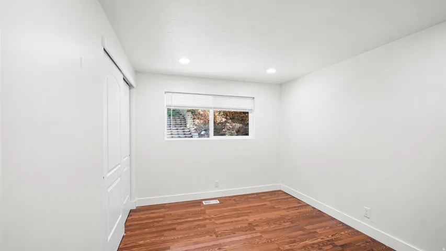
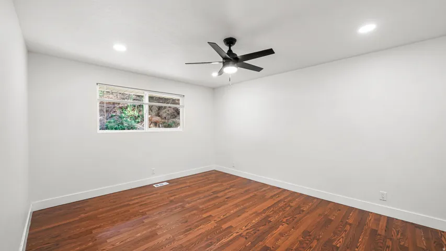
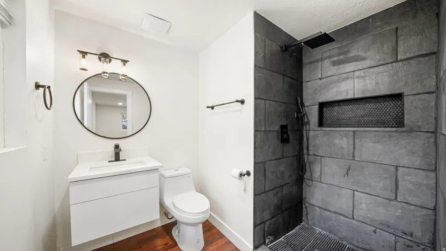
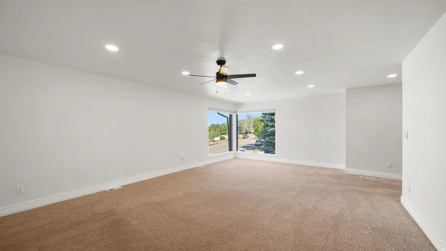
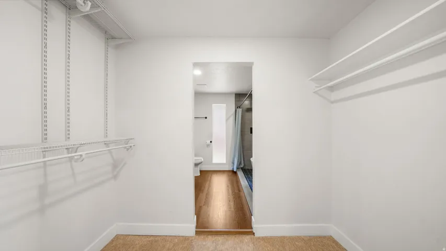
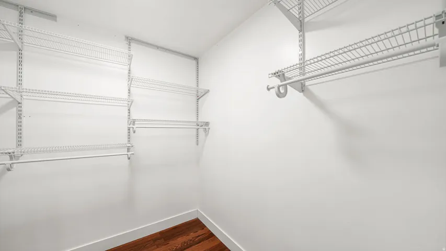
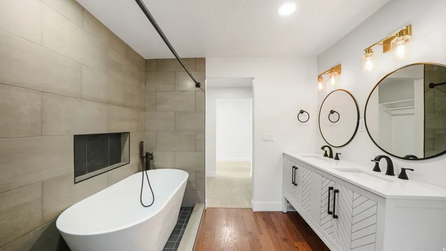
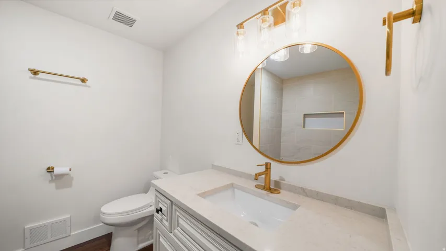
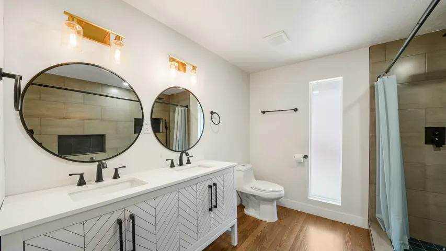
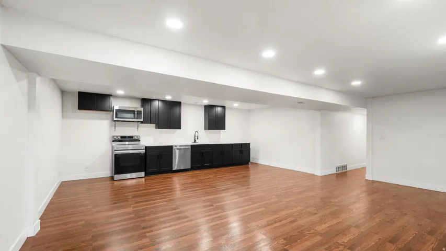
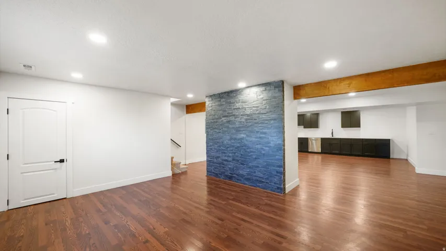
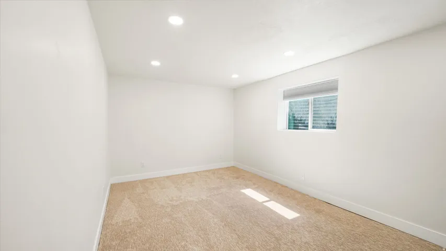
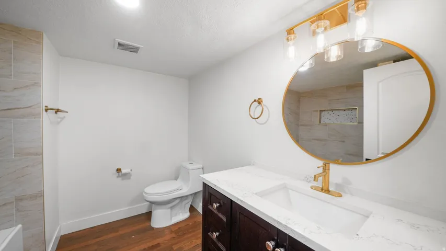
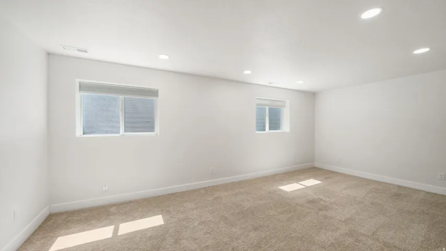
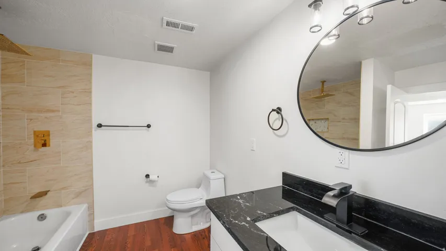
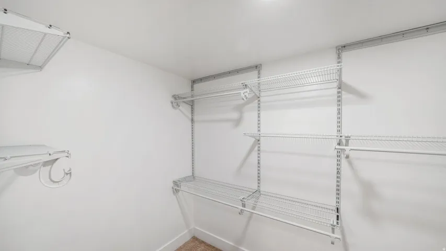
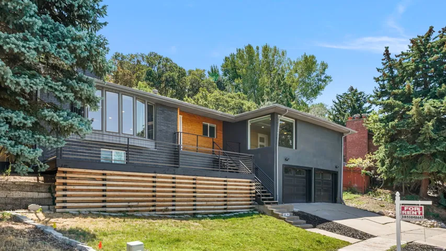
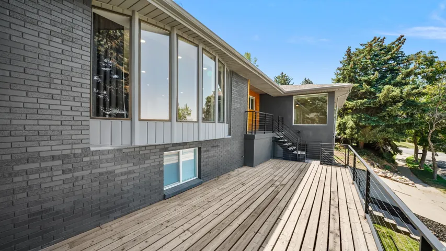
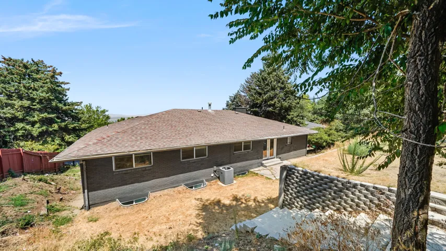
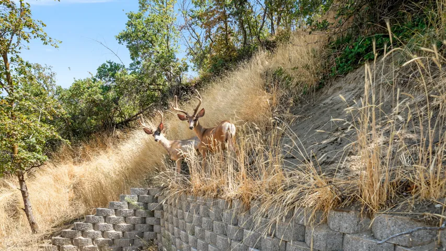
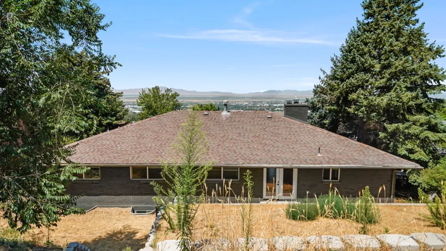
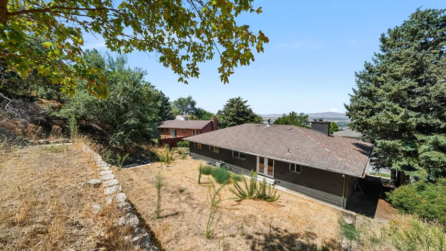
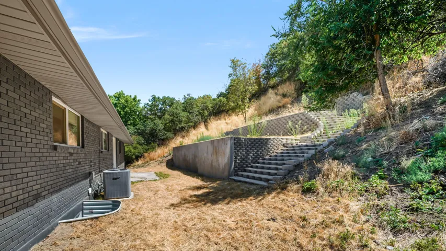
Experience unparalleled luxury and breathtaking panoramic views from this Bountiful Bench. Welcome to this stunning 6-bedroom, 4-bathroom rambler located on the highly sought-after Bountiful Bench. Offering 4, 646 sq. ft. of living space on a 0.43-acre lot, this home combines generous space, comfort, and breathtaking panoramic views. The open-concept main level features a spacious kitchen with granite countertops, stainless steel appliances, abundant cabinetry, and a seamless flow into the main living areas-perfect for everyday living and entertaining. The expansive primary suite includes floor-to-ceiling windows, a spa-inspired bathroom with a soaking tub, walk-in shower, and a large walk-in closet. The fully finished walkout basement provides exceptional flexibility with additional living space, a wet bar, and the potential for a mother-in-law suite or second kitchen. Step outside to enjoy the beautifully landscaped terraced backyard with mature trees, multiple outdoor living areas, and incredible valley and mountain views. Ideally located near top-rated schools, parks, shopping, dining, and easy freeway access, this home offers the perfect balance of privacy, convenience, and spectacular scenery. Don’t miss the opportunity to make this exceptional Bountiful home yours-schedule your private showing today!
Address
Open on Google Maps-
Address: 552 E Chelsea Dr, Bountiful, Utah 84010
-
City: Bountiful
-
State/county: UT
-
Zip/Postal Code: 84010
-
Country: US
Details
Updated on September 4, 2026 at 6:41 am-
Property ID HZ2176387
-
Price $975,000
-
Property Size 4646 Sqft
-
Land Area 0.43 Acres
-
Bedrooms 6
-
Rooms 21
-
Bathrooms 5
-
Year Built 1978
-
Property Type Residential
-
Property Status Active
Additional details
-
Listing Terms Cash, Conventional
-
Roof Asphalt
-
Utilities Natural Gas Connected, Electricity Connected, Sewer Connected, Sewer: Public, Water Connected
-
Sewer Sewer: Connected, Sewer: Public
-
Cooling Central Air
-
Heating Forced Air, Gas: Central
-
Flooring Carpet, Tile
-
County Davis
-
Property Type Residential
-
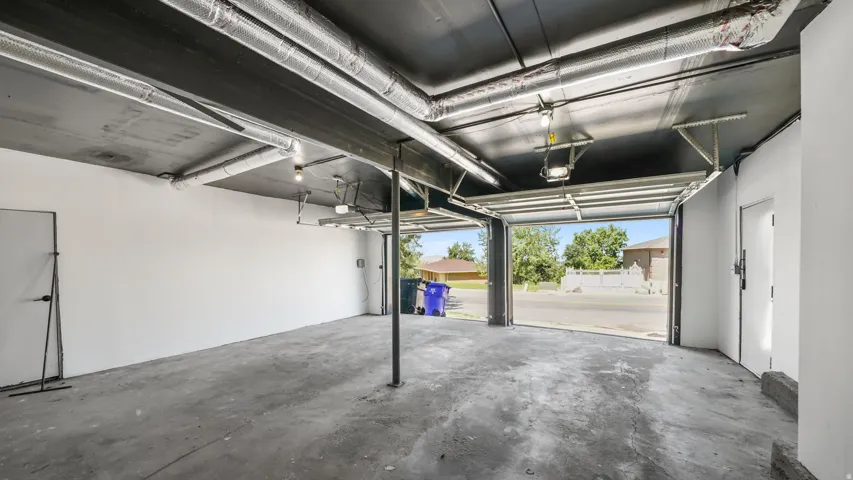
Parking Attached, Built-In, Opener
-
Elementary School Muir
-
Middle School South Davis
-
High School Woods Cross
-
Architectural Style Rambler/Ranch
Features
- Asphalt
- Attached, Built-In, Opener
- Carpet, Tile
- Cash, Conventional
- Ceiling Fan,Microwave,Refrigerator
- Central Air
- Davis
- Forced Air,Gas: Central
- Natural Gas Connected,Electricity Connected,Sewer Connected,Sewer: Public,Water Connected
- Rambler/Ranch
- Residential
- Sewer: Connected,Sewer: Public
- South Davis
- Woods Cross
Mortgage Calculator
-
Down Payment
-
Loan Amount
-
Monthly Mortgage Payment
-
Property Tax
-
Home Insurance
-
PMI
-
Monthly HOA Fees