

1125 N Clifton Dr #101, North Salt Lake, Utah 84054
- $469,900
- $469,900
Overview
- Residential
- 3
- 3
- 2.0
- 1614 Sqft
Description
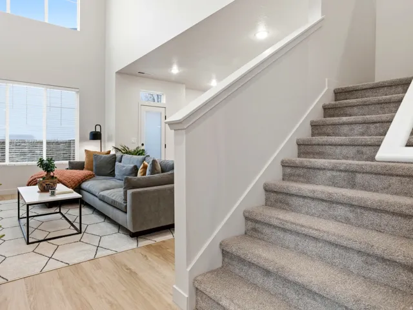
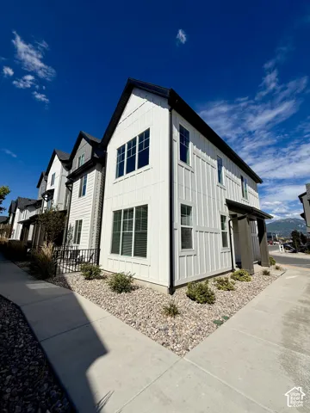
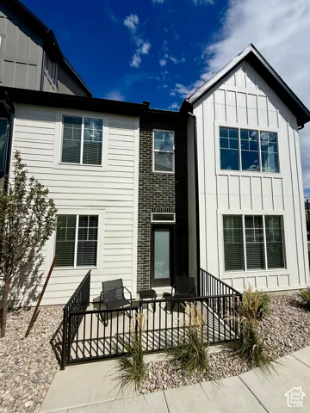
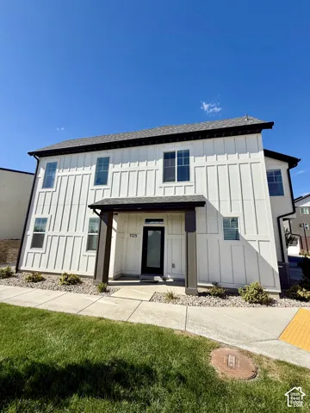
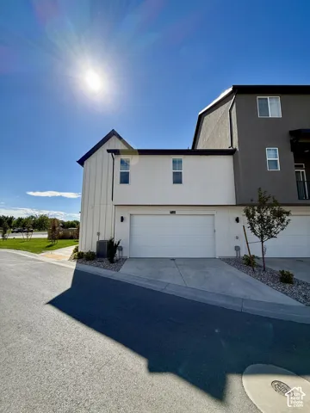
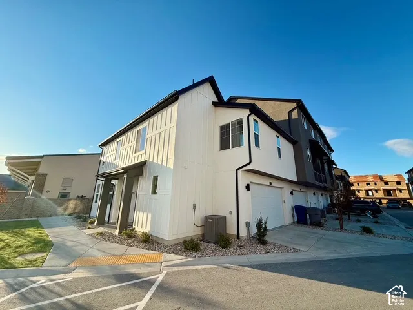
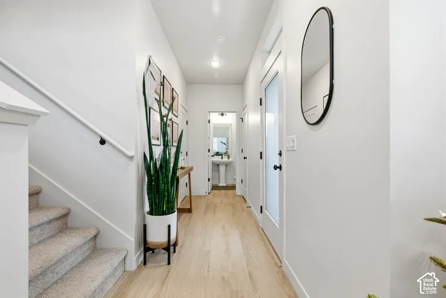
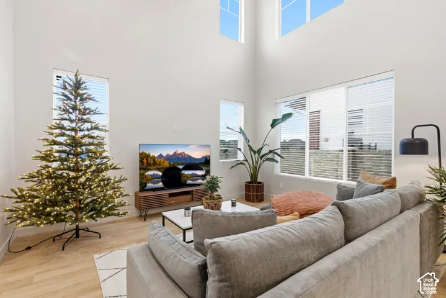
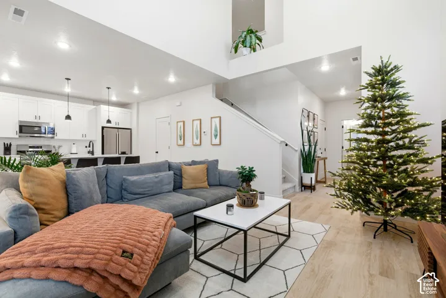
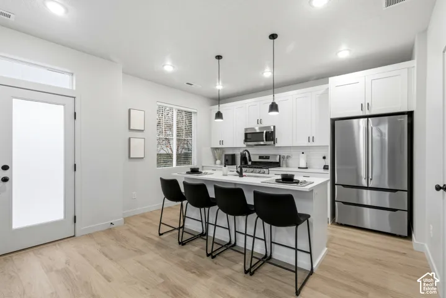
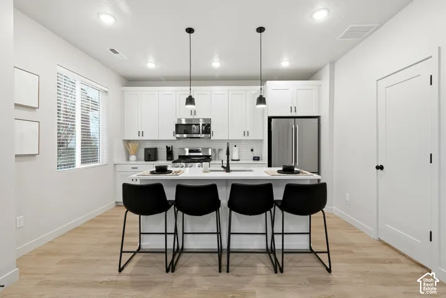
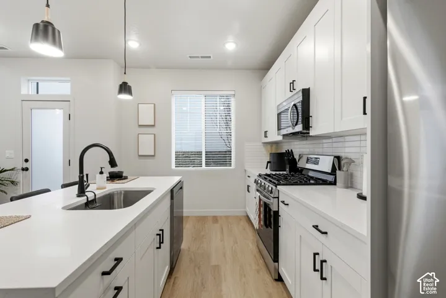
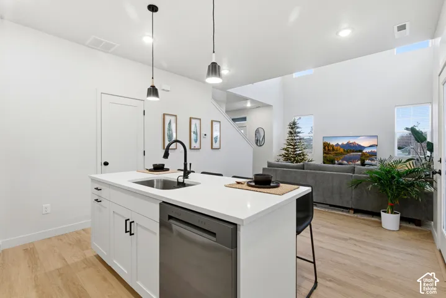
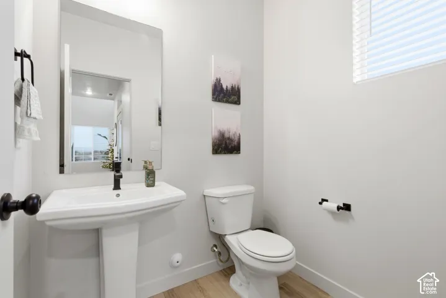
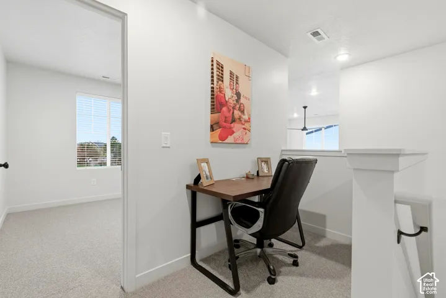
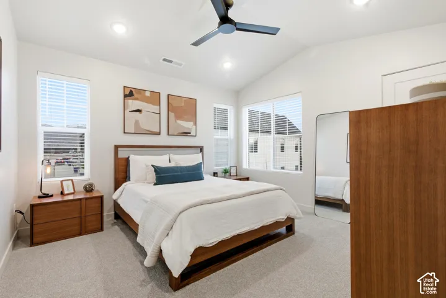
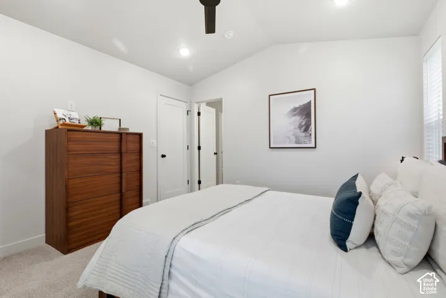
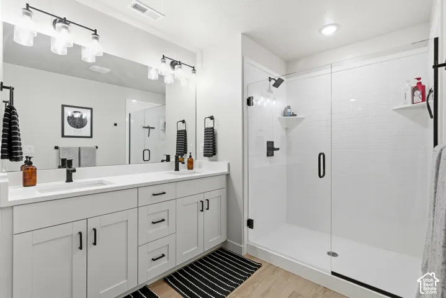
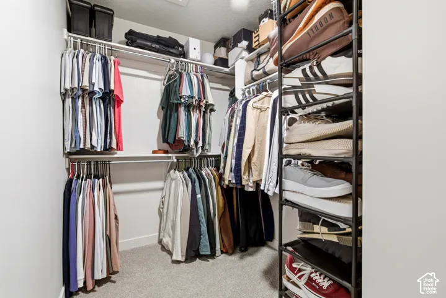
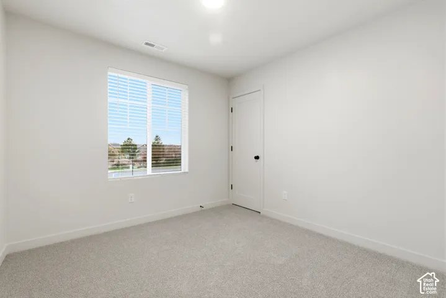
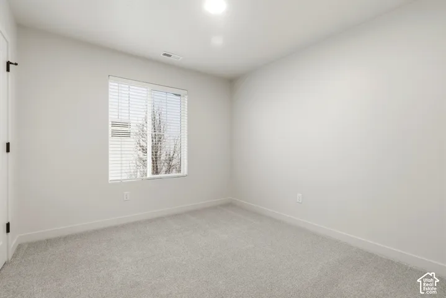
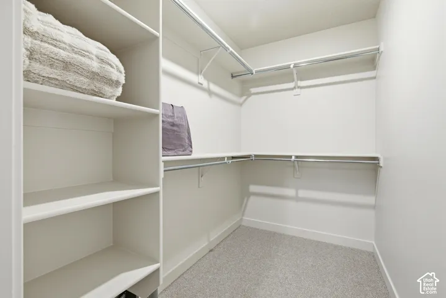
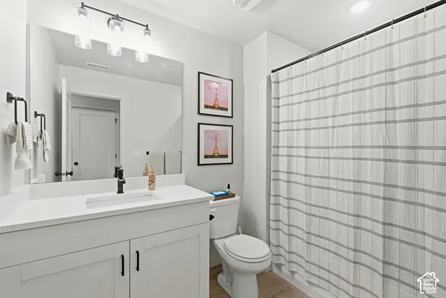
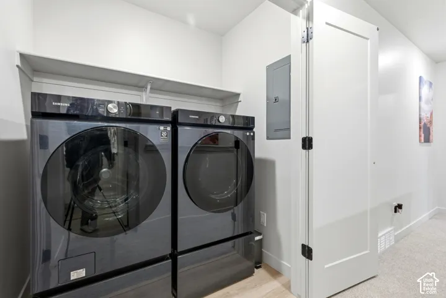
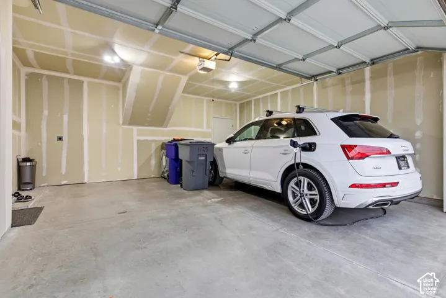
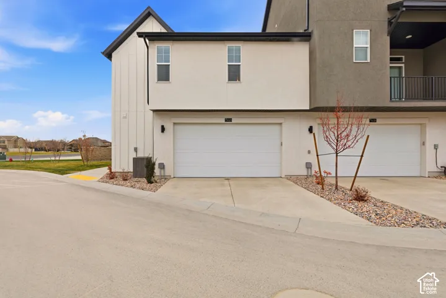
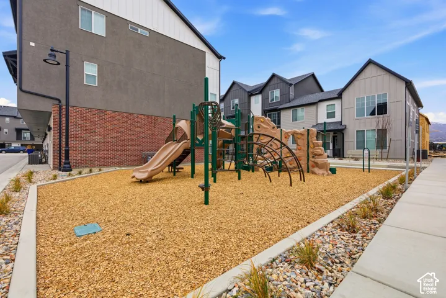
Stunning END UNIT Townhome located at Clifton Place! Discover luxury living in this brand new townhome featuring unbeatable mountain views and a prime location in a beautiful new community. This 1, 600 sq. ft. home offers 3 spacious bedrooms, 2.5 bathrooms, and a 2-car garage with an EV outlet. Enjoy modern finishes throughout, including stainless steel appliances, quartz countertops, real wood cabinetry, black metal hardware, and beautiful flooring that complement the home’s open-concept design. The two story family room and abundant natural light create a bright and inviting atmosphere throughout! Upstairs, you’ll find a convenient loft area, laundry room, and walk-in closets in every bedroom. The primary suite is a true retreat, featuring vaulted ceilings, two oversized walk-in closets, and a luxurious en-suite bathroom with a euro-style walk-in shower and dual vanity. Additional features include a private fenced patio, perfect for relaxing or entertaining, and a big grass open space awaiting out the front door! **Pool & Pickleball Courts are planned for 2027** Don’t miss the chance to live in one of North Salt Lake’s newest communities! Square footage figures are provided as a courtesy estimate only. Buyer is advised to obtain an independent measurement.
Address
Open on Google Maps-
Address: 1125 N Clifton Dr #101, North Salt Lake, Utah 84054
-
City: North Salt Lake
-
State/county: UT
-
Zip/Postal Code: 84054
-
Country: US
Details
Updated on October 12, 2026 at 7:00 pm-
Property ID HZ2176412
-
Price $469,900
-
Property Size 1614 Sqft
-
Land Area 0.02 Acres
-
Bedrooms 3
-
Rooms 10
-
Bathrooms 3
-
Garages 2.0
-
Year Built 2025
-
Property Type Residential
-
Property Status Active
Additional details
-
Listing Terms Cash, Conventional, FHA, VA Loan
-
Association Fee 165.0
-
Roof Asphalt
-
Utilities Natural Gas Connected, Electricity Connected, Sewer Connected, Sewer: Public, Water Connected
-
Sewer Sewer: Connected, Sewer: Public
-
Cooling Central Air
-
Heating Gas: Central
-
Flooring Carpet
-
County Davis
-
Property Type Residential
-
Parking Attached, Built-In, Opener
-
Elementary School Foxboro
-
Middle School Mueller Park
-
High School Bountiful
-
Architectural Style Townhouse; Row-end
Features
- Asphalt
- Attached, Built-In, Opener
- Bountiful
- Carpet
- Cash,Conventional,FHA,VA Loan
- Central Air
- Closet: Walk-In,Disposal,Range/Oven: Free Stdng.
- Davis
- Double Pane Windows,Entry (Foyer),Patio: Open
- Gas: Central
- Mueller Park
- Natural Gas Connected,Electricity Connected,Sewer Connected,Sewer: Public,Water Connected
- Residential
- Sewer: Connected,Sewer: Public
- Townhouse; Row-end
Mortgage Calculator
-
Down Payment
-
Loan Amount
-
Monthly Mortgage Payment
-
Property Tax
-
Home Insurance
-
PMI
-
Monthly HOA Fees






