

491 S Cynthia Way, North Salt Lake, Utah 84054
- $1,785,000
- $1,785,000
Overview
- Residential
- 4
- 5
- 6.0
- 5485 Sqft
Description
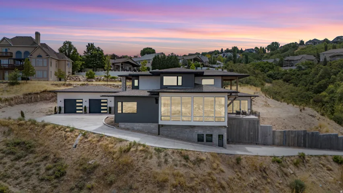
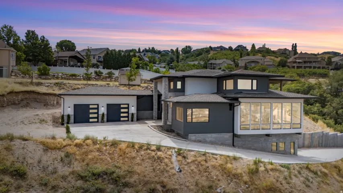
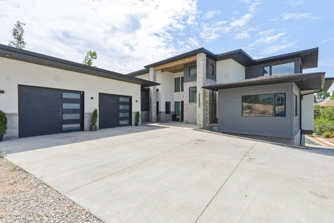
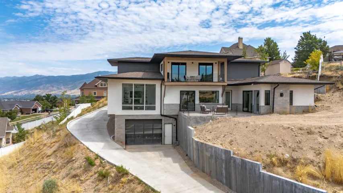
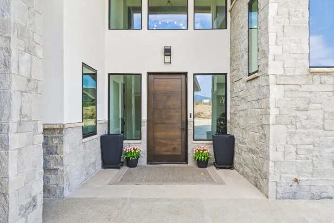
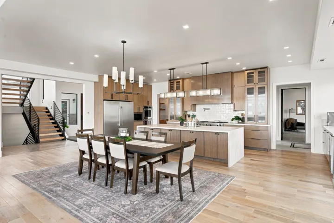
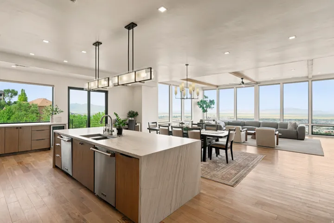
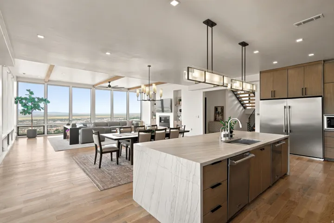
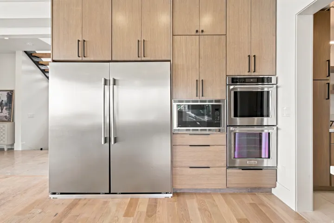
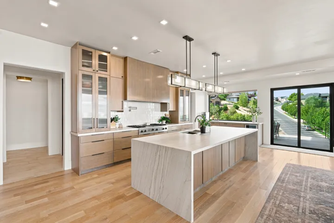
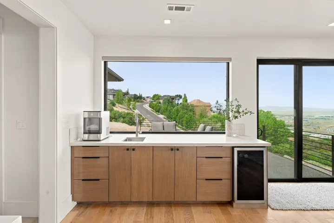
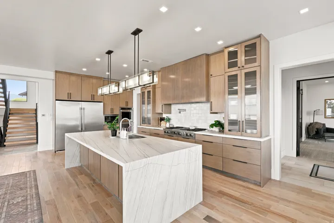
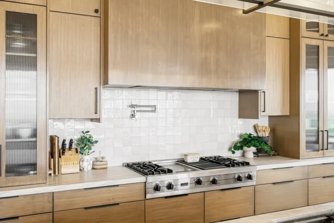
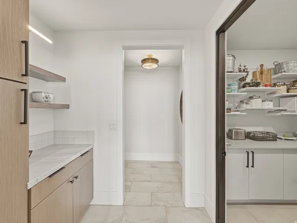
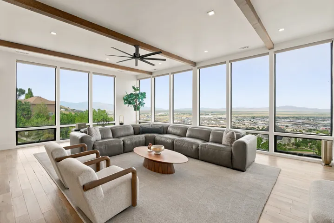
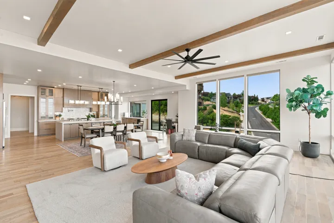
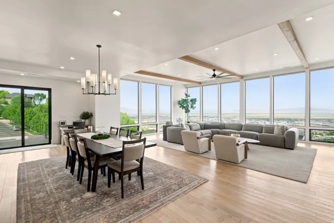
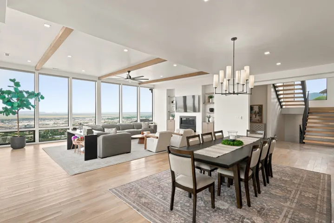
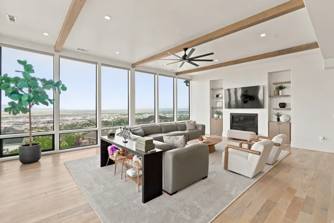
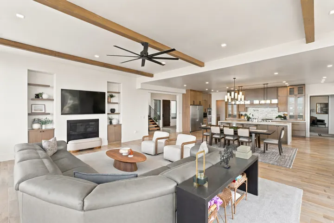
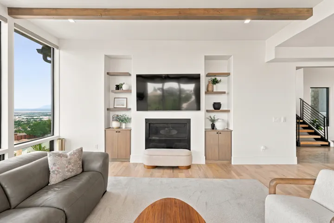
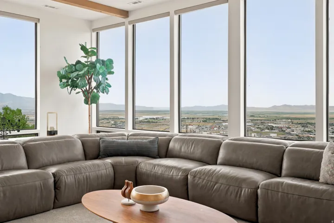
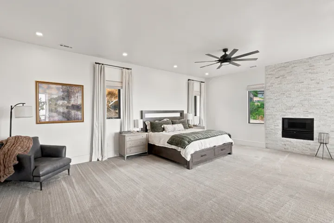
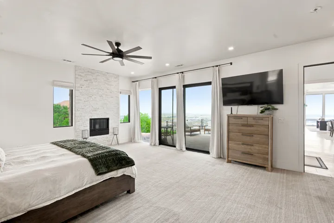
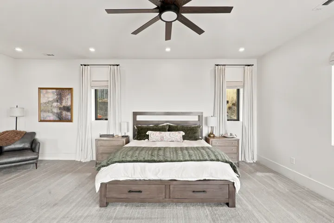
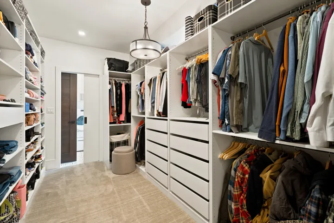
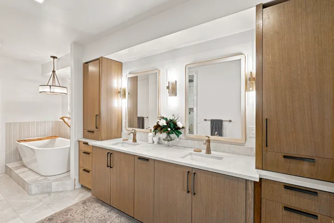
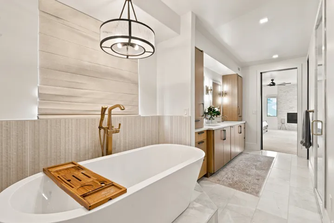
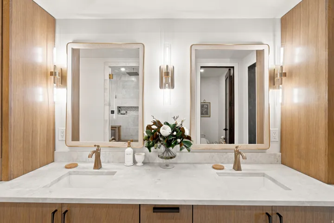
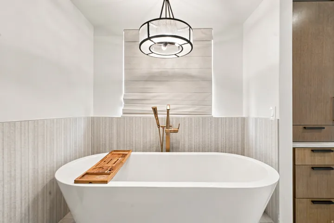
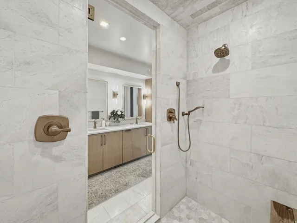
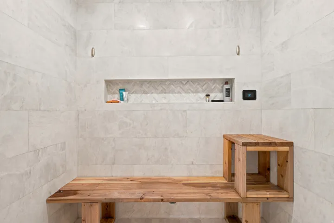
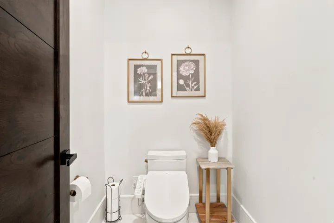
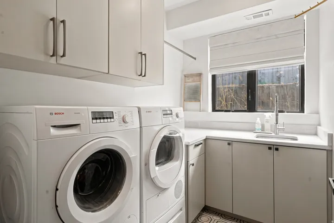
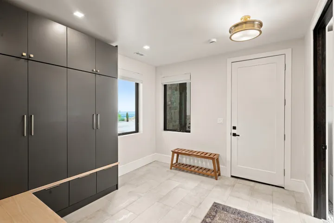
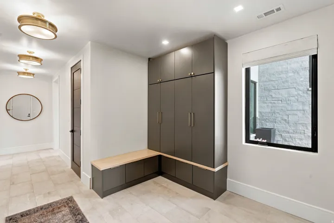
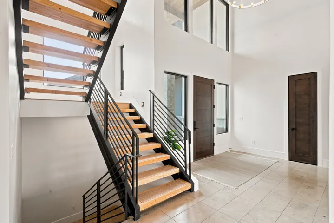
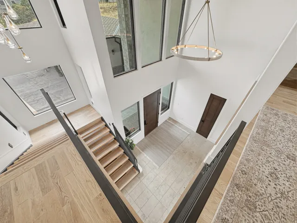
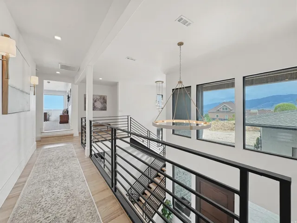
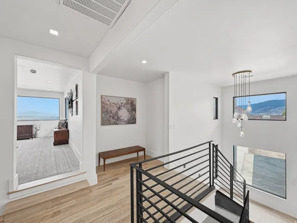
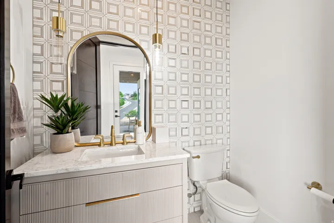
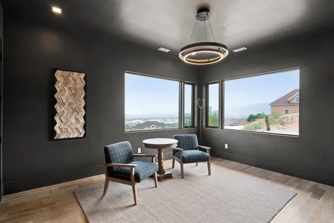
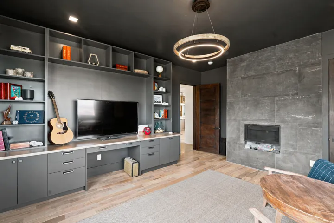
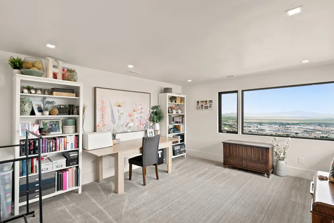
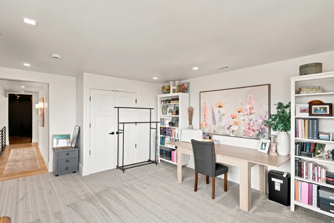
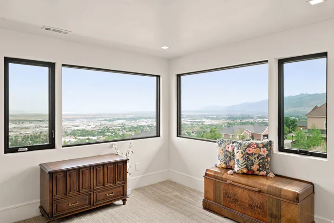
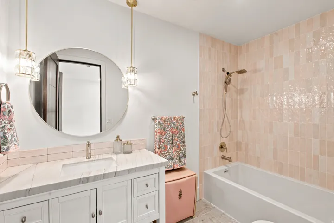
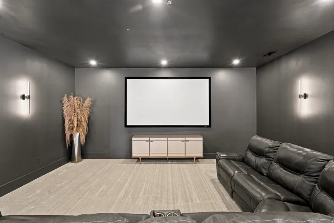
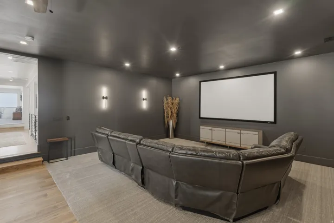
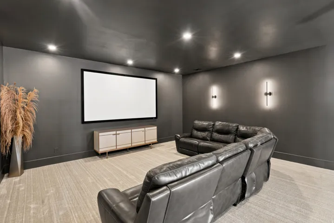
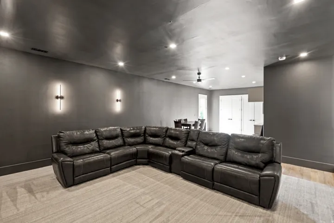
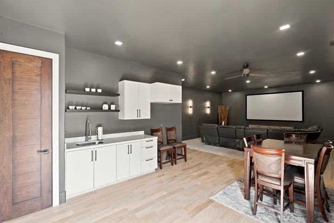
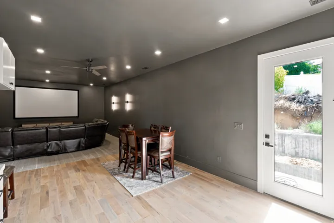
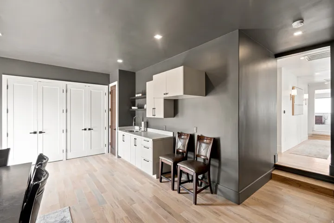
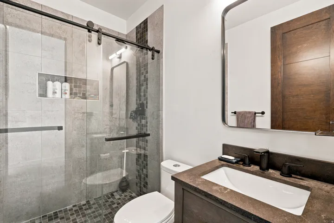
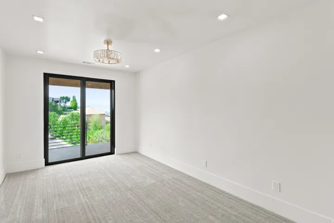
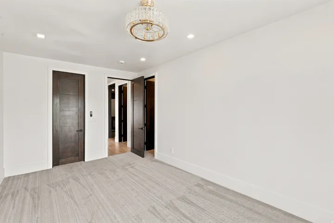
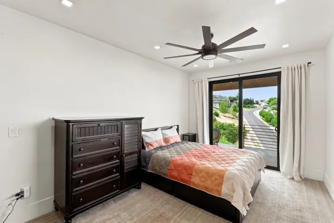
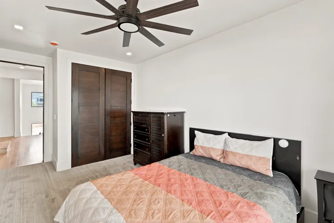
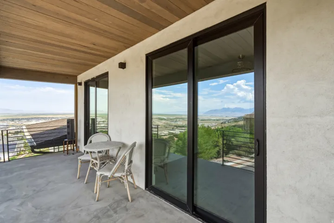
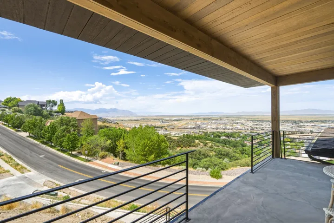
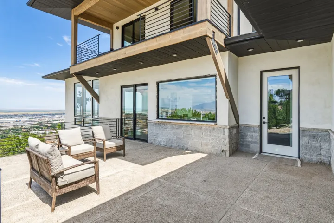
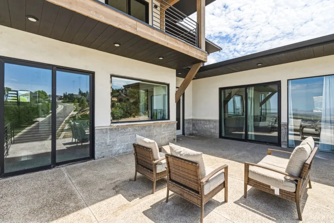
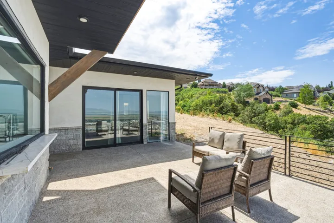
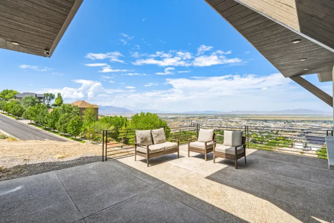
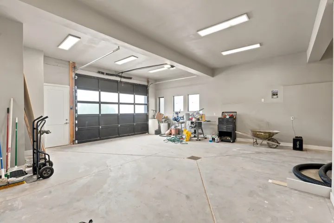
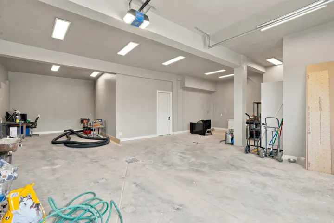
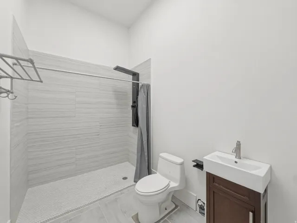
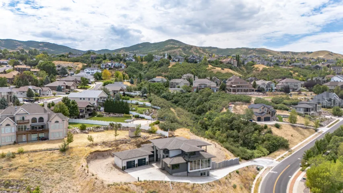
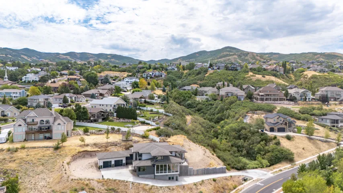
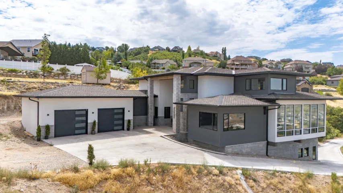
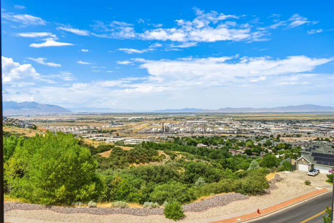
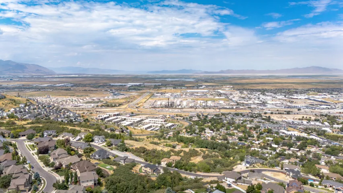
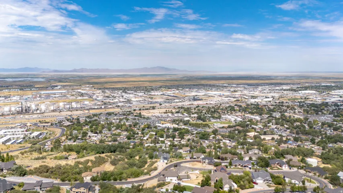
Custom North Salt Lake home designed to capture sweeping views of the Salt Lake Valley, Great Salt Lake, and surrounding mountains. Nearly all 5, 400+ finished sq ft are above grade, allowing the main living spaces to take full advantage of the views through expansive floor-to-ceiling windows. The open floor plan features a chef’s kitchen with quartzite countertops, an oversized island, a butler’s pantry, and two dishwashers. The main-level primary suite includes a private balcony, steam shower, soaking tub, walk-in closet, and adjacent laundry. Radiant heated floors run throughout the home, complemented by a heated driveway. Dedicated theater room with a wet bar. Two must-see HUGE heated garages that include a tandem lower garage with room for a workshop, flex room, and adjoining 3/4 bath and abundant storage, along with a separate oversized upper garage with easy family access to the main floor. There is also an **Elevator shaft that is framed and easily accessible for future installation of an elevator**. Conveniently located just minutes from downtown Salt Lake City and Salt Lake International Airport. Square footage figures are provided as a courtesy estimate only and were obtained from Architectural Drawings. Buyer is advised to obtain an independent measurement of the home.
Address
Open on Google Maps-
Address: 491 S Cynthia Way, North Salt Lake, Utah 84054
-
City: North Salt Lake
-
State/county: UT
-
Zip/Postal Code: 84054
-
Country: US
Details
Updated on September 2, 2026 at 4:31 am-
Property ID HZ2176421
-
Price $1,785,000
-
Property Size 5485 Sqft
-
Land Area 1.02 Acres
-
Bedrooms 4
-
Rooms 19
-
Bathrooms 5
-
Garages 6.0
-
Year Built 2024
-
Property Type Residential
-
Property Status Active
Additional details
-
Listing Terms Cash, Conventional
-
Roof Asphalt, Pitched
-
Utilities Natural Gas Connected, Electricity Connected, Sewer Connected, Sewer: Public, Water Connected
-
Sewer Sewer: Connected, Sewer: Public
-
Cooling Central Air
-
Heating Gas: Radiant, Radiant Floor
-
Flooring Carpet, Hardwood, Marble, Stone, Tile
-
County Davis
-
Property Type Residential
-
Parking Attached, Extra Height, Extra Width, Heated, Opener, Extra Length, Workshop, Electric Vehicle Charging Station
-
Elementary School Orchard
-
Middle School South Davis
-
High School Woods Cross
Features
- Asphalt, Pitched
- Carpet, Hardwood, Marble, Stone, Tile
- Cash, Conventional
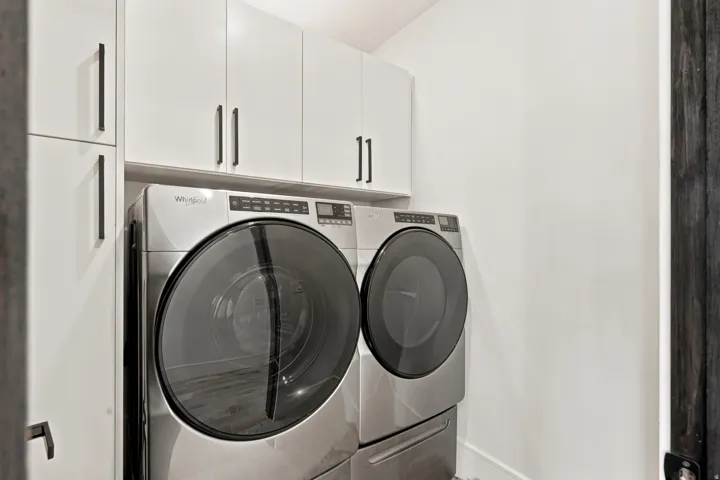
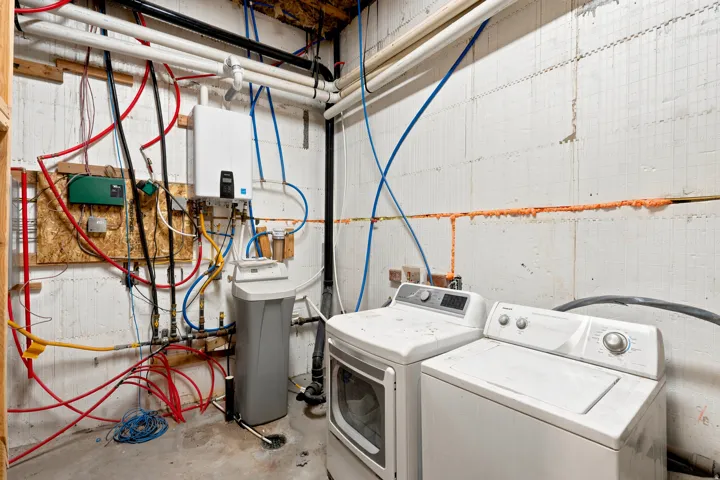
- Ceiling Fan,Dryer,Freezer,Microwave,Range Hood,Refrigerator,Washer,Water Softener Owned
- Central Air
- Davis
- Gas: Radiant,Radiant Floor
- Natural Gas Connected,Electricity Connected,Sewer Connected,Sewer: Public,Water Connected
- Orchard
- Residential
- Sewer: Connected,Sewer: Public
- South Davis
- Woods Cross
Mortgage Calculator
-
Down Payment
-
Loan Amount
-
Monthly Mortgage Payment
-
Property Tax
-
Home Insurance
-
PMI
-
Monthly HOA Fees






