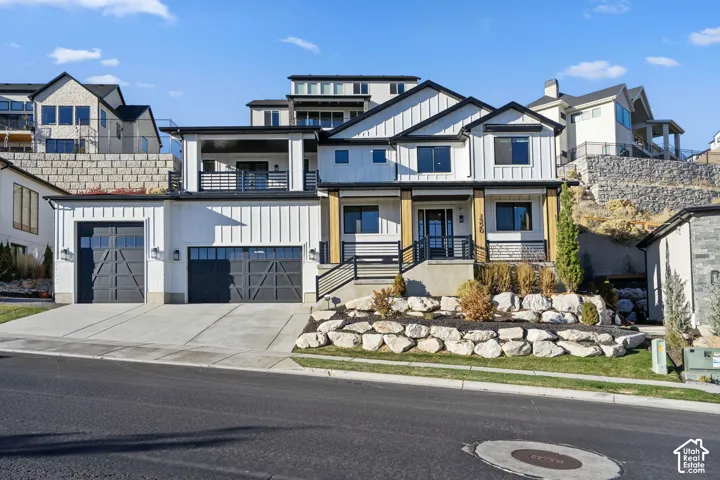
1320 S Summer View Dr, Lehi, Utah 84043
- $1,249,999
- $1,249,999
Overview
- Residential
- 5
- 3
- 3.0
- 4473 Sqft
Description
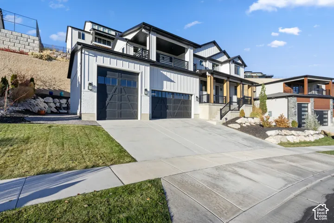
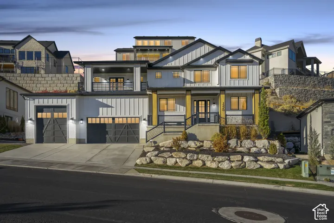
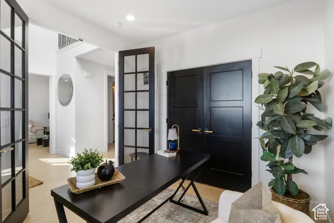
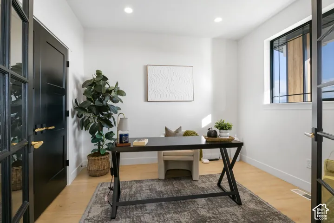
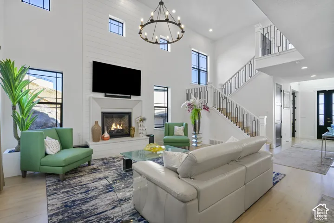
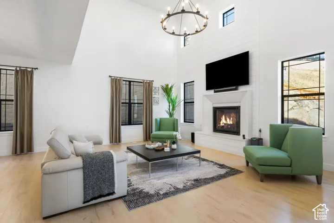
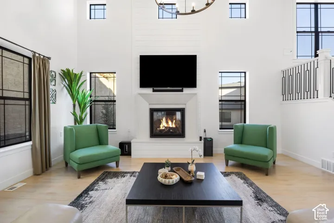
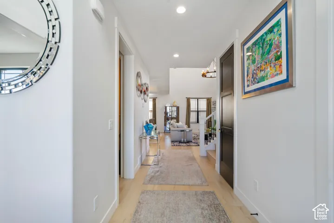
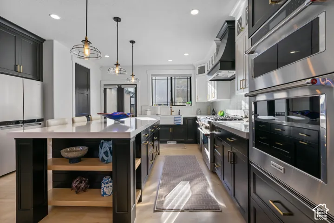
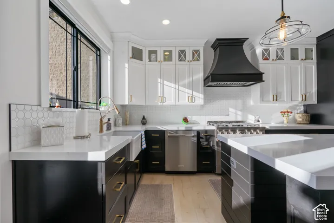
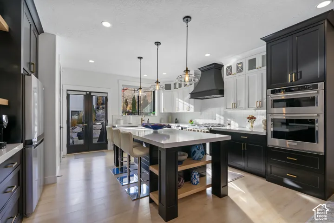
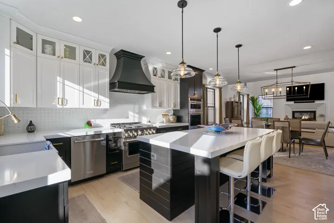
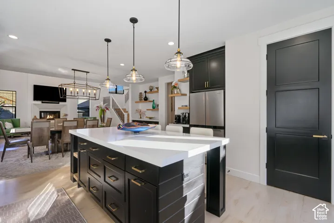
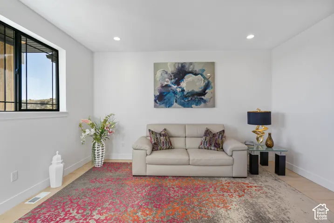
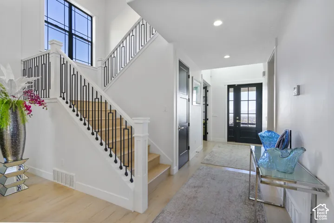
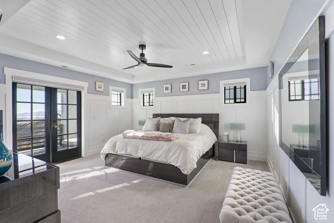
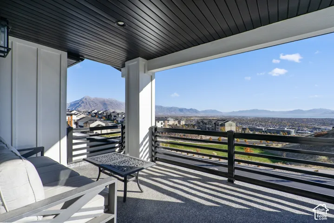
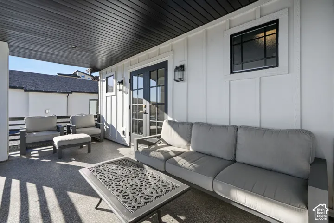
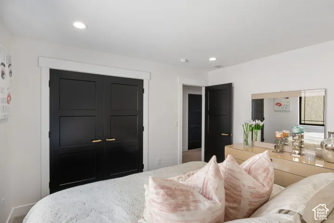
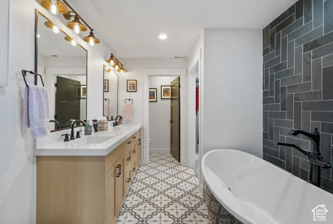
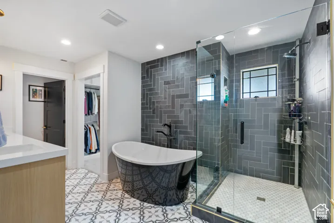
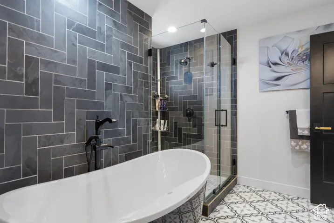
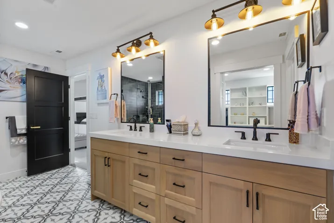
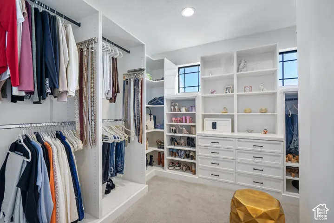
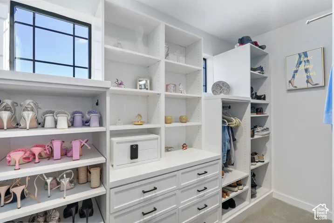
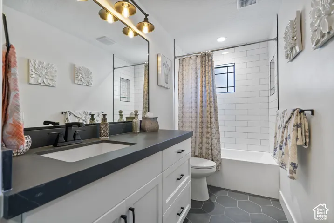
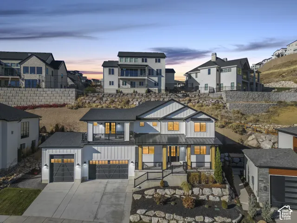
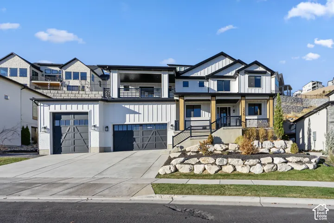
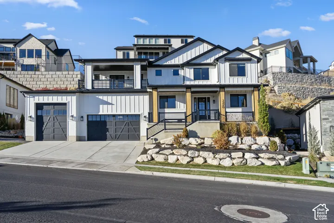
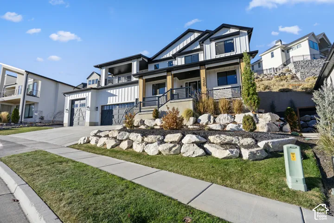
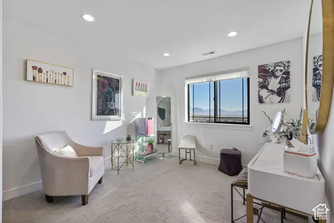
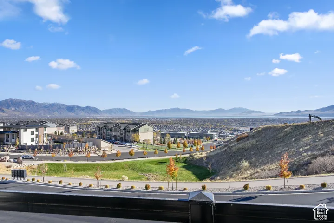
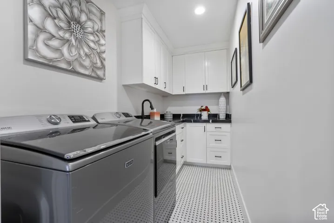
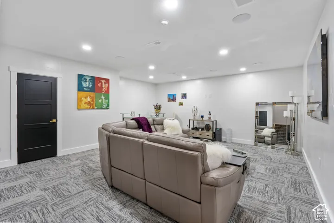
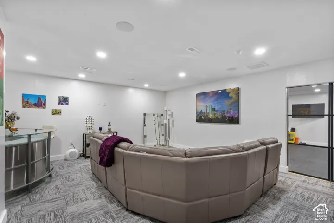
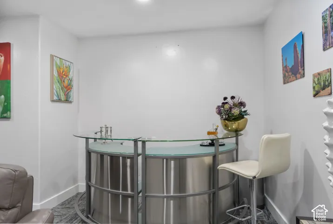
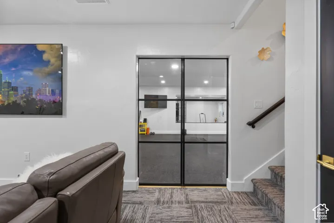
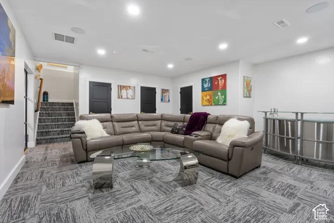
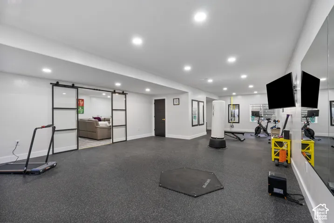
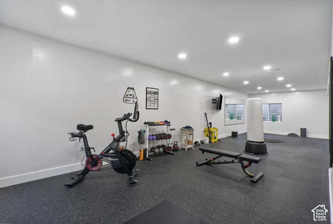
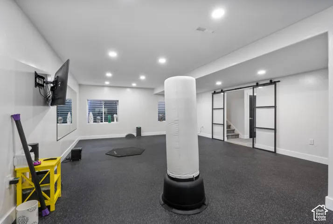
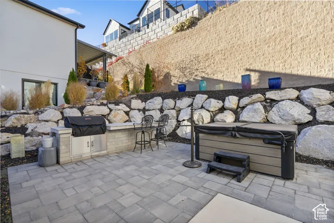
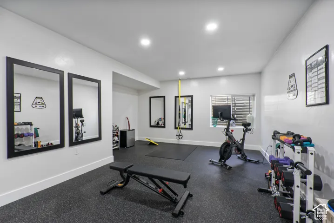
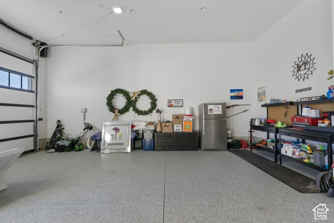
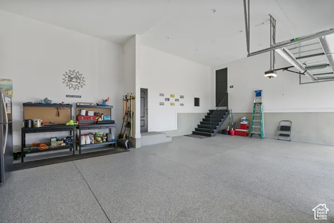
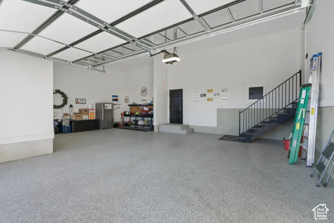
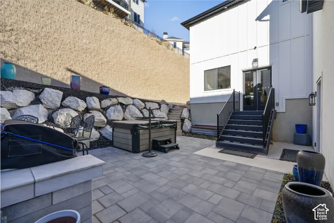
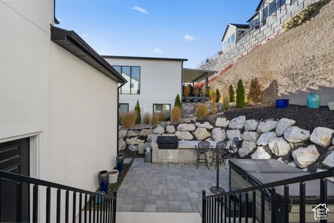
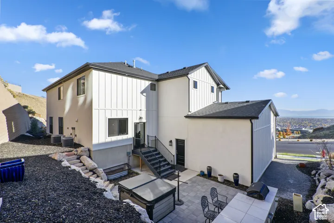
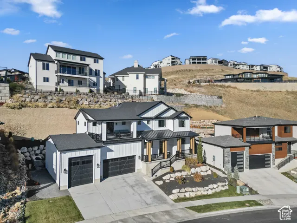
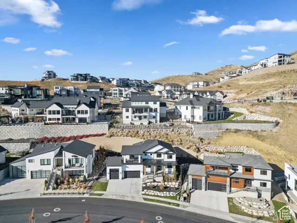
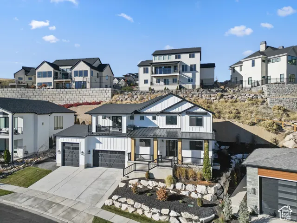
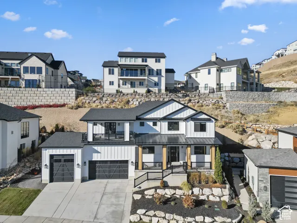
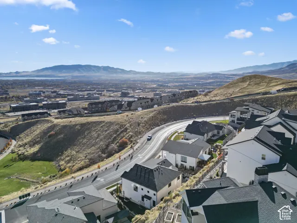
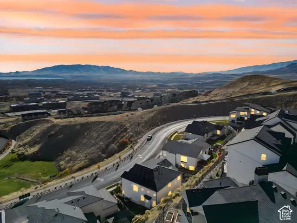
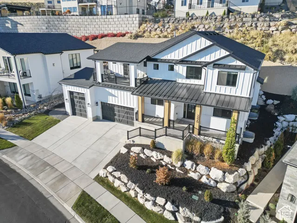
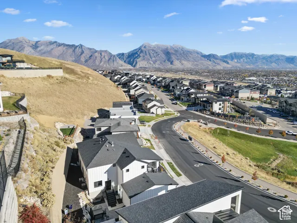
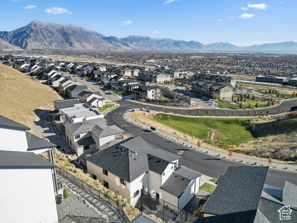
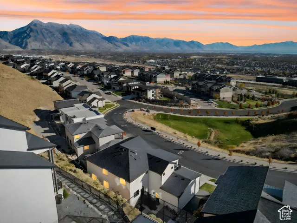
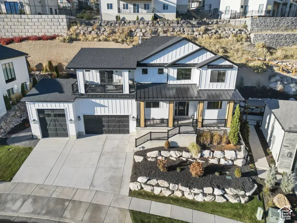
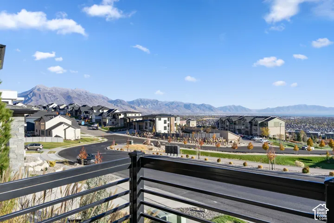
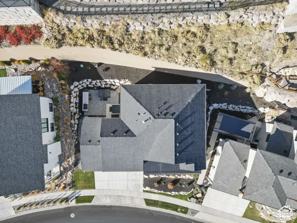
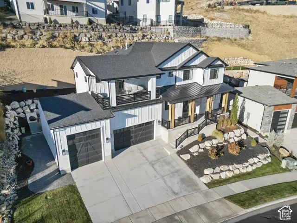
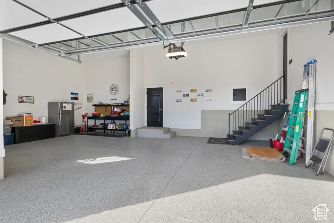
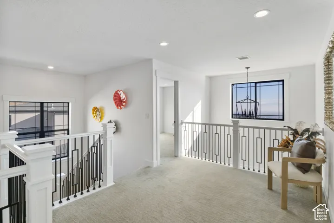
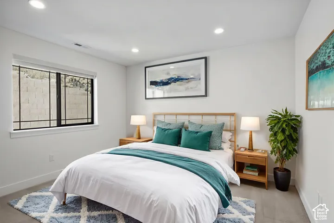
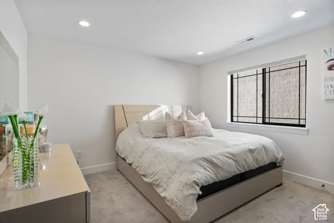
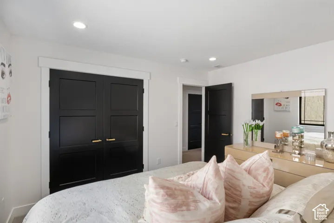
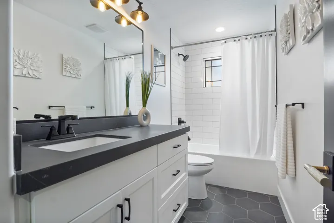
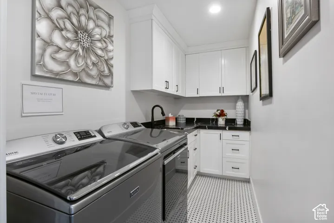
Discover the perfect blend of luxury, location, and lifestyle in the heart of Silicon Slopes. Ideally situated near major tech employers, I-15, shopping, dining, and outdoor recreation, this move-in-ready modern home offers exceptional design with everyday functionality. Soaring 18-foot ceilings and an open-concept floor plan create a bright, welcoming space highlighted by a dramatic floor-to-ceiling shiplap fireplace, designer lighting, luxury LVP flooring, quartz countertops, and custom soft-close two-tone cabinetry. The chef’s kitchen features premium KitchenAid appliances, a custom range hood, open shelving, and abundant storage. The spacious primary suite is a private retreat with a spa-inspired bathroom, custom walk-in closet, and private balcony showcasing breathtaking mountain, valley, and Utah Lake views! The finished basement provides flexible living space ideal for a home gym, media room, office, or playroom and includes a surround sound system for the ultimate entertainment experience. Future kitchenette is plumbed and ready! Outside, enjoy a beautifully designed, low-maintenance backyard complete with a built-in BBQ area and professional landscaping-perfect for entertaining or relaxing without the upkeep. Smart home features include automated lighting and exterior holiday lighting outlets with built-in timers. If you’re searching for a luxury home near Silicon Slopes with modern finishes, incredible views, smart technology, and low-maintenance living, this exceptional property delivers! Schedule your private showing today. Buyer/Broker to verify all.
Address
Open on Google Maps-
Address: 1320 S Summer View Dr, Lehi, Utah 84043
-
City: Lehi
-
State/county: UT
-
Zip/Postal Code: 84043
-
Country: US
Details
Updated on October 2, 2026 at 2:46 pm-
Property ID HZ2176584
-
Price $1,249,999
-
Property Size 4473 Sqft
-
Land Area 0.21 Acres
-
Bedrooms 5
-
Rooms 15
-
Bathrooms 3
-
Garages 3.0
-
Year Built 2022
-
Property Type Residential
-
Property Status Active
Additional details
-
Listing Terms Cash, Conventional
-
Association Fee 94.0
-
Roof Asphalt
-
Utilities Natural Gas Connected, Electricity Connected, Sewer Connected, Sewer: Public, Water Connected
-
Sewer Sewer: Connected, Sewer: Public
-
Cooling Central Air
-
Heating Forced Air, Gas: Central
-
Flooring Carpet, Tile
-
County Utah
-
Property Type Residential
-
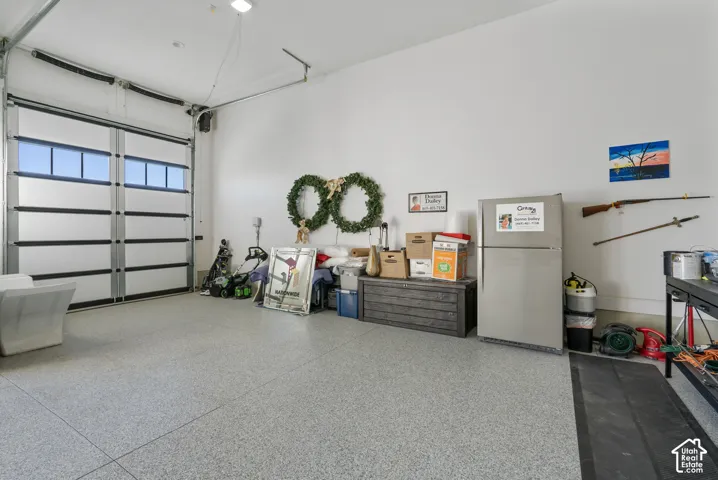
Parking Rv Parking, Attached, Extra Height, Extra Length
-
Elementary School Belmont
-
Middle School Viewpoint Middle School
-
High School Skyridge
-
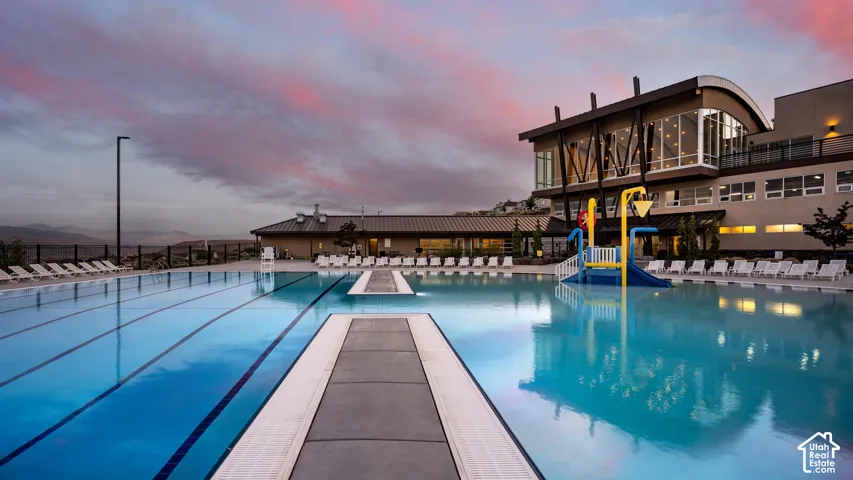
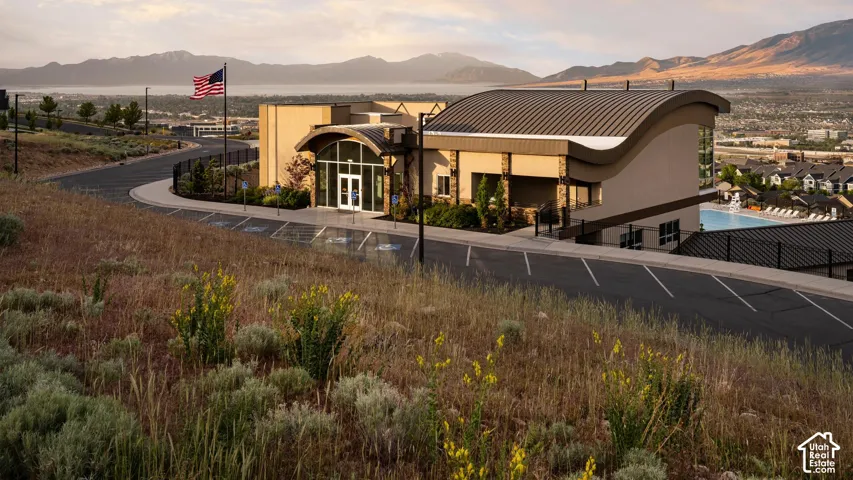
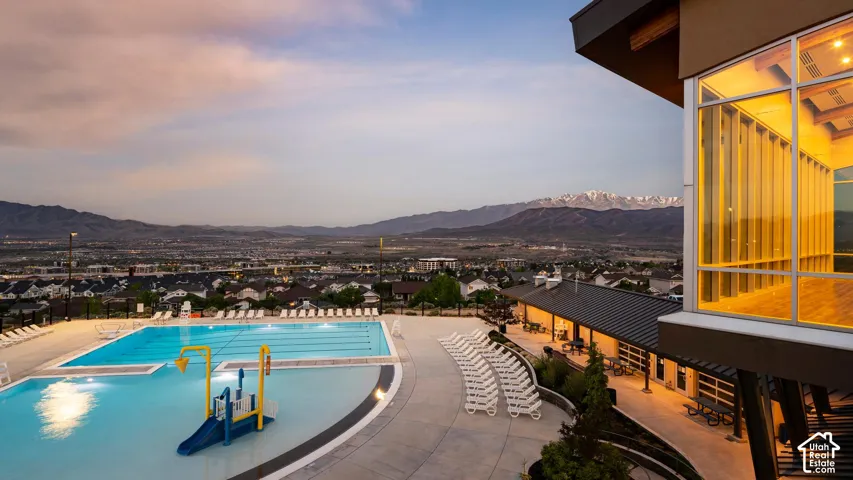
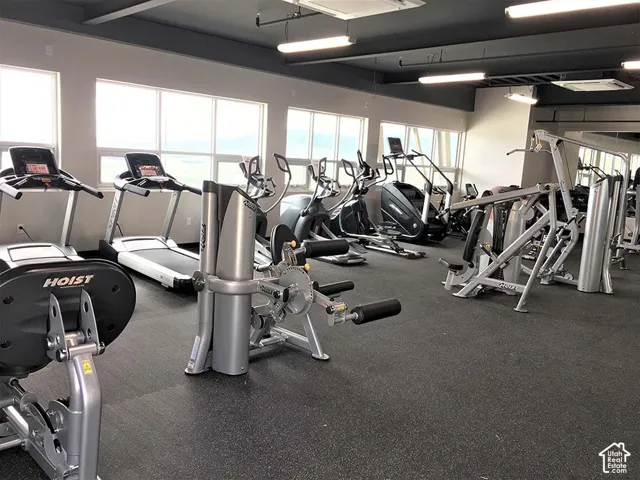
Community Features Clubhouse
-
Architectural Style Stories: 2
Features
- Asphalt
- Belmont
- Carpet, Tile
- Cash, Conventional
- Central Air
- Clubhouse
- Double Pane Windows,Entry (Foyer),Lighting,Porch: Open,Patio: Open
- Dryer,Gas Grill/BBQ,Microwave,Refrigerator,Washer
- Forced Air,Gas: Central
- Natural Gas Connected,Electricity Connected,Sewer Connected,Sewer: Public,Water Connected
- Residential
- Rv Parking,Attached,Extra Height,Extra Length
- Sewer: Connected,Sewer: Public
- Skyridge
- Stories: 2
- Utah
- Viewpoint Middle School
Mortgage Calculator
-
Down Payment
-
Loan Amount
-
Monthly Mortgage Payment
-
Property Tax
-
Home Insurance
-
PMI
-
Monthly HOA Fees