2233 S 500 E #100, Salt Lake City, Utah 84106
- $525,000

- $525,000
Overview
- Residential
- 3
- 2
- 2.0
- 1799 Sqft
Description
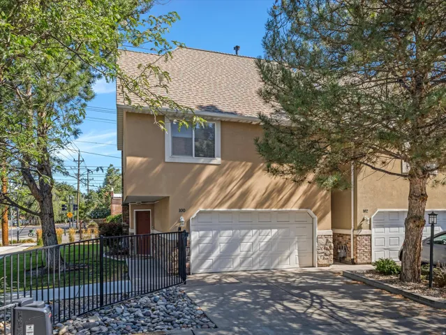
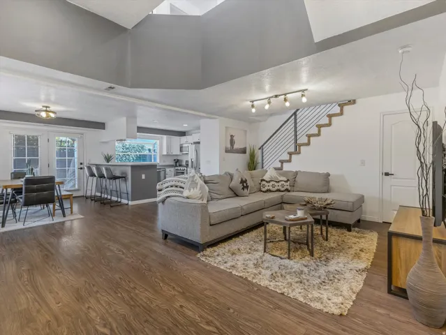
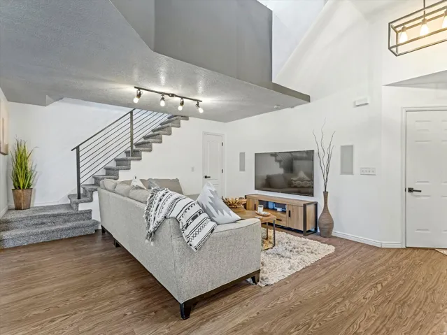
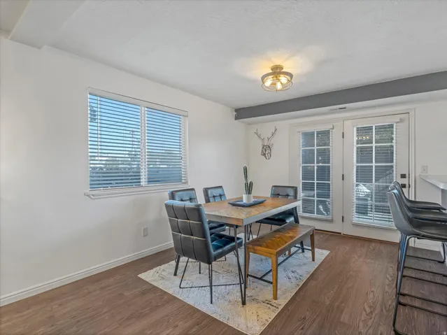
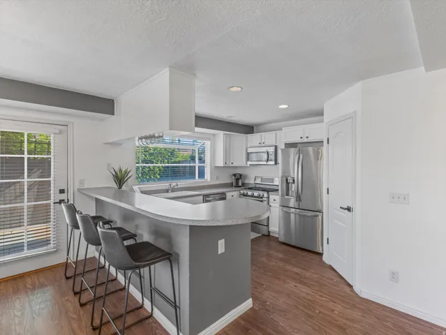
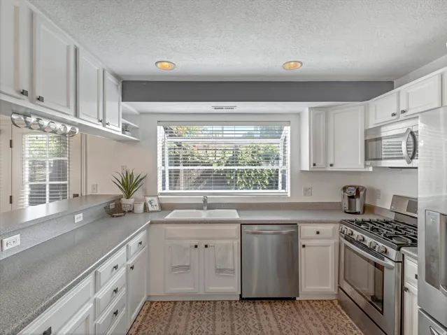
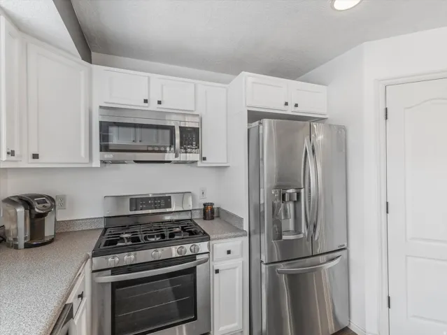
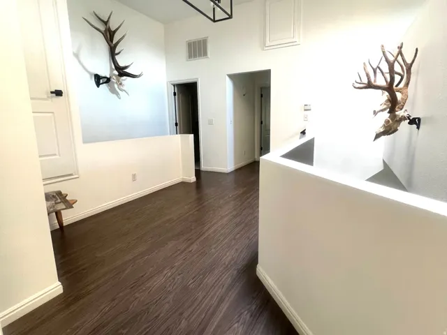
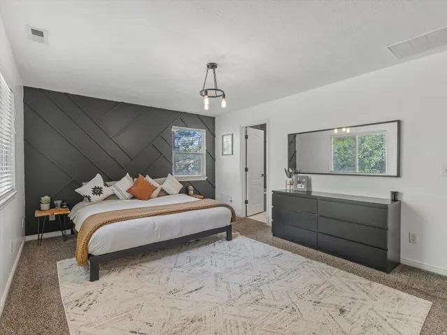
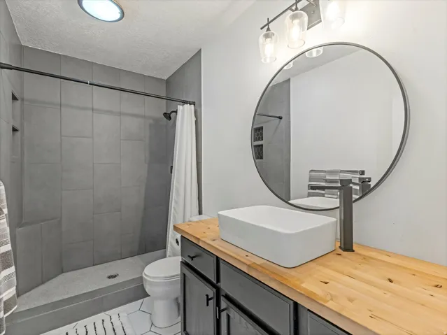
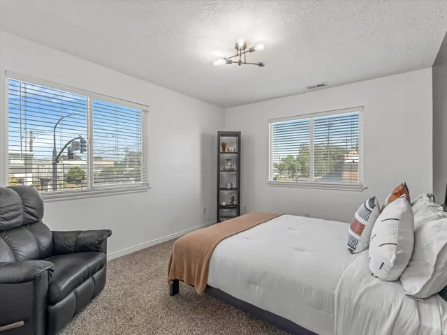
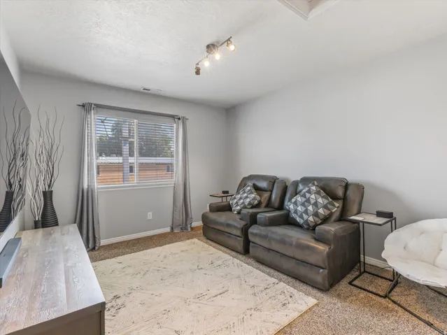
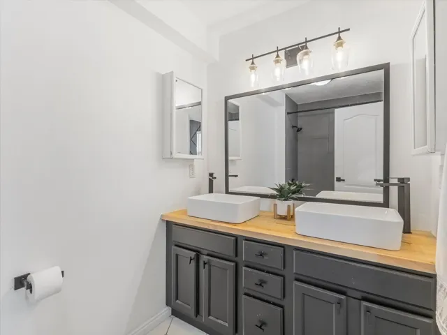
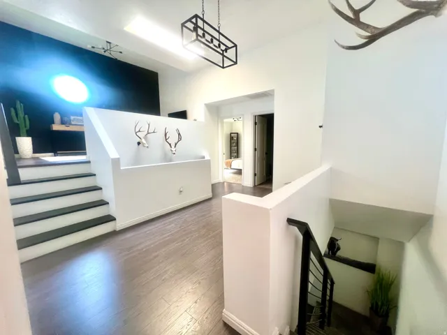
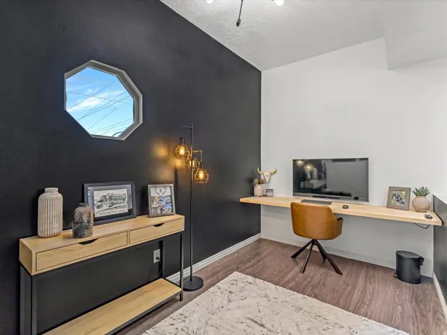
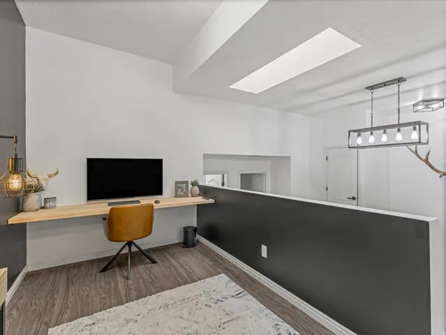
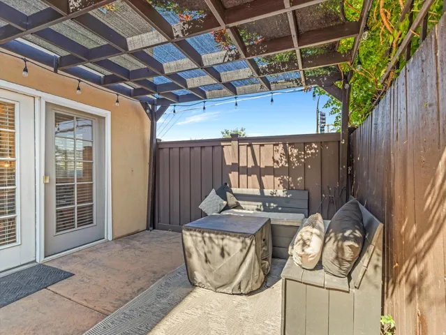
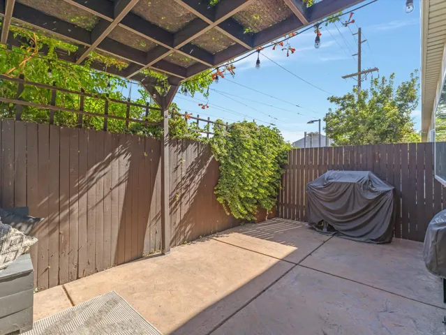
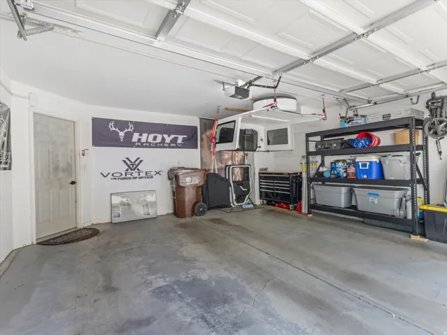
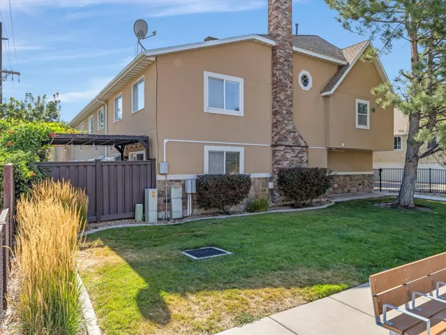
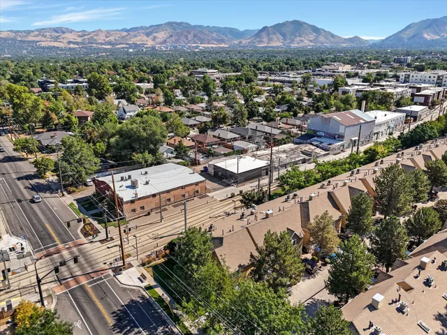
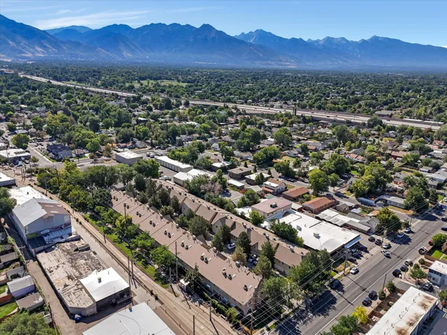
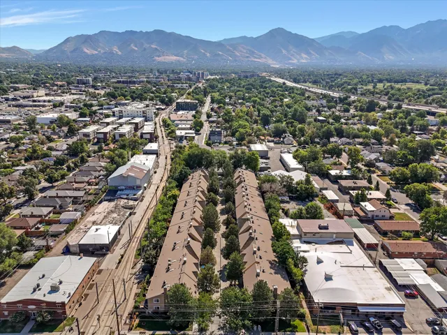
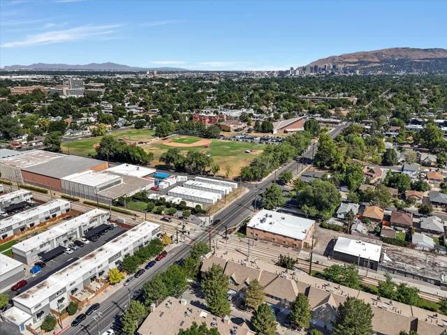
Welcome to this beautiful, newly updated 3-bedroom, 2-bath townhome in the heart of Sugar House. Located at the end of the row within a desirable gated community, this home offers added privacy along with a bright, inviting layout. Step inside to soaring vaulted ceilings, a skylight, and an open-concept living area that creates a spacious, airy feel-perfect for both everyday living and entertaining. The kitchen features a charming garden window, bringing in plenty of natural light. The spacious primary suite offers a private retreat with an en-suite bathroom featuring a relaxing jetted tub and a walk-in closet. Two additional bedrooms provide plenty of flexibility for family, guests, or a home office. Outside, enjoy your private patio with stamped concrete and a pergola, creating a great space for relaxing or entertaining. The spacious garage provides ample room for vehicles and additional storage. Conveniently located in Sugar House with easy access to shopping, dining, parks, Trax, entertainment, and major roadways, this townhome offers a great combination of comfort, style, and location. Square footage figures are provided as a courtesy estimate only and were obtained from County records. Buyer is advised to obtain an independent measurement.
Address
Open on Google Maps-
Address: 2233 S 500 E #100, Salt Lake City, Utah 84106
-
City: Salt Lake City
-
State/county: UT
-
Zip/Postal Code: 84106
-
Country: US
Details
Updated on August 6, 2026 at 5:16 am-
Property ID HZ2176871
-
Price $525,000
-
Property Size 1799 Sqft
-
Land Area 0.01 Acres
-
Bedrooms 3
-
Rooms 11
-
Bathrooms 2
-
Garages 2.0
-
Year Built 2002
-
Property Type Residential
-
Property Status Active
Additional details
-
Listing Terms Cash, Conventional
-
Association Fee 290.0
-
Roof Asphalt
-
Utilities Natural Gas Connected, Electricity Connected, Sewer Connected, Sewer: Public, Water Connected
-
Sewer Sewer: Connected, Sewer: Public
-
Cooling Central Air
-
Heating Forced Air, Gas: Central
-
Flooring Carpet, Laminate, Tile
-
County Salt Lake
-
Property Type Residential
-
Elementary School Nibley Park
-
Middle School Clayton
-
High School Highland
-
Architectural Style Townhouse; Row-end
-
Listing Office Realtypath LLC (Allegiant)
-
Listing Agent Julie Maxwell-Behn
Features
- Asphalt
- Carpet, Laminate, Tile
- Cash, Conventional
- Central Air
- Clayton
- Double Pane Windows,Patio: Open
- Forced Air,Gas: Central
- Highland
- Microwave, Refrigerator
- Natural Gas Connected,Electricity Connected,Sewer Connected,Sewer: Public,Water Connected
- Nibley Park
- Residential
- Salt Lake
- Sewer: Connected,Sewer: Public
- Townhouse; Row-end
Mortgage Calculator
-
Down Payment
-
Loan Amount
-
Monthly Mortgage Payment
-
Property Tax
-
Home Insurance
-
PMI
-
Monthly HOA Fees