

535 E Powell Ave, Centerville, Utah 84014
- $738,500
- $738,500
Overview
- Residential
- 5
- 3
- 2.0
- 3640 Sqft
Description
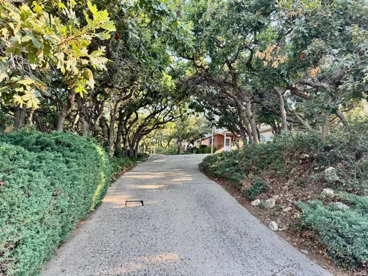
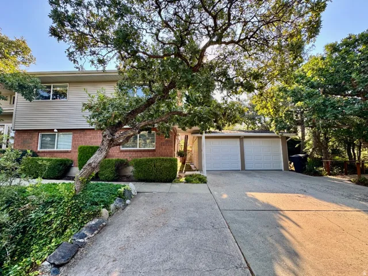
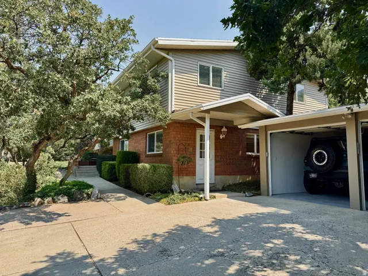
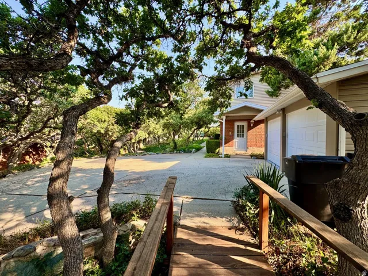
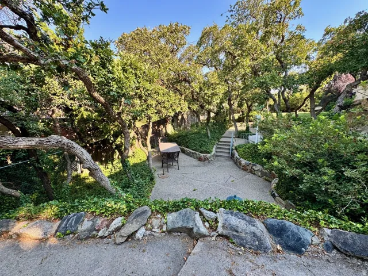
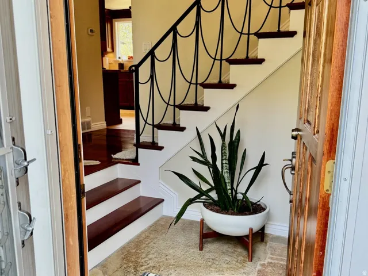
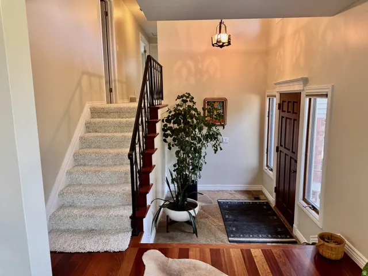
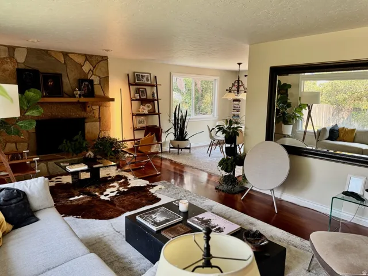
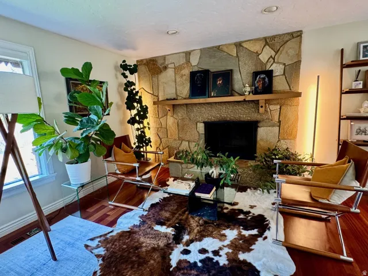
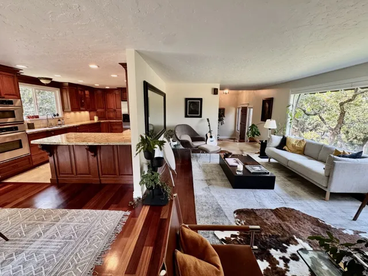
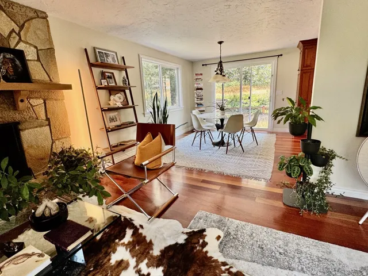
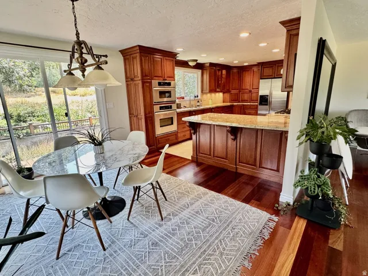
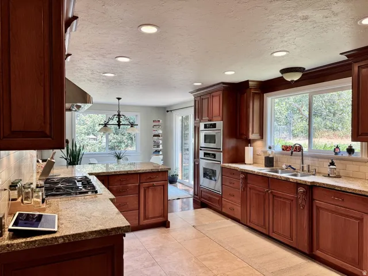
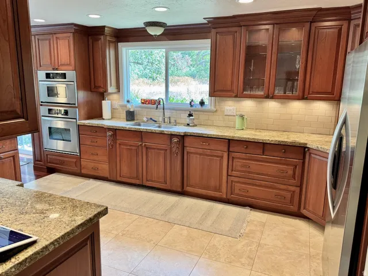
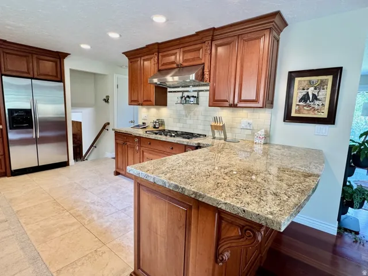
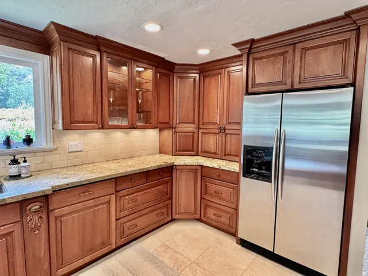
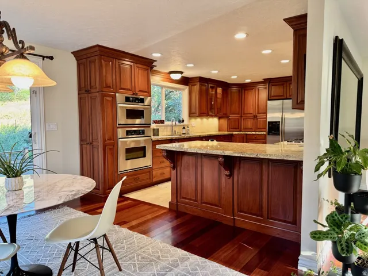
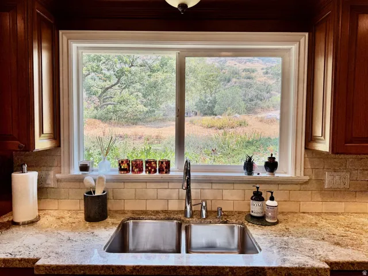
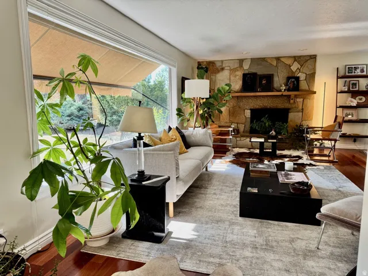
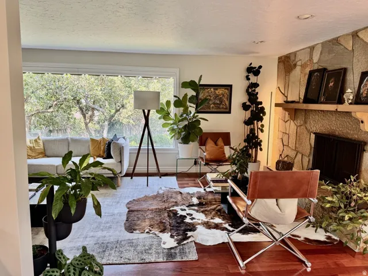
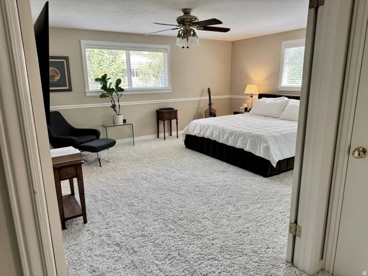
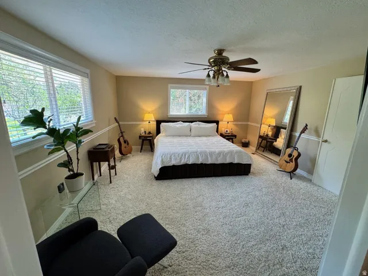
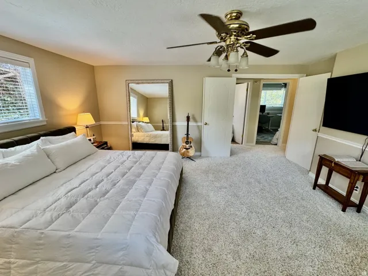
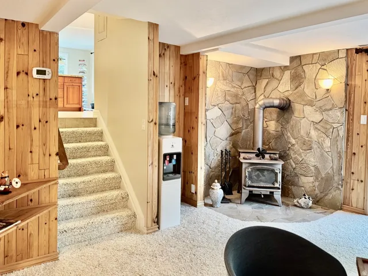
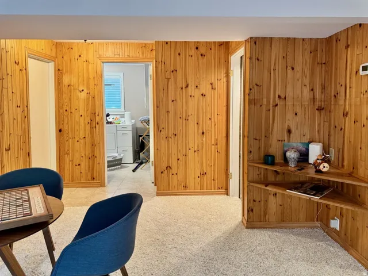
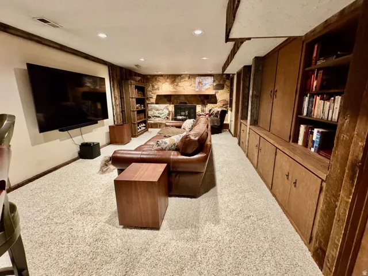
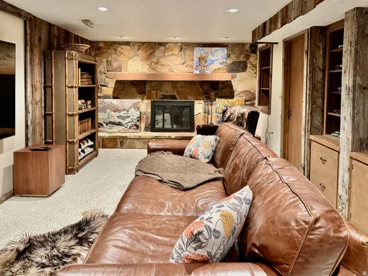
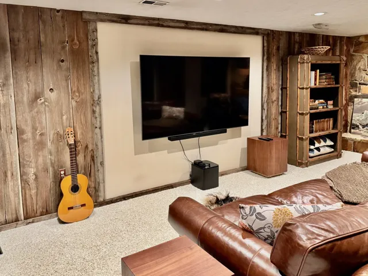
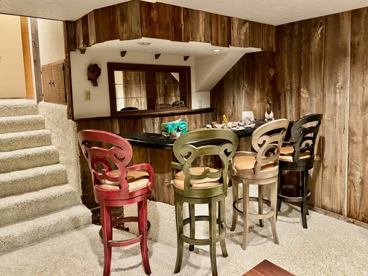
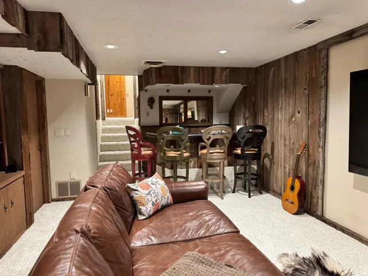
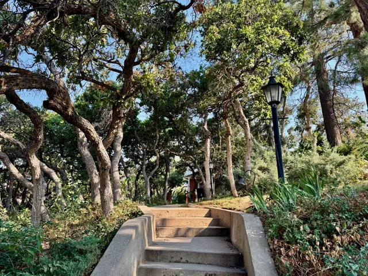
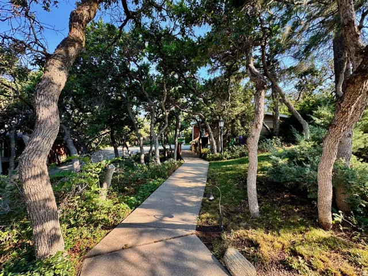
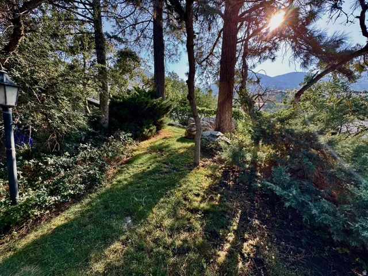
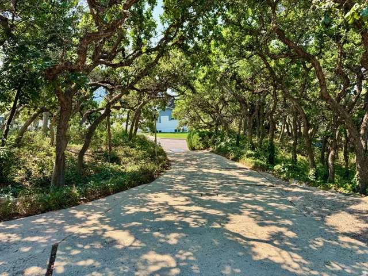
Seller is willing to contribute to buyer closing costs and/or an interest rate buydown for strong offers! Tucked beneath mature oaks and pines on Centerville’s east bench, this distinctive home offers privacy, character, and mountain, valley, and lake views. A winding drive, landscaped pathways, and bridge create a memorable arrival. Inside, Brazilian cherry hardwood floors, granite countertops, custom cherry cabinetry with soft-close, full-extension drawers, and premium appliances add warmth and quality. The spacious primary suite includes a walk-in closet and stone-finished bath. Recent improvements include high-end carpeting, a remodeled laundry room, an updated lower-level bath with walk-in shower, and a professionally enclosed two-car garage with separate automatic doors. The daylight lower level offers two family rooms, abundant storage, and flexible guest living space with a private entrance. Outside, enjoy stone walls, exposed-aggregate gathering areas, and a fire pit in a secluded, park-like setting-an uncommon east-bench retreat.
Address
Open on Google Maps-
Address: 535 E Powell Ave, Centerville, Utah 84014
-
City: Centerville
-
State/county: UT
-
Zip/Postal Code: 84014
-
Country: US
Details
Updated on September 26, 2026 at 7:50 pm-
Property ID HZ2176977
-
Price $738,500
-
Property Size 3640 Sqft
-
Land Area 0.33 Acres
-
Bedrooms 5
-
Rooms 17
-
Bathrooms 3
-
Garages 2.0
-
Year Built 1966
-
Property Type Residential
-
Property Status Active
Additional details
-
Listing Terms Cash, Conventional, FHA, VA Loan
-
Roof Asphalt
-
Utilities Natural Gas Connected, Electricity Connected, Sewer Connected, Water Connected
-
Sewer Sewer: Connected
-
Cooling Central Air
-
Heating Forced Air, Gas: Central, Wood
-
Flooring Carpet, Hardwood, Marble
-
County Davis
-
Property Type Residential
-
Parking Detached, Opener
-
Elementary School Stewart
-
Middle School Centerville
-
High School Viewmont
-
Architectural Style Tri/Multi-Level
Features
- Asphalt
- Carpet, Hardwood, Marble
- Cash,Conventional,FHA,VA Loan
- Ceiling Fan,Microwave,Refrigerator,Satellite Dish,Water Softener Owned
- Centerville
- Central Air
- Davis
- Detached, Opener
- Double Pane Windows,Lighting,Porch: Open,Sliding Glass Doors,Patio: Open
- Forced Air,Gas: Central,Wood
- Natural Gas Connected,Electricity Connected,Sewer Connected,Water Connected
- Residential
- Sewer: Connected
- Tri/Multi-Level
- Viewmont
Mortgage Calculator
-
Down Payment
-
Loan Amount
-
Monthly Mortgage Payment
-
Property Tax
-
Home Insurance
-
PMI
-
Monthly HOA Fees






