

3853 W Red Clover Dr, Lehi, Utah 84048
- $635,000
- $635,000
Overview
- Residential
- 3
- 3
- 2.0
- 2774 Sqft
Description
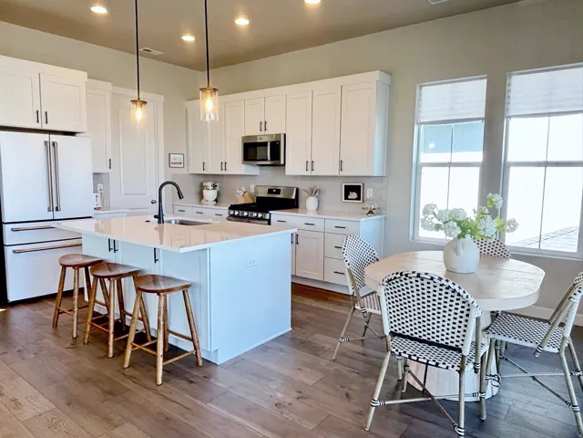
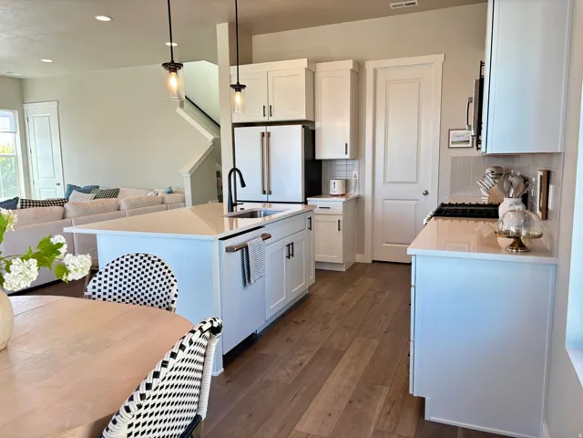
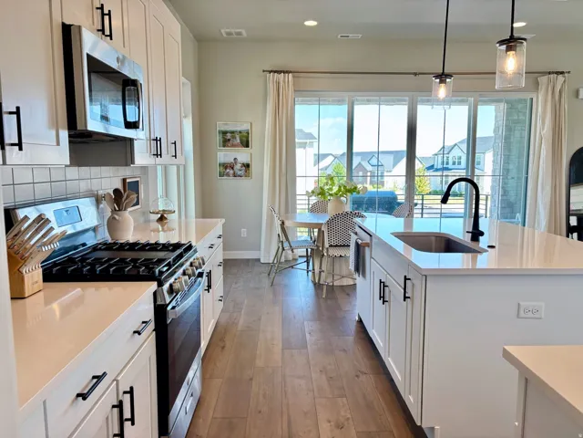
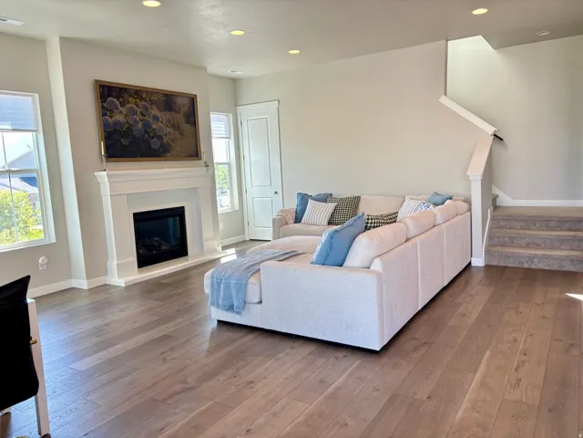
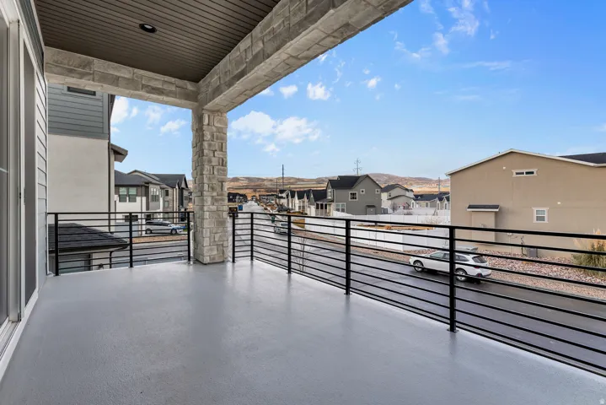
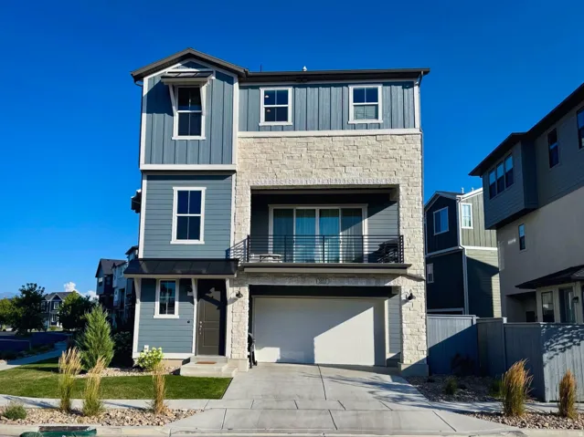
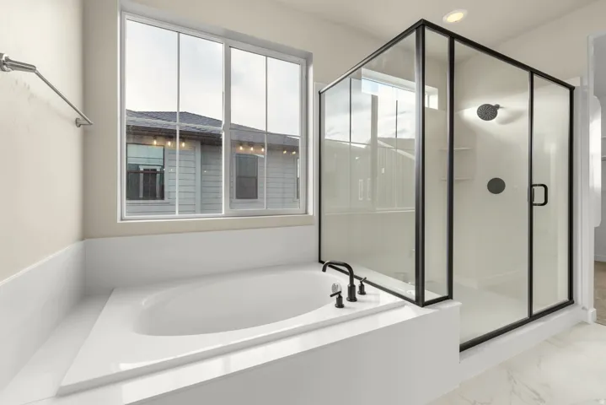
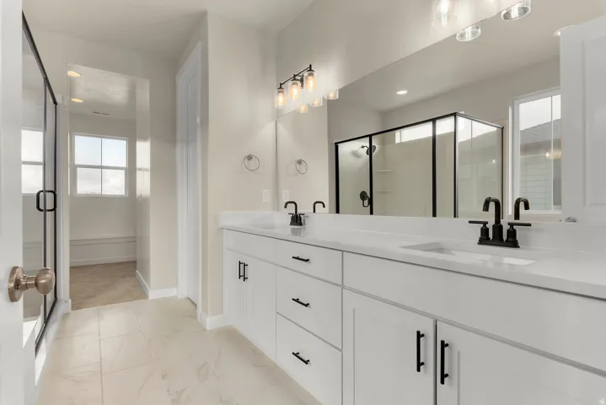
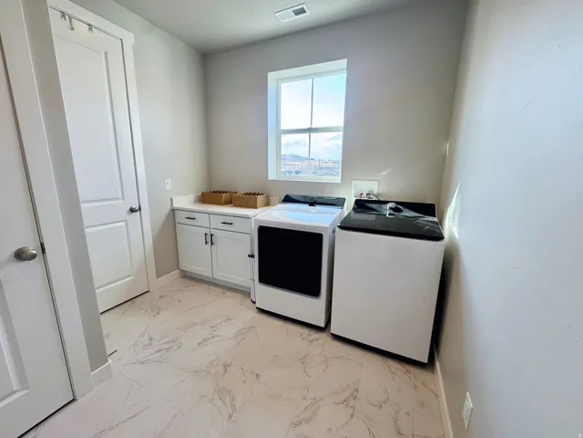
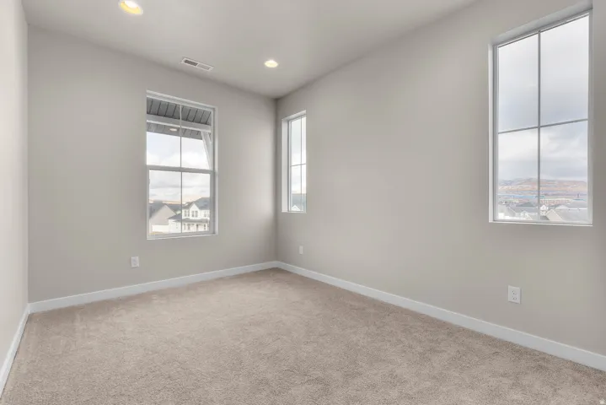
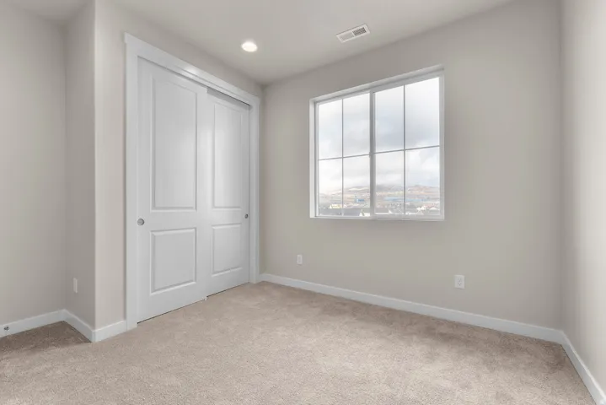
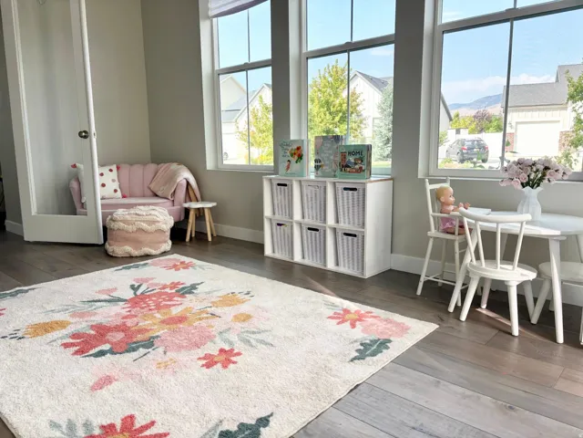
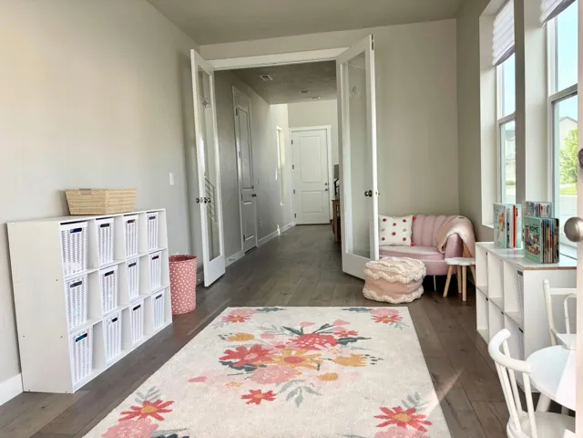
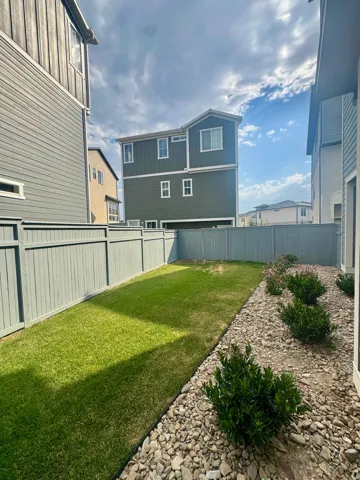
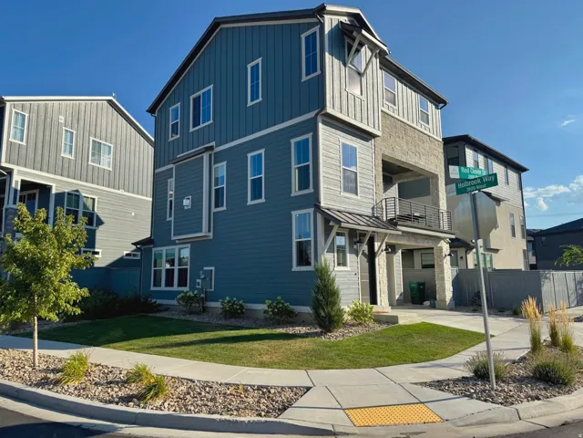
Come see this beautiful like-new, move-in-ready Breckenridge home on a corner lot with a larger side and backyard and full wrap siding. Ten-foot ceilings span the first two levels, with nine-foot ceilings on the third. The home features a generous family room with a gas fireplace, dining space, and a kitchen with white cabinetry, quartz countertops, tile backsplash, stainless-steel gas appliances, and a large walk-in pantry. A covered deck off the kitchen extends the living space outdoors. Flexible main-floor bonus room for your office or play room. Upstairs you’ll find a spacious owner’s suite with a walk-in closet connected to the laundry room, plus a bathroom featuring quartz shower surrounds, garden tub and matte-black hardware. Additional upgrades: two-tone paint, can lighting, tankless water heater. A community park is located in the neighborhood. Plus, access to the Jordan River Trail, elementary school, churches, multiple stores and restaurants all less than five minutes away. Low-maintenance lifestyle with the HOA handling front- and backyard landscaping and snow removal. GE Cafe dishwasher and refrigerator, LG washer/dryer are negotiable. Blinds will be installed prior to closing, or the seller will credit buyer based on sellers’ estimate. Square footage figures are provided as a courtesy estimate only and were obtained from appraisal. Buyer is advised to obtain an independent measurement.
Address
Open on Google Maps-
Address: 3853 W Red Clover Dr, Lehi, Utah 84048
-
City: Lehi
-
State/county: UT
-
Zip/Postal Code: 84048
-
Area: HOLBROOK FARMS
-
Country: US
Details
Updated on August 7, 2026 at 4:38 am-
Property ID HZ2177017
-
Price $635,000
-
Property Size 2774 Sqft
-
Land Area 0.08 Acres
-
Bedrooms 3
-
Rooms 12
-
Bathrooms 3
-
Garages 2.0
-
Year Built 2024
-
Property Type Residential
-
Property Status Active
Additional details
-
Listing Terms Cash, Conventional, FHA
-
Association Fee 507.0
-
Roof Asphalt
-
Utilities Natural Gas Connected, Electricity Connected, Sewer Connected, Sewer: Public, Water Connected
-
Sewer Sewer: Connected, Sewer: Public
-
Cooling Central Air
-
Heating Forced Air, Gas: Central, >= 95% efficiency
-
Flooring Carpet, Tile
-
County Utah
-
Property Type Residential
-
Elementary School Liberty Hills
-
Middle School Viewpoint Middle School
-
High School Skyridge
-
Architectural Style Tri/Multi-Level
Features
- Asphalt
- Carpet, Tile
- Cash, Conventional, FHA
- Ceiling Fan,Microwave
- Central Air
- Forced Air,Gas: Central,>= 95% efficiency
- Liberty Hills
- Natural Gas Connected,Electricity Connected,Sewer Connected,Sewer: Public,Water Connected
- Residential
- Sewer: Connected,Sewer: Public
- Skyridge
- Tri/Multi-Level
- Utah
- Viewpoint Middle School
Mortgage Calculator
-
Down Payment
-
Loan Amount
-
Monthly Mortgage Payment
-
Property Tax
-
Home Insurance
-
PMI
-
Monthly HOA Fees






