11103 S Hazel Green Dr, South Jordan, Utah 84009
- $604,990




- $604,990
Overview
- Residential
- 3
- 2
- 2.0
- 2715 Sqft
Description
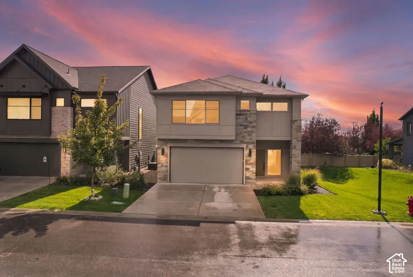
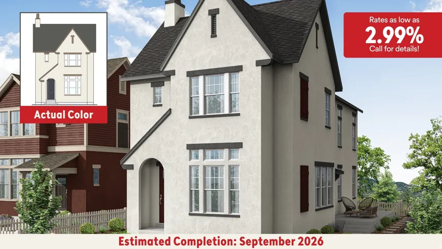
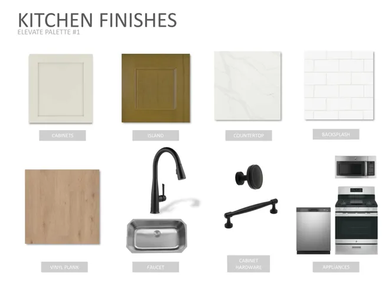
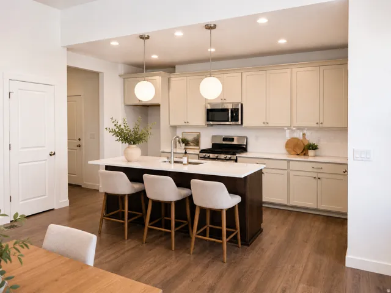
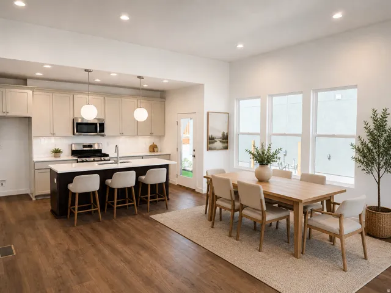
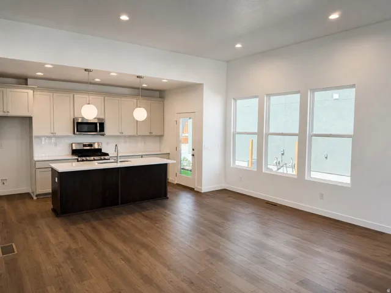
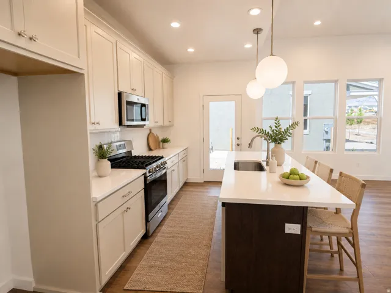
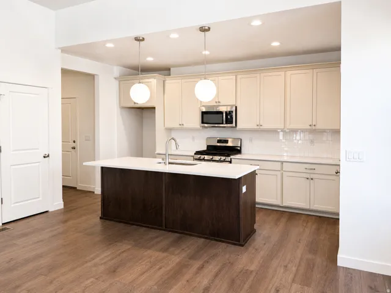
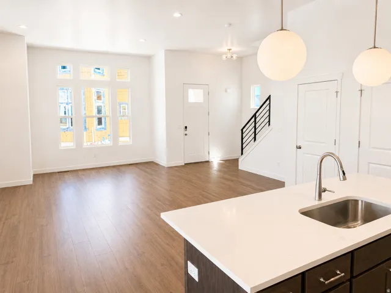
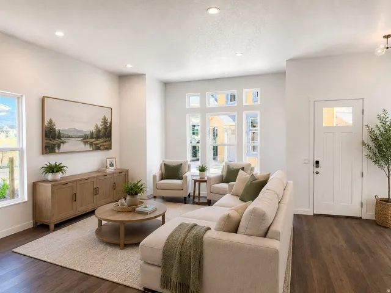
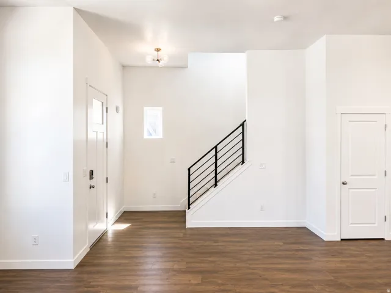
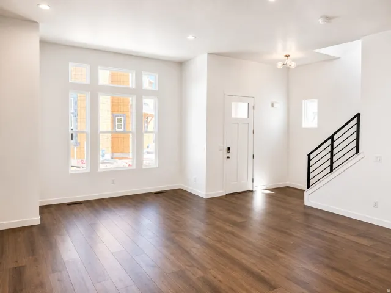
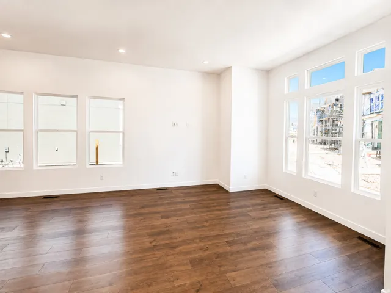
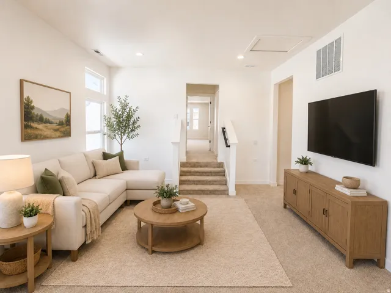
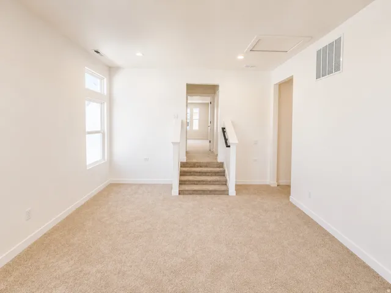
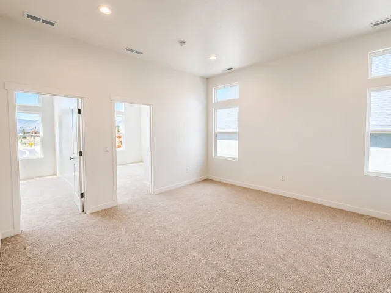
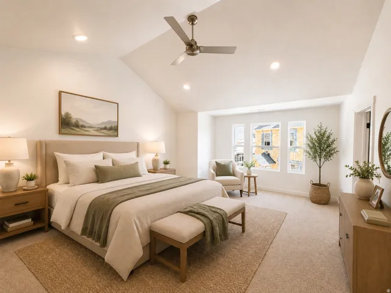
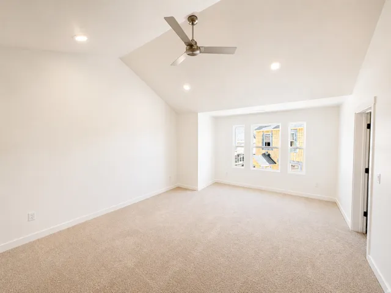
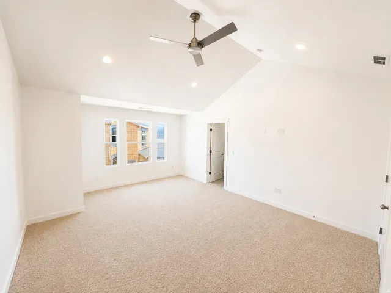
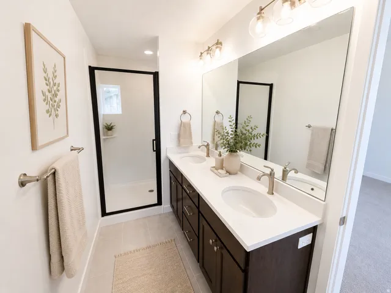
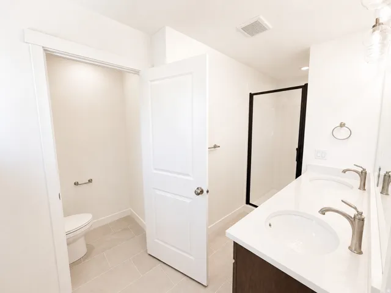
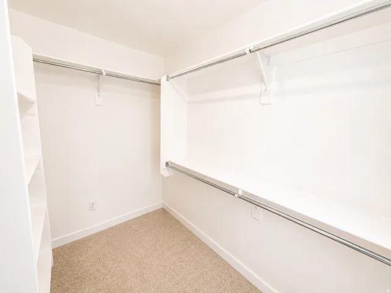
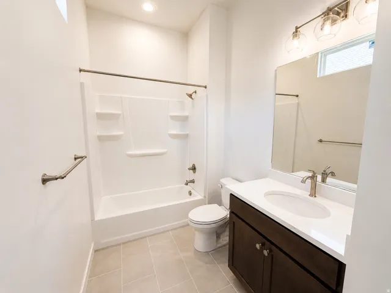
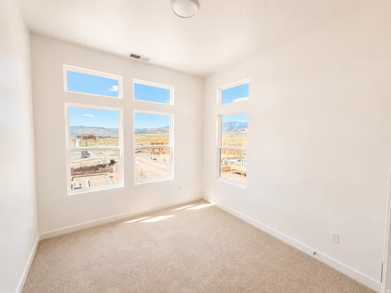
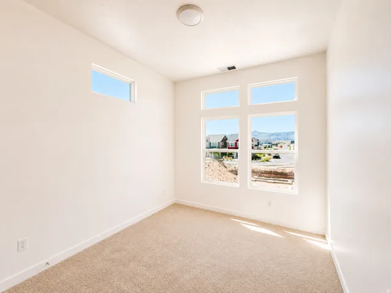
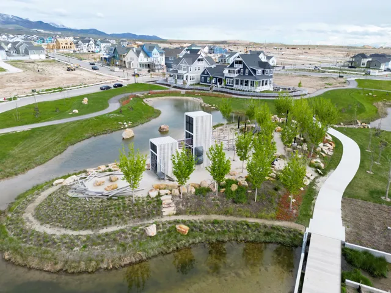
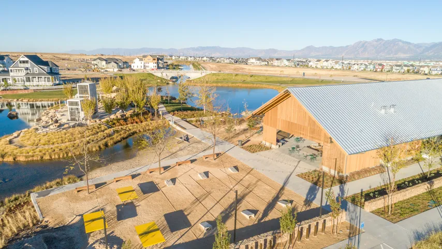
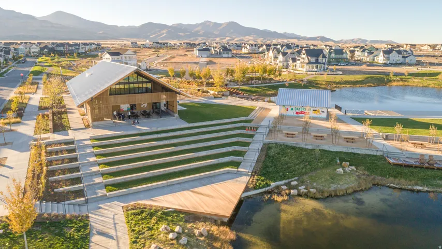
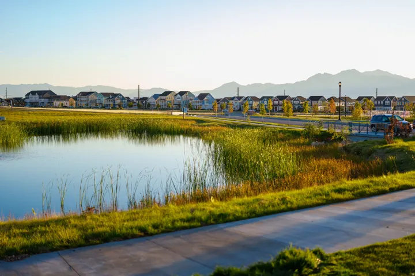
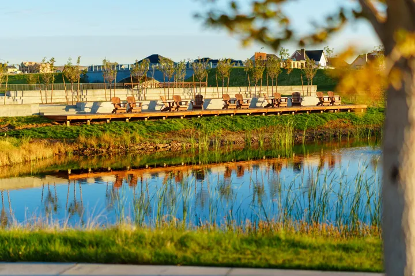
**Rates as low as 2.99% with our preferred lender!! September completion date!** If you’ve been looking for a home that checks all the boxes, this Everly might be it. Located in beautiful Daybreak this home comes fully landscaped with a private fenced yard. Inside, the home feels bright and spacious thanks to the soaring 11-foot ceilings on the main floor and 10-foot ceilings upstairs. The designer kitchen includes quartz countertops, soft-close cabinetry, and a pull-out garbage can upgrade that makes everyday living just a little easier. The layout is incredibly functional, with a large loft upstairs that gives you a second living space for movie nights, a playroom, home office, or whatever fits your lifestyle. The primary suite is a standout, featuring a walk-in shower, walk-in closet, and beautiful mountain views. There’s also an unfinished basement, giving you room to grow and the flexibility to finish the space however you’d like in the future. To top it all off, you’re just a short walk from the trail system and multiple parks, making it easy to enjoy the water and outdoor lifestyle that makes Daybreak such a great place to live. Between the views, the yard, the location, and the thoughtful upgrades throughout, this is one of those homes that just feels right the moment you walk through the door. Schedule a showing today! **Photos are of a previously built home of the same floorplan; colors and selections may vary. Schedule your showing today! Model Home Sales office located at: 6656 W Key Largo Way. Buyer and buyer’s agent to verify all information**
Address
Open on Google Maps-
Address: 11103 S Hazel Green Dr, South Jordan, Utah 84009
-
City: South Jordan
-
State/county: UT
-
Zip/Postal Code: 84009
-
Area: DAYBREAK
-
Country: US
Details
Updated on September 4, 2026 at 7:36 pm-
Property ID HZ2177165
-
Price $604,990
-
Property Size 2715 Sqft
-
Land Area 0.06 Acres
-
Bedrooms 3
-
Rooms 11
-
Bathrooms 2
-
Garages 2.0
-
Year Built 2026
-
Property Type Residential
-
Property Status Pending
Additional details
-
Listing Terms Cash, Conventional, FHA, VA Loan
-
Association Fee 145.0
-
Roof Asphalt
-
Utilities Natural Gas Connected, Electricity Connected, Sewer Connected, Water Connected
-
Sewer Sewer: Connected
-
Cooling Central Air
-
Heating >= 95% efficiency
-
Flooring Carpet, Tile
-
County Salt Lake
-
Property Type Residential
-
Parking Covered, Attached
-
Elementary School Aspen
-
High School Herriman
-
Architectural Style Bungalow/Cottage
-
Listing Office Destination Real Estate
-
Listing Agent Hyrum Brunsdale
Mortgage Calculator
-
Down Payment
-
Loan Amount
-
Monthly Mortgage Payment
-
Property Tax
-
Home Insurance
-
PMI
-
Monthly HOA Fees