

1230 W Caribou Ct, Pleasant View, Utah 84414
- $2,600,000
- $2,600,000
Overview
- Residential
- 5
- 6
- 5.0
- 6593 Sqft
Description
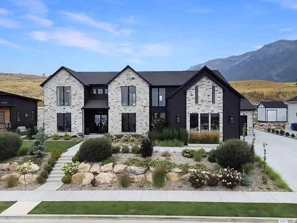
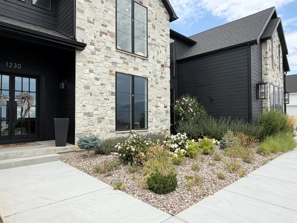
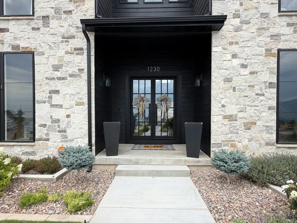
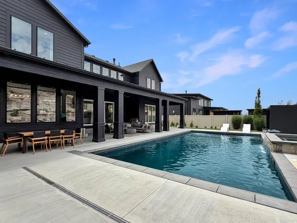
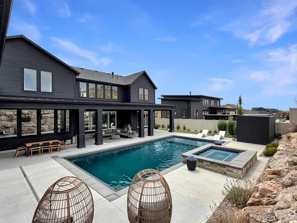
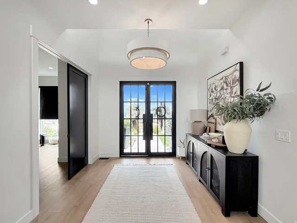
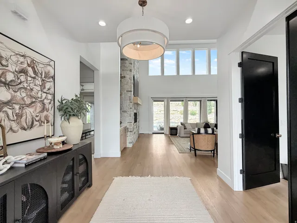
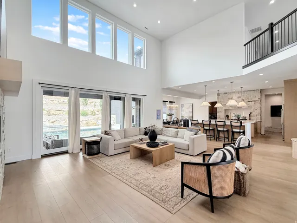
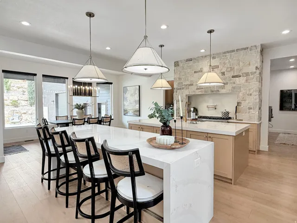
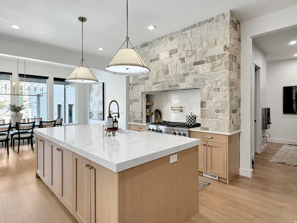
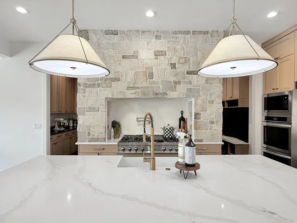
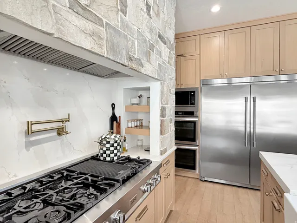
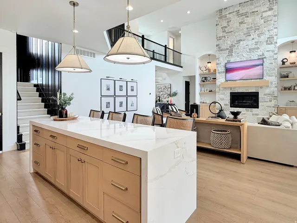
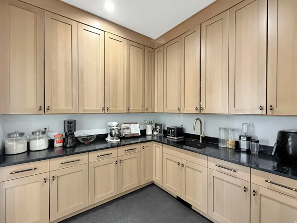
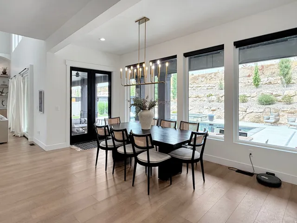
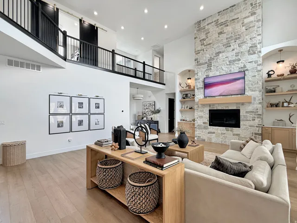
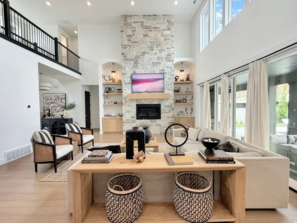
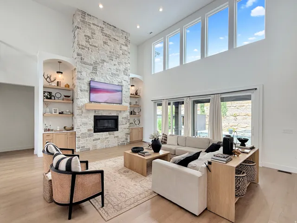
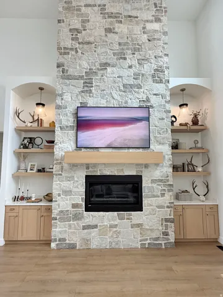
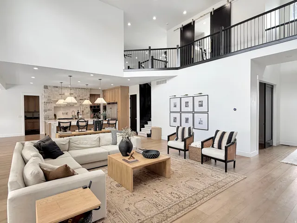
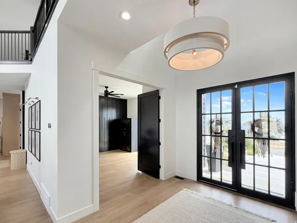
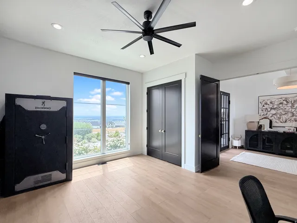
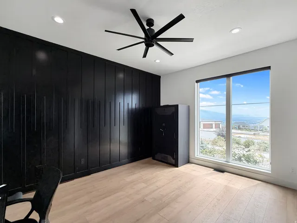
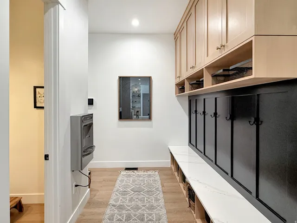
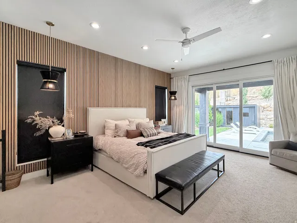
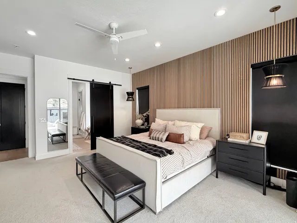
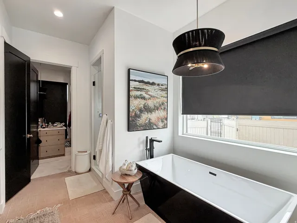
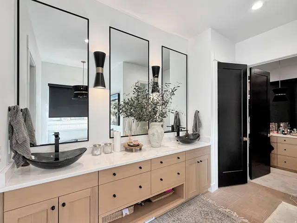
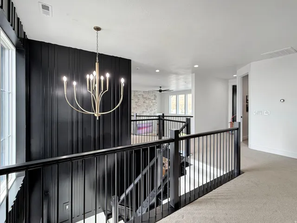
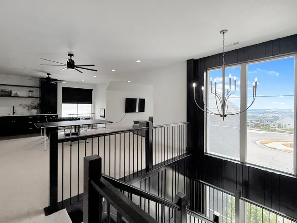
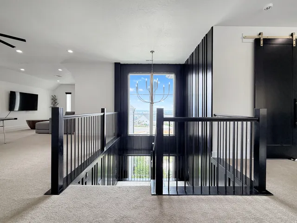
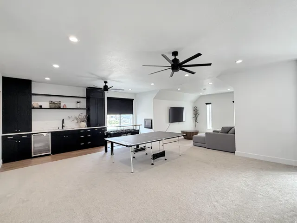
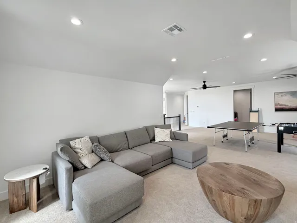
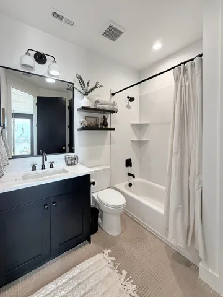
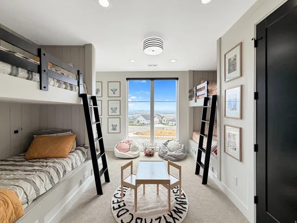
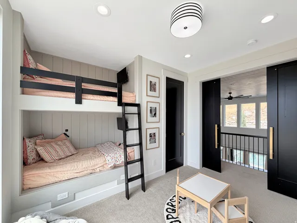
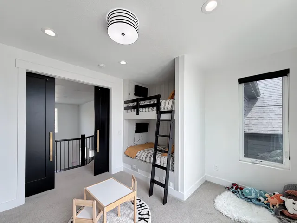
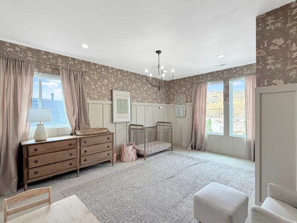
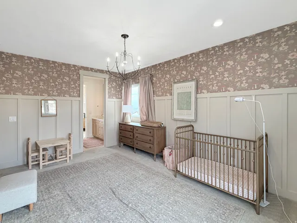
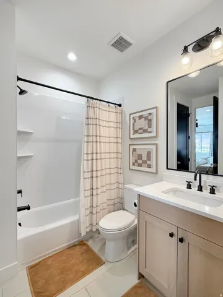
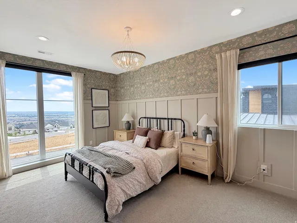
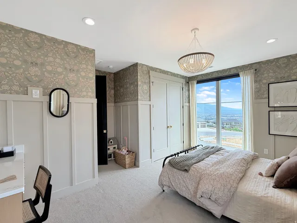
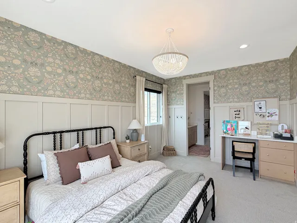
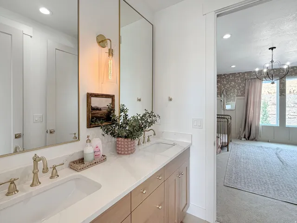
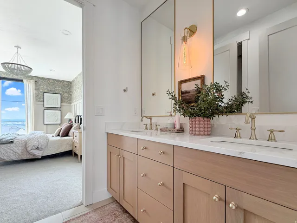
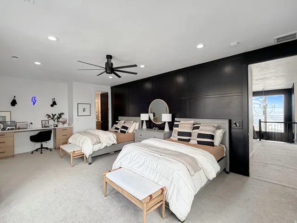
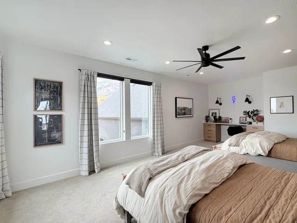
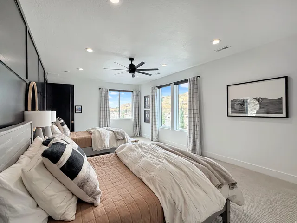
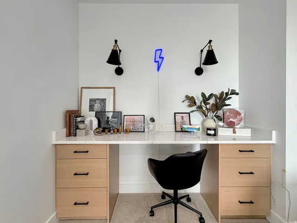
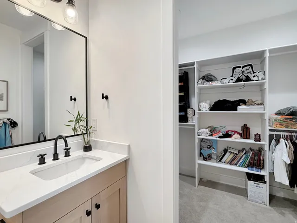
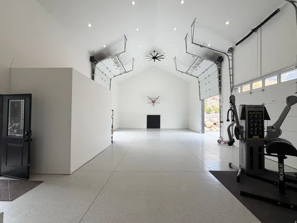
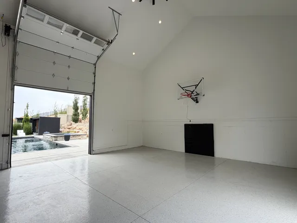
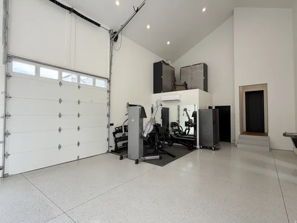
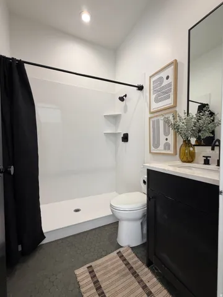
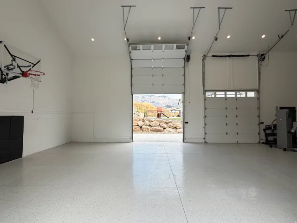
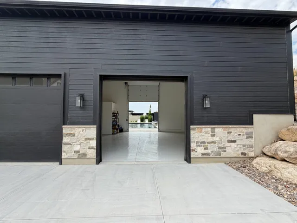
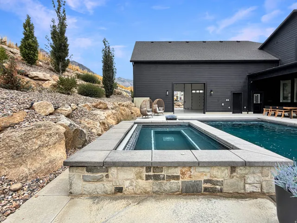
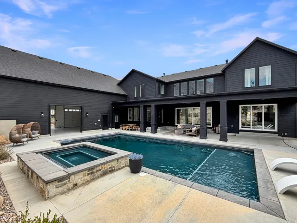
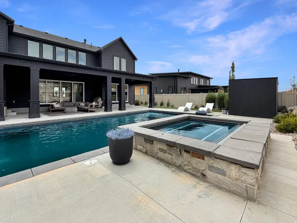
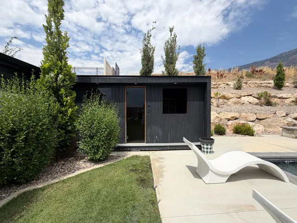
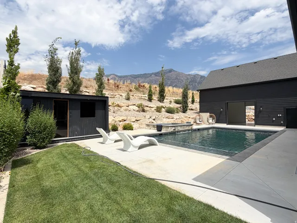
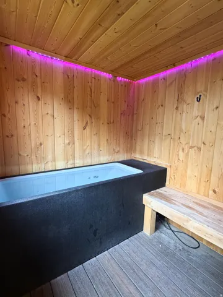
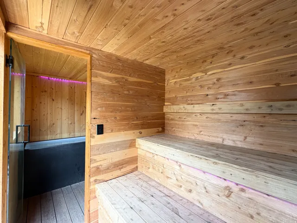
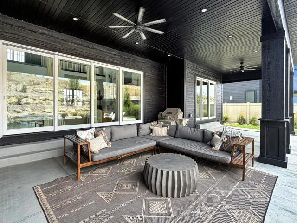
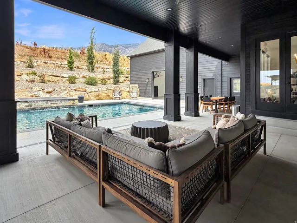
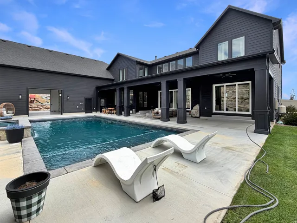
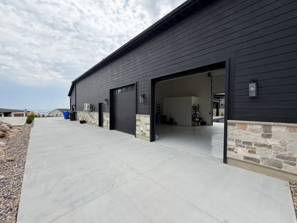
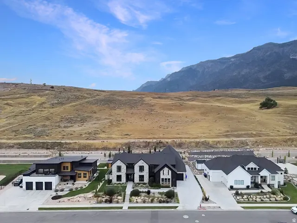
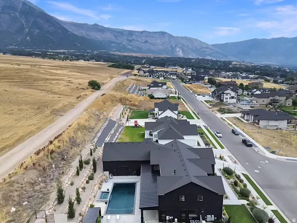
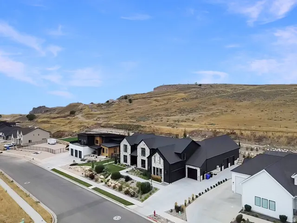
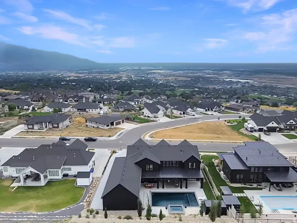
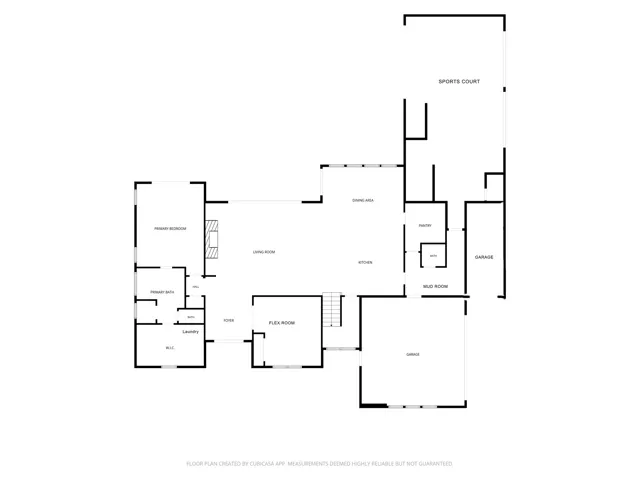
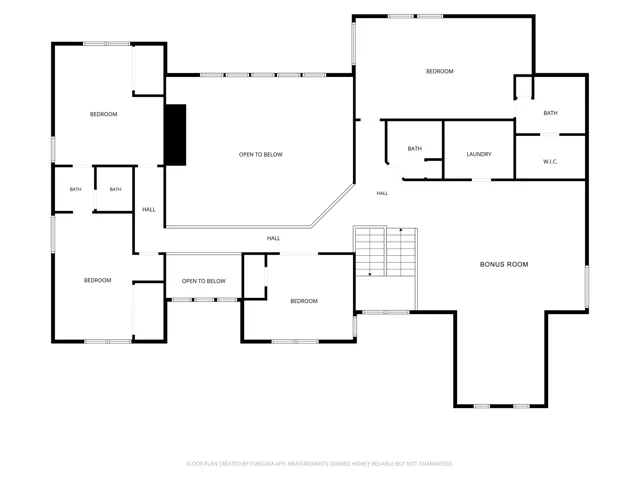
Welcome to one of Pleasant View’s most exceptional custom residences, a stunning 2023 Parade of Homes showcase where timeless architecture, thoughtful design and resort style amenities come together to create an extraordinary place to call home. Expansive windows fill the home with natural light while capturing the incredible views from every side of the home. The best part? This home is being offered FULLY FURNISHED. Every carefully selected piece of furniture, decor and designer finishing touch is included, creating a truly turn key opportunity for the next owner. Bring your swimsuit and your suitcase and begin enjoying the lifestyle this home offers from day one. The heart of the home features an incredible chef’s kitchen with 2 islands and a butlers pantry. Step outside and experience your own private resort. Access to your indoor sports court and a Gunite pool with a built in spa creates the perfect setting to relax, entertain and enjoy Utah’s beautiful summer evenings. For the ultimate wellness experience, a separate outbuilding features both a private sauna and cold plunge, bringing a luxury spa experience home. Luxury. Comfort. Wellness. Entertaining. Every detail has already been thoughtfully considered. All that’s missing is you.
Address
Open on Google Maps-
Address: 1230 W Caribou Ct, Pleasant View, Utah 84414
-
City: Pleasant View
-
State/county: UT
-
Zip/Postal Code: 84414
-
Area: DEER CREST
-
Country: US
Details
Updated on August 7, 2026 at 3:52 pm-
Property ID HZ2177244
-
Price $2,600,000
-
Property Size 6593 Sqft
-
Land Area 0.4 Acres
-
Bedrooms 5
-
Rooms 21
-
Bathrooms 6
-
Garages 5.0
-
Year Built 2022
-
Property Type Residential
-
Property Status Active
Additional details
-
Listing Terms Cash, Conventional, FHA, VA Loan
-
Roof Asphalt
-
Utilities Natural Gas Connected, Electricity Connected, Sewer Connected, Water Connected
-
Sewer Sewer: Connected
-
Cooling Central Air
-
Heating Gas: Central
-
Flooring Carpet, Tile
-
County Weber
-
Property Type Residential
-
Pool Gunite, Fenced, With Spa
-
Parking Rv Parking
-
Elementary School Lomond View
-
Middle School Orion
-
High School Weber
-
Architectural Style Stories: 2
Features
- Asphalt
- Carpet, Tile
- Cash,Conventional,FHA,VA Loan
- Ceiling Fan,Dryer,Freezer,Microwave,Range Hood,Refrigerator,Washer,Water Softener Owned
- Central Air
- Double Pane Windows,Entry (Foyer),Patio: Covered,Sliding Glass Doors
- Gas: Central
- Gunite,Fenced,With Spa
- Lomond View
- Natural Gas Connected,Electricity Connected,Sewer Connected,Water Connected
- Orion
- Residential
- Rv Parking
- Sewer: Connected
- Stories: 2
- Weber
Mortgage Calculator
-
Down Payment
-
Loan Amount
-
Monthly Mortgage Payment
-
Property Tax
-
Home Insurance
-
PMI
-
Monthly HOA Fees






