

5625 S Crestwood Dr, South Ogden, Utah 84405
- $739,900
- $739,900
Overview
- Residential
- 5
- 3
- 2.0
- 4204 Sqft
Description
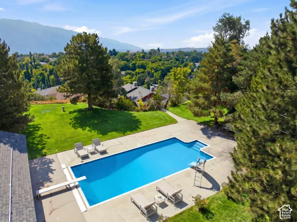
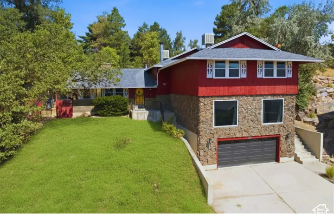
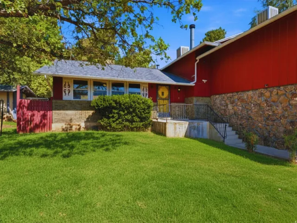
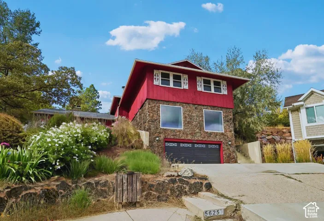
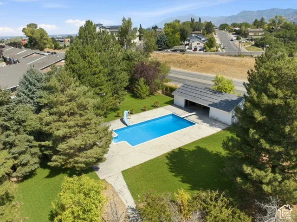
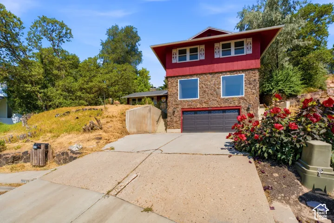
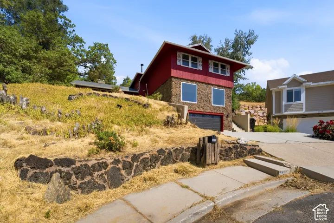
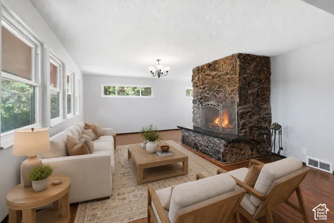
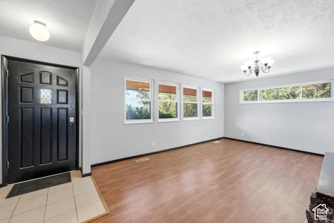
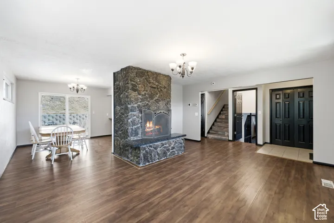
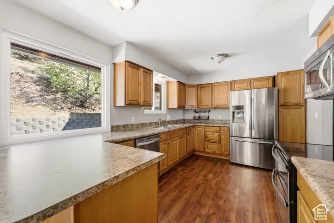
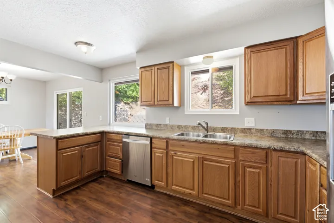
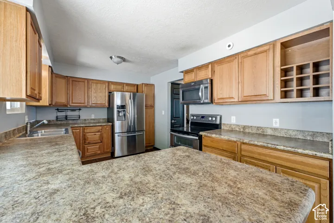
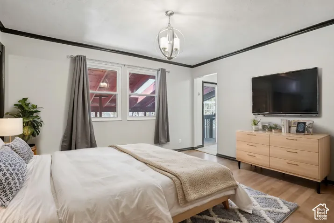
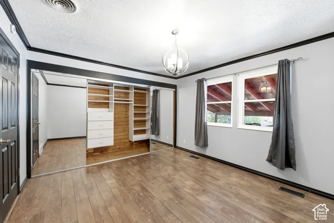
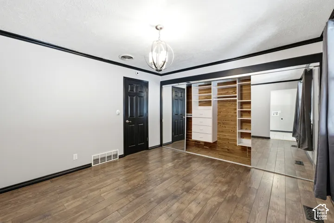
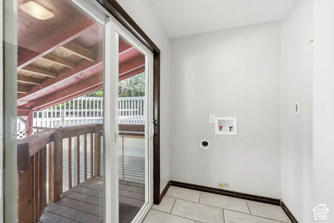
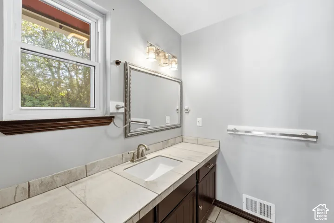
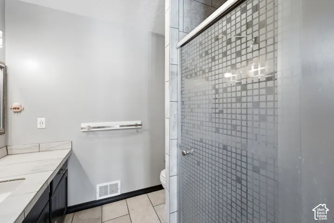
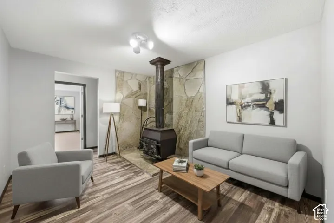
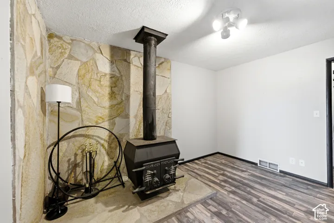
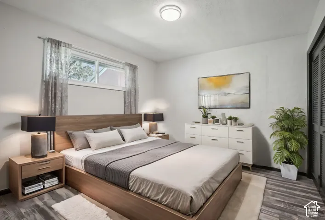
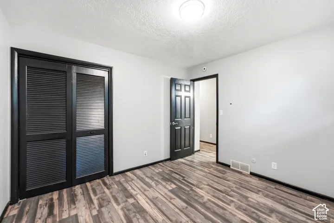
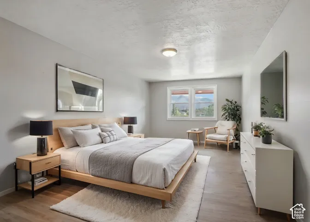
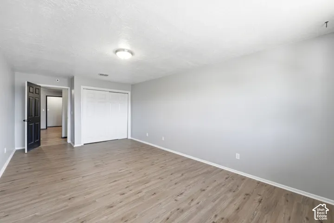
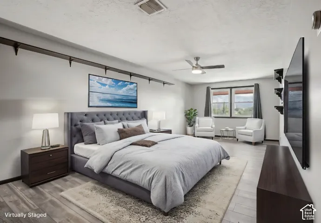
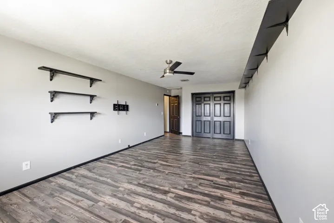
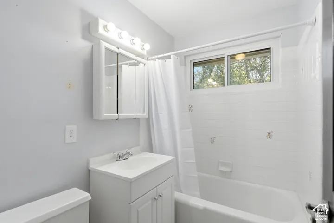
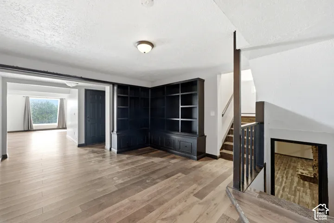
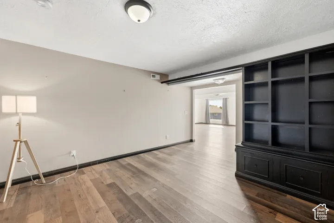
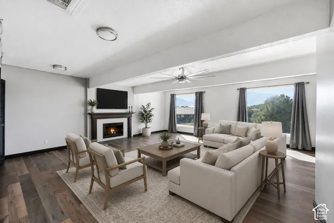
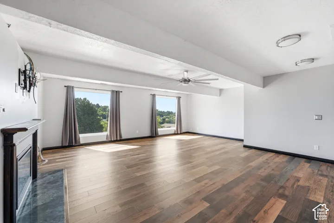
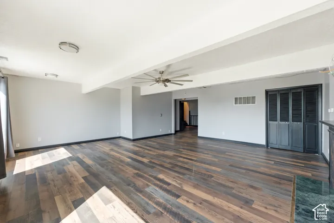
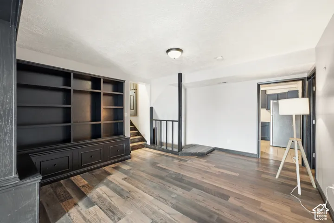
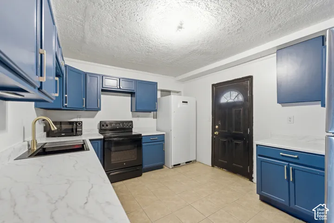
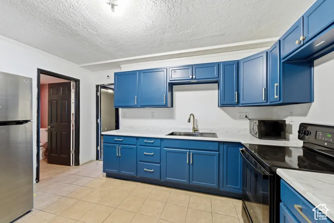
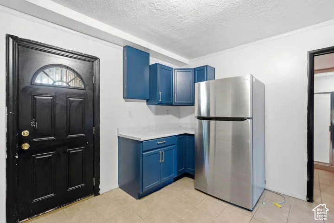
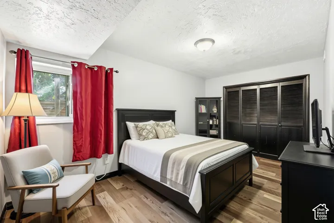
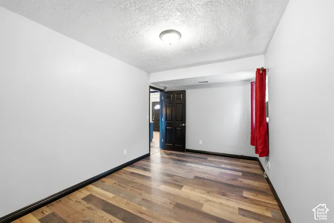
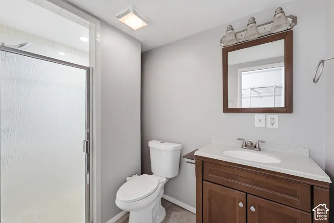
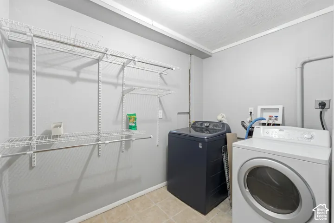
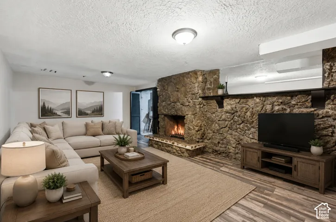
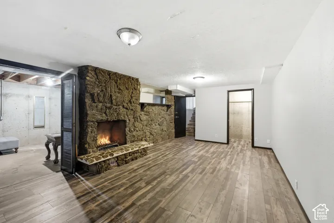
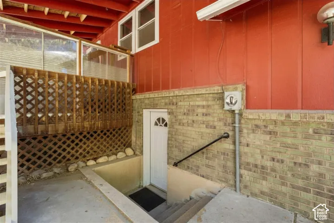
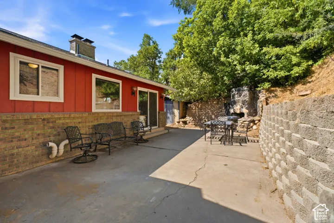
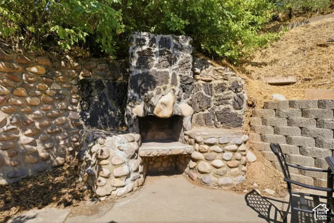
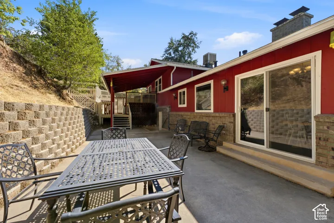
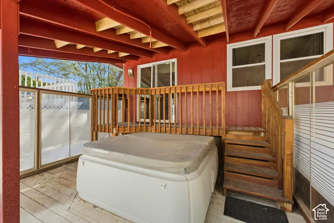
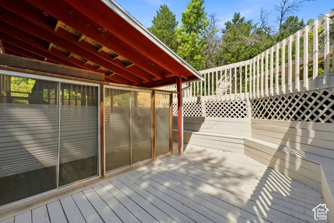
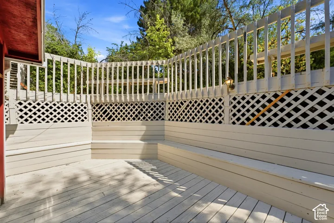
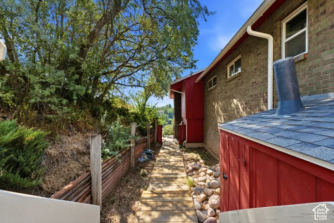
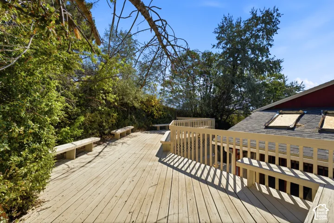
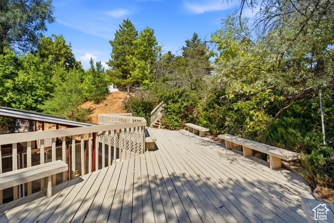
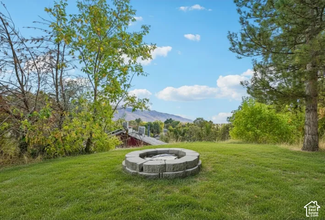
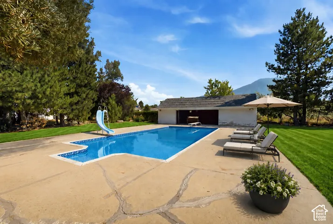
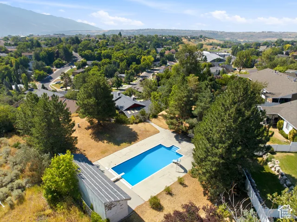
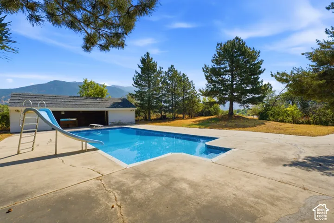
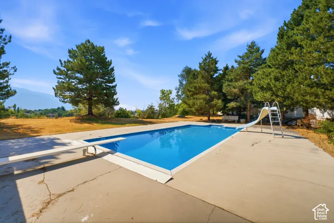
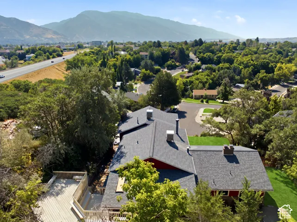
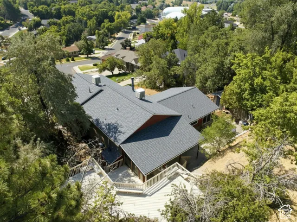
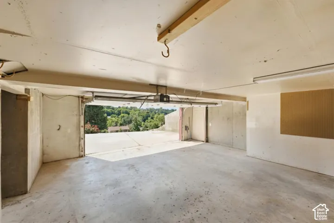
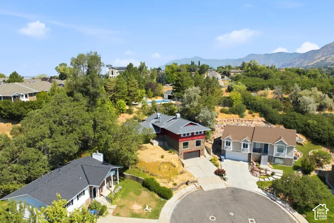
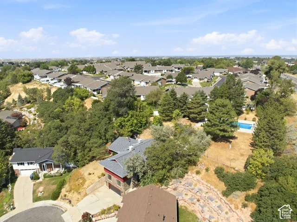
High above the valley, tucked at the top end of a private cul-de-sac where the foothills meet the sky, this extraordinary mid-century modern retreat offers a lifestyle most only dream about. Inside, 4, 204 sq ft, is 6 bedrooms and 3 baths, multiple gathering spaces, a theater room, library, updated kitchen, and a primary suite with direct access to the included hot tub – your own private escape after a long day. The fully finished basement apartment with a separate entrance adds flexibility for guests, extended family, or additional rental income. Outside, the property reveals itself in layers. Terraced decks, a grand outdoor fireplace and outdoor patio perfect for hosting and relaxing in seclusion. Ascend to the upper parcel where lays a fire pit and private in-ground POOL (brand new liner installed and serviced July 2026) alongside a pool house with a bar and changing room. This is one of South Ogden’s most coveted neighborhoods, steps from Ogden Athletic Club and Nature Park, and 2 min. to US-89. Some properties are just houses. This one is a sanctuary.
Address
Open on Google Maps-
Address: 5625 S Crestwood Dr, South Ogden, Utah 84405
-
City: South Ogden
-
State/county: UT
-
Zip/Postal Code: 84405
-
Country: US
Details
Updated on September 28, 2026 at 6:26 pm-
Property ID HZ2177357
-
Price $739,900
-
Property Size 4204 Sqft
-
Land Area 0.64 Acres
-
Bedrooms 5
-
Rooms 23
-
Bathrooms 3
-
Garages 2.0
-
Year Built 1976
-
Property Type Residential
-
Property Status Active
Additional details
-
Listing Terms Cash, Conventional, FHA, VA Loan
-
Roof Asphalt
-
Utilities Natural Gas Connected, Electricity Connected, Sewer Connected, Sewer: Public, Water Connected
-
Sewer Sewer: Connected, Sewer: Public
-
Cooling Evaporative Cooling
-
Heating Forced Air, Gas: Central, Wood
-
Flooring Hardwood, Laminate, Tile
-
County Weber
-
Property Type Residential
-
Pool In Ground
-
Parking Attached, Opener, Workbench
-
Elementary School H. Guy Child
-
Middle School South Ogden
-
High School Bonneville
-
Community Features Clubhouse
-
Architectural Style Stories: 2
Features
- Asphalt
- Attached, Opener, Workbench
- Bonneville
- Cash,Conventional,FHA,VA Loan
- Clubhouse
- Evaporative Cooling
- Forced Air,Gas: Central,Wood
- Hardwood, Laminate, Tile
- In Ground
- Natural Gas Connected,Electricity Connected,Sewer Connected,Sewer: Public,Water Connected
- Residential
- Sewer: Connected,Sewer: Public
- South Ogden
- Stories: 2
- Weber
Mortgage Calculator
-
Down Payment
-
Loan Amount
-
Monthly Mortgage Payment
-
Property Tax
-
Home Insurance
-
PMI
-
Monthly HOA Fees






