2731 N Salvia Dr #2010, Saratoga Springs, Utah 84045
- $885,000

- $885,000
Overview
- Residential
- 6
- 5
- 2.0
- 4030 Sqft
Description
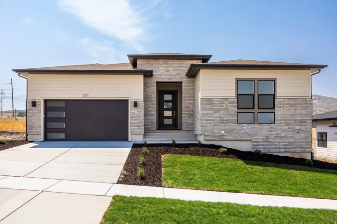
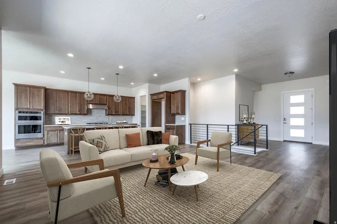
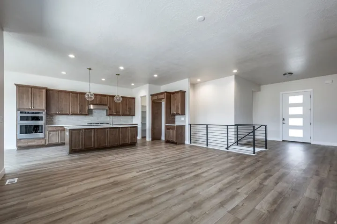
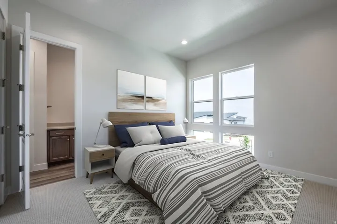
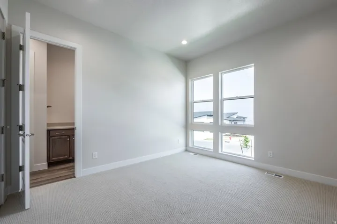
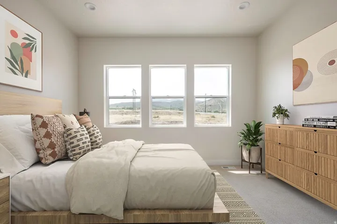
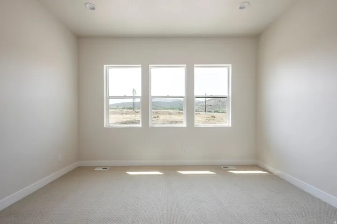
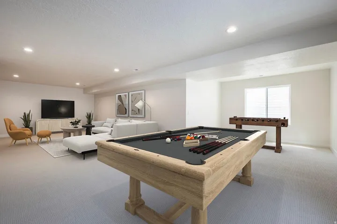
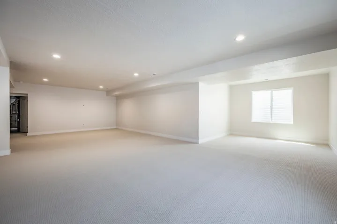
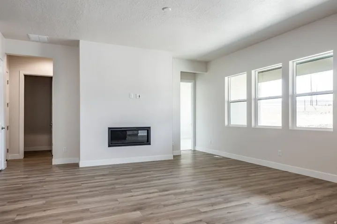
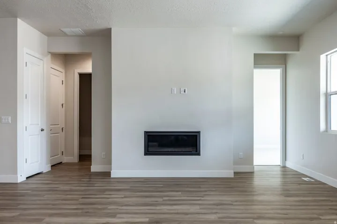
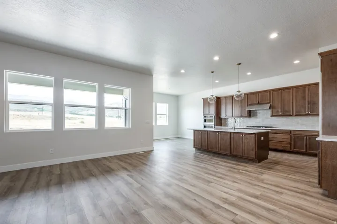
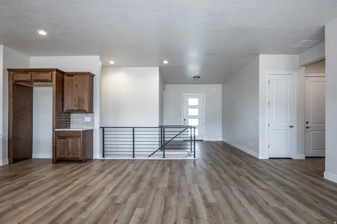
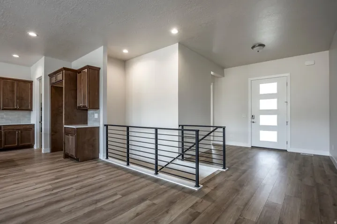
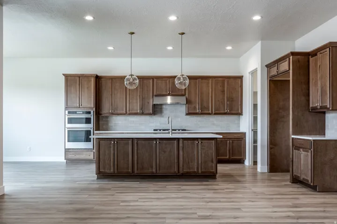
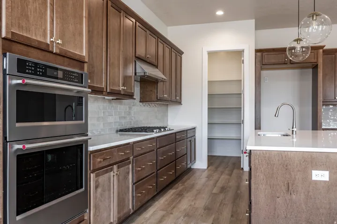
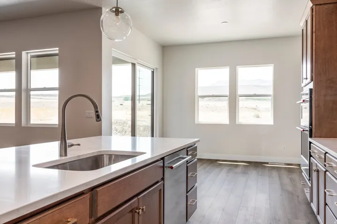
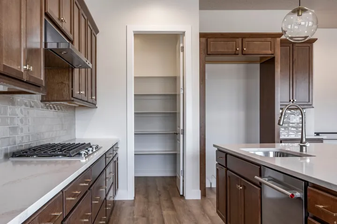
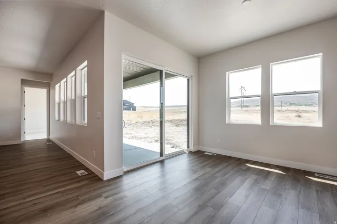
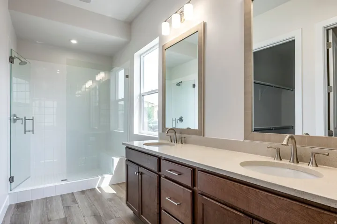
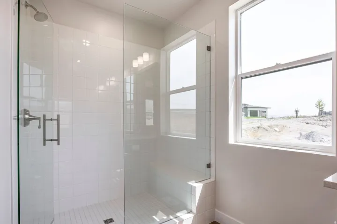
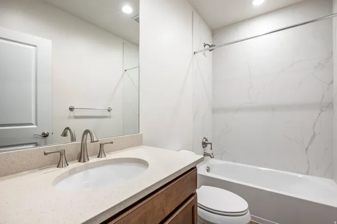
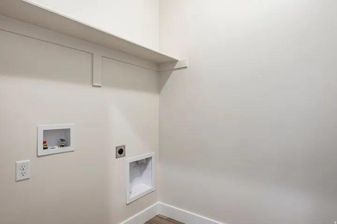
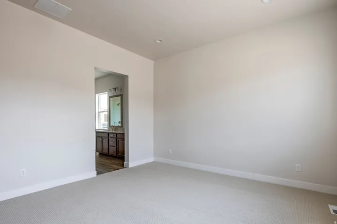
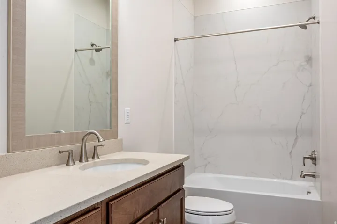
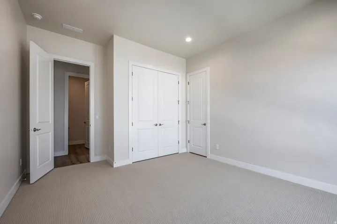
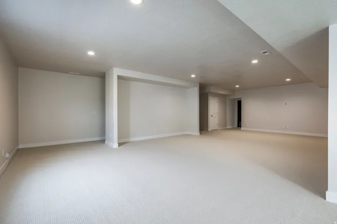
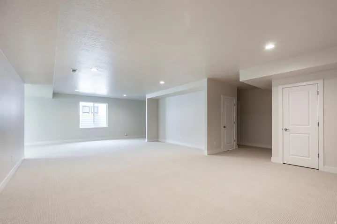
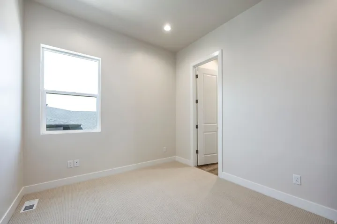
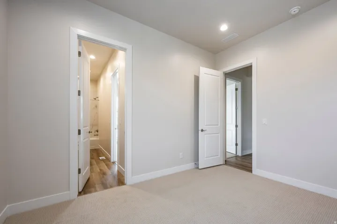
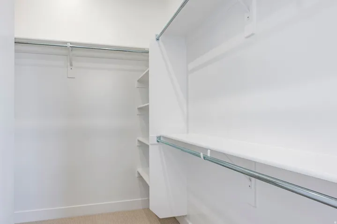
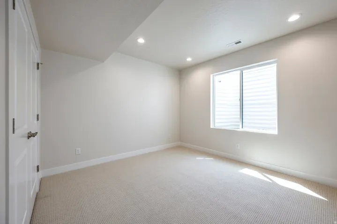
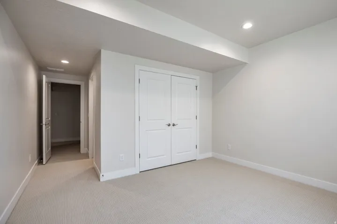
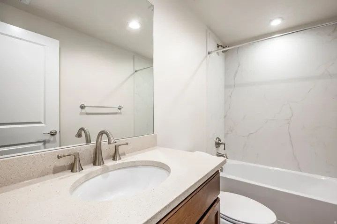
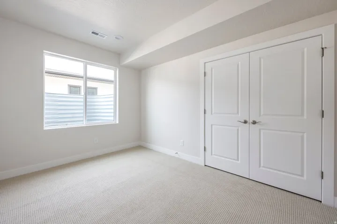
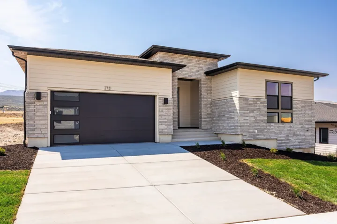
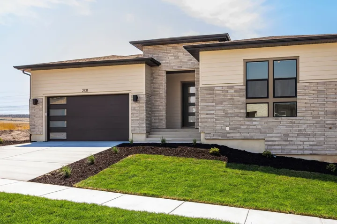
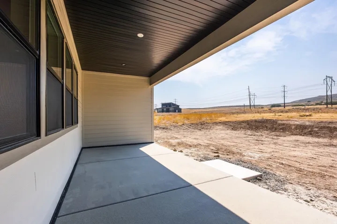
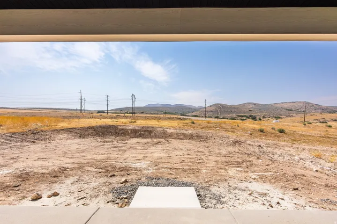
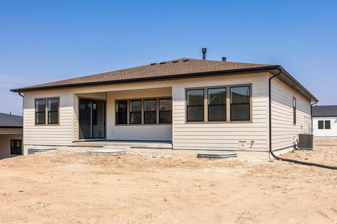
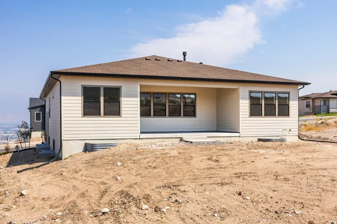
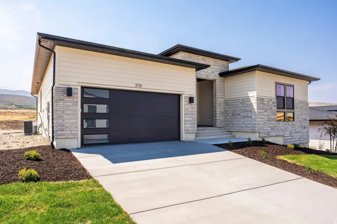
Best priced home in the neighborhood!Don’t miss this rare opportunity to own a brand-new home in the coveted Wildflower community built by its owner, who is now relocating for work before ever having the chance to move in. Every finish and design choice was carefully considered, creating a home that combines modern style, everyday comfort, and exceptional functionality. Single level living at its finest, featuring a striking covered entry and inviting foyer that opens into a bright, open-concept great room. The seamless flow into the casual dining area and gourmet kitchen creates an ideal setting for both everyday living and entertaining, overlooking the luxurious outdoor living space complete with an epoxy finished covered patio. The private primary suite offers a relaxing retreat with a generous walk-in closet and a spa-inspired bath complete with dual vanities, a luxurious glass-enclosed shower, and a private water closet. Additional features include a fully finished basement and room for future RV parking on this generous .34 acre lot. Come see this unique opportunity to enjoy a truly move-in-ready, never-lived-in residence without the wait of new construction. If you’ve been searching for contemporary design, quality craftsmanship, and a home that lives as beautifully as it looks, this exceptional property is ready to welcome you home. Photographs included in the listing contain virtual staging of furniture and otherdecorand are intended forillustrative purposes only.
Address
Open on Google Maps-
Address: 2731 N Salvia Dr #2010, Saratoga Springs, Utah 84045
-
City: Saratoga Springs
-
State/county: UT
-
Zip/Postal Code: 84045
-
Area: WILDFLOWER
-
Country: US
Details
Updated on September 8, 2026 at 8:28 pm-
Property ID HZ2177430
-
Price $885,000
-
Property Size 4030 Sqft
-
Land Area 0.34 Acres
-
Bedrooms 6
-
Rooms 16
-
Bathrooms 5
-
Garages 2.0
-
Year Built 2026
-
Property Type Residential
-
Property Status Active
Additional details
-
Listing Terms Cash, Conventional, FHA, VA Loan
-
Association Fee 100.0
-
Roof Asphalt
-
Utilities Natural Gas Connected, Electricity Connected, Sewer Connected, Water Connected
-
Sewer Sewer: Connected
-
Cooling Central Air
-
Heating >= 95% efficiency
-
Flooring Carpet, Tile
-
County Utah
-
Property Type Residential
-
Parking Attached
-
Elementary School Harvest
-
Middle School Vista Heights Middle School
-
High School Westlake
-
Architectural Style Rambler/Ranch
-
Listing Office Summit Sotheby's International Realty
-
Listing Agent Hailey Hendricks
Features
- >= 95% efficiency
- Asphalt
- Attached
- Carpet, Tile
- Cash,Conventional,FHA,VA Loan
- Central Air
- Closet: Walk-In,Range: Gas
- Harvest
- Natural Gas Connected,Electricity Connected,Sewer Connected,Water Connected
- Patio: Covered,Sliding Glass Doors
- Rambler/Ranch
- Residential
- Sewer: Connected
- Utah
- Vista Heights Middle School
- Westlake
Mortgage Calculator
-
Down Payment
-
Loan Amount
-
Monthly Mortgage Payment
-
Property Tax
-
Home Insurance
-
PMI
-
Monthly HOA Fees