101 Harrison Blvd, Ogden, Utah 84404
- $399,000
- $399,000
Overview
- Residential
- 2
- 1
- 1.0
- 1932 Sqft
Description
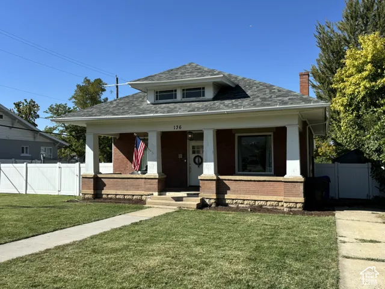
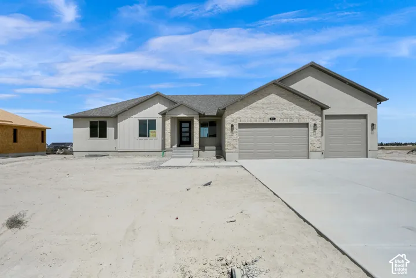
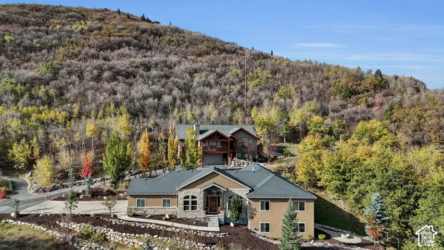
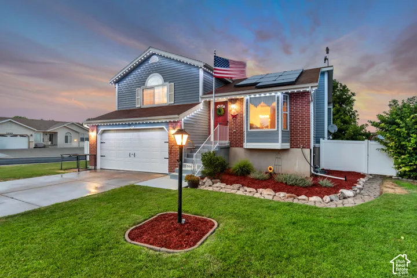
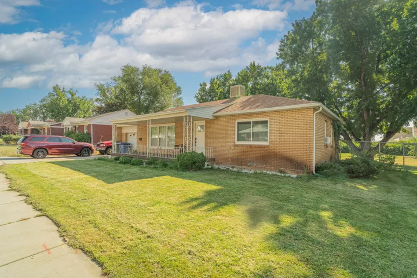
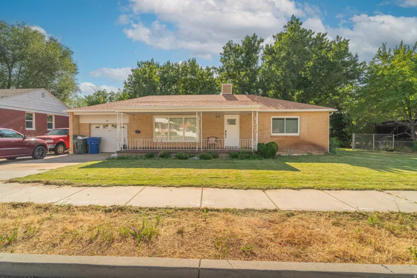
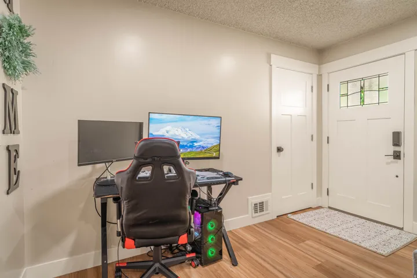
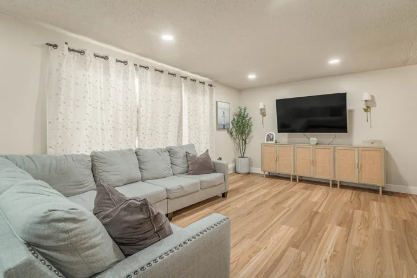
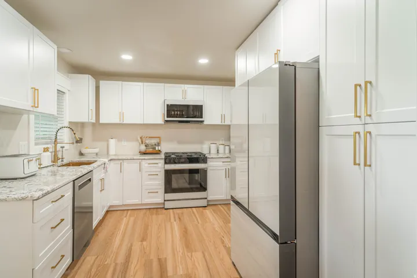
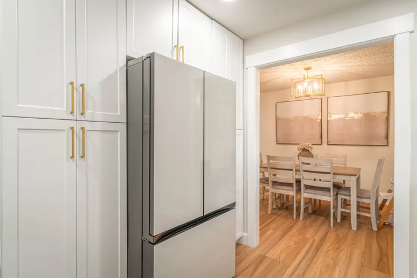
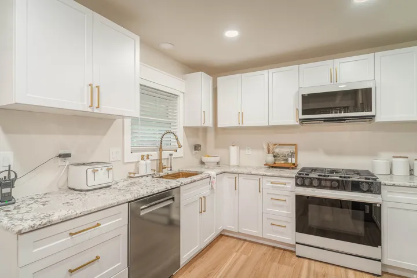
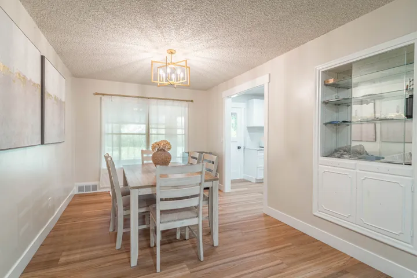
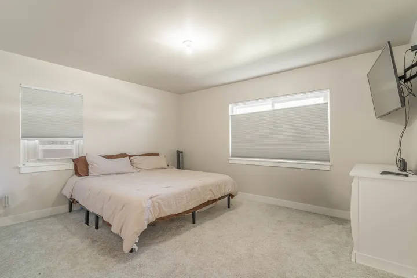
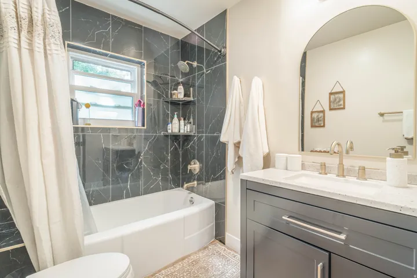
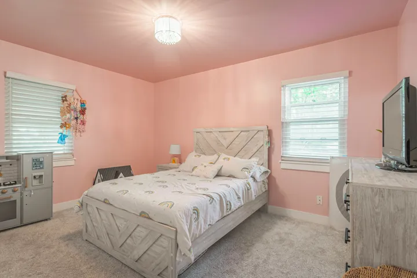
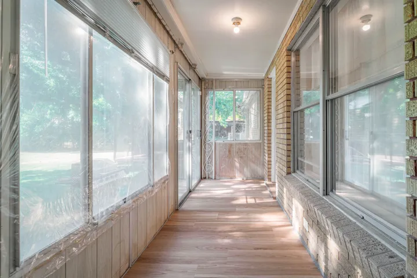
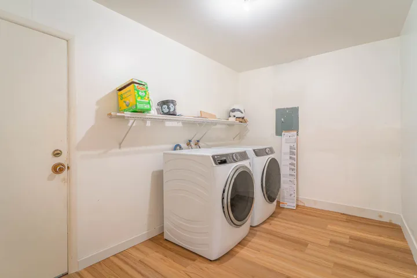
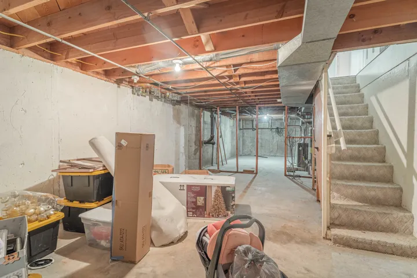
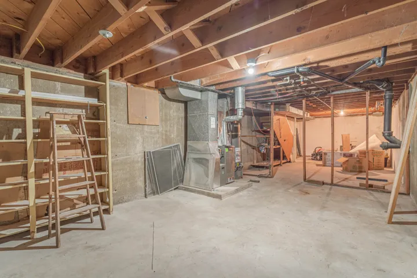
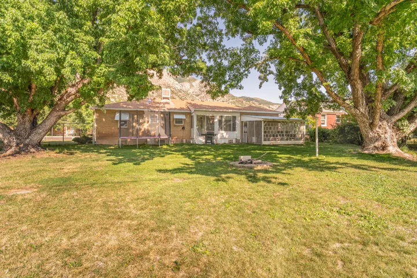
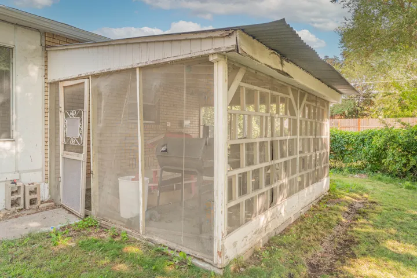
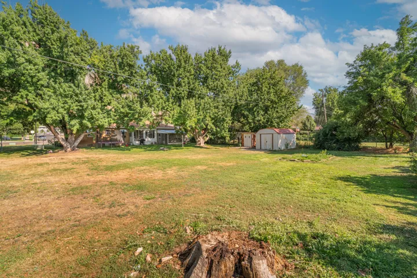
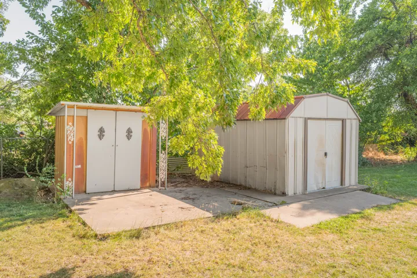
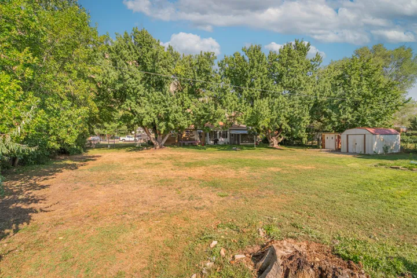
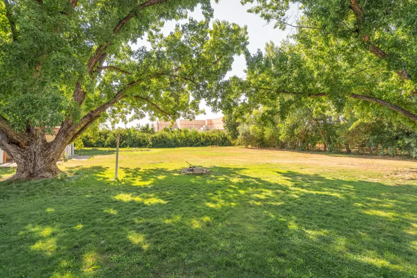
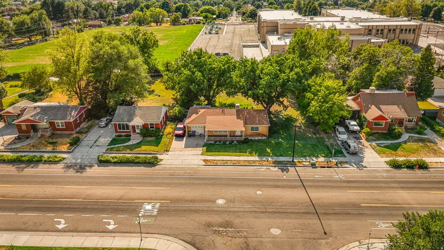
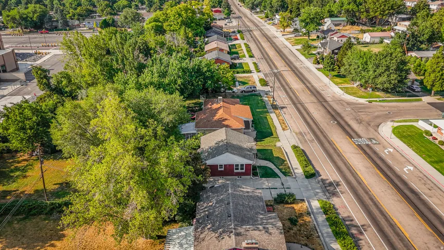
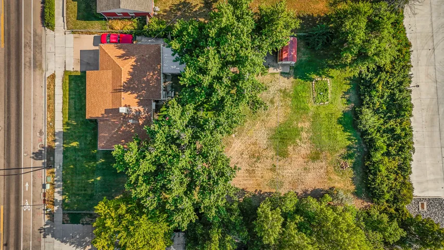
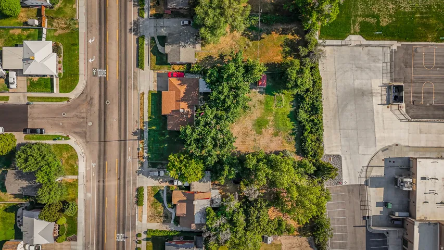
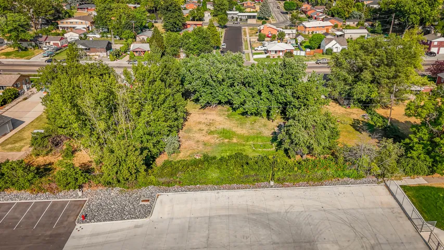
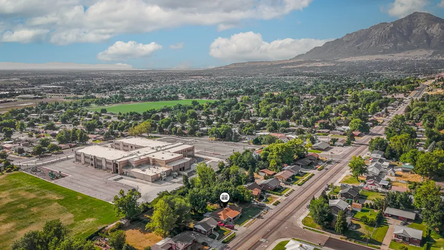
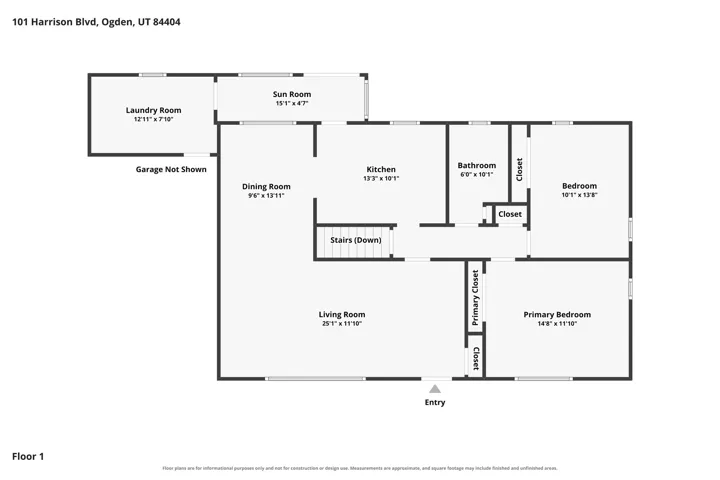
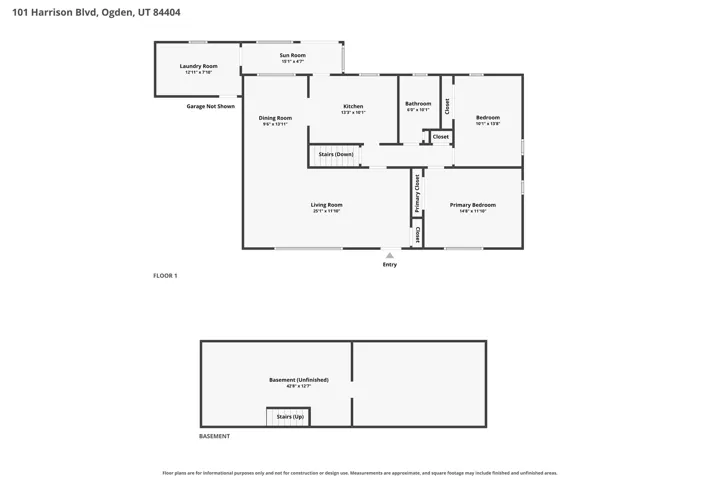
Beautifully updated home situated on a large lot with extensive improvements throughout! The electrical system has been upgraded with all-new wiring, lighting, and a new breaker panel. Inside, you’ll find new vinyl flooring, carpet, baseboards, fresh paint, and nearly all-new interior doors. The remodeled kitchen features all-new cabinetry, granite countertops, additional food-storage cabinets, and newer appliances including a Bosch dishwasher and Samsung oven, microwave, and refrigerator. The opening between the kitchen and dining area has also been enlarged, creating a more open and inviting layout. The bathroom has been completely remodeled and expanded with tile finishes, new cabinetry and countertop, and a relocated bathtub positioned near the window. Bedroom closets have been enlarged with additional shelving, and closet doorways throughout the home have been widened for improved storage and functionality. Outside, enjoy the extra space and possibilities that come with the large lot. A new 6-foot fence has been installed along both sides of the property with two gates, providing added privacy and convenience. With major updates already completed inside and out, this home is move-in ready and offers a great combination of modern finishes, functional improvements, storage, and plenty of outdoor space. Square footage figures are provided as a courtesy estimate only and were obtained from previous listing . Buyer is advised to obtain an independent measurement.
Address
Open on Google Maps-
Address: 101 Harrison Blvd, Ogden, Utah 84404
-
City: Ogden
-
State/county: UT
-
Zip/Postal Code: 84404
-
Country: US
Details
Updated on September 1, 2026 at 4:12 am-
Property ID HZ2177560
-
Price $399,000
-
Property Size 1932 Sqft
-
Land Area 0.45 Acres
-
Bedrooms 2
-
Rooms 7
-
Bathroom 1
-
Garage 1.0
-
Year Built 1954
-
Property Type Residential
-
Property Status Active
Additional details
-
Listing Terms Cash, Conventional, FHA, VA Loan
-
Roof Asphalt
-
Utilities Natural Gas Connected, Electricity Connected, Sewer Connected, Water Connected
-
Sewer Sewer: Connected
-
Cooling Evaporative Cooling
-
Heating Forced Air
-
Flooring Carpet, Laminate
-
County Weber
-
Property Type Residential
-
Parking Rv Parking, Attached
-
Elementary School Hillcrest
-
Middle School Highland
-
High School Ben Lomond
-
Architectural Style Rambler/Ranch
Mortgage Calculator
-
Down Payment
-
Loan Amount
-
Monthly Mortgage Payment
-
Property Tax
-
Home Insurance
-
PMI
-
Monthly HOA Fees