

661 N 170 E, Providence, Utah 84332
- $614,900
Overview
- Residential
- 3
- 3
- 2.0
- 3251 Sqft
Description
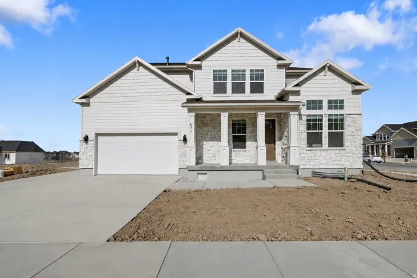
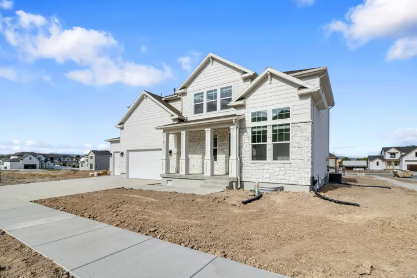
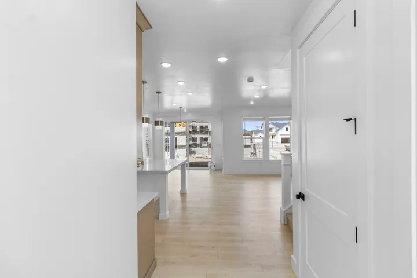
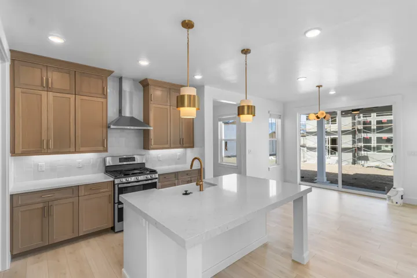
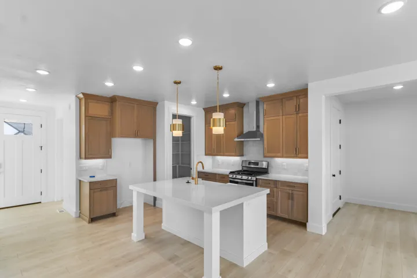
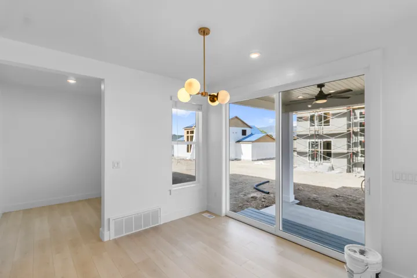
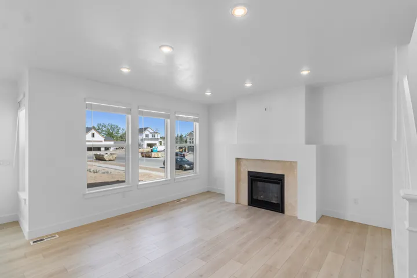
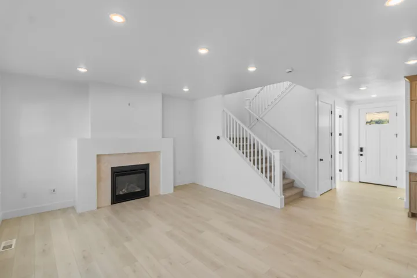
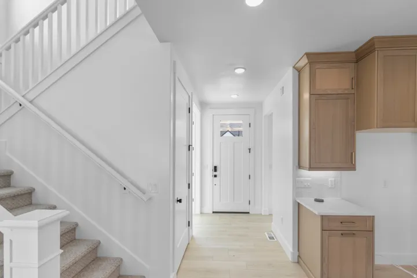
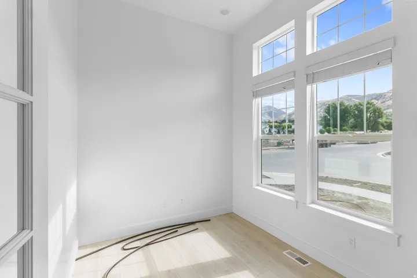
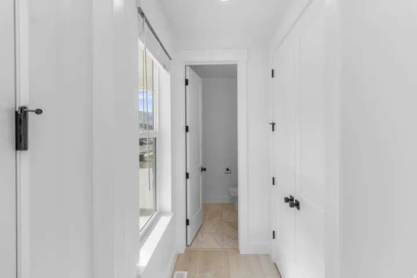
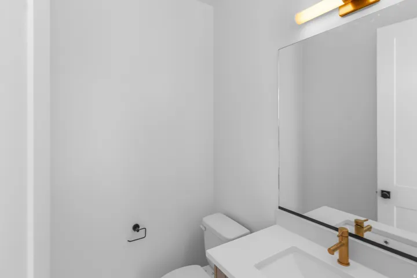
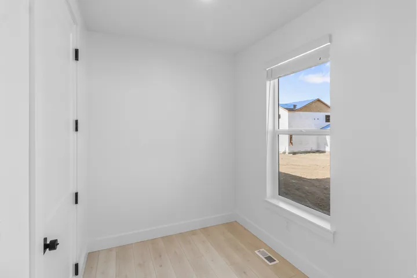
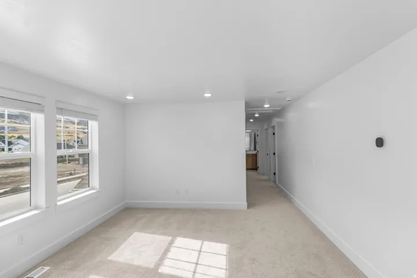
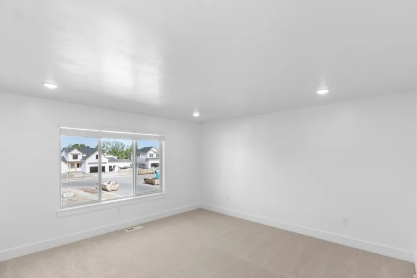
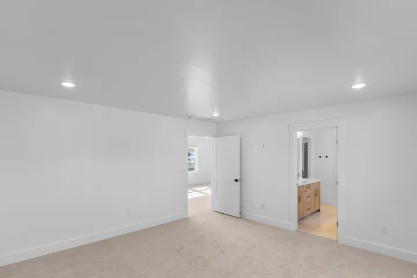
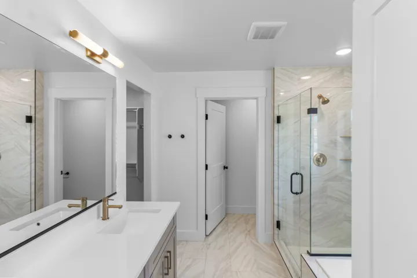
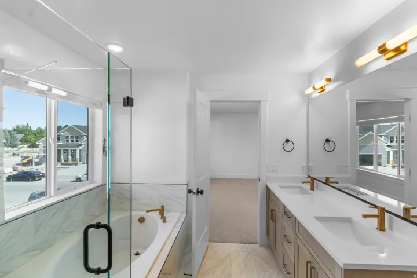
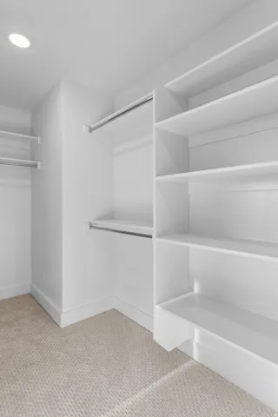
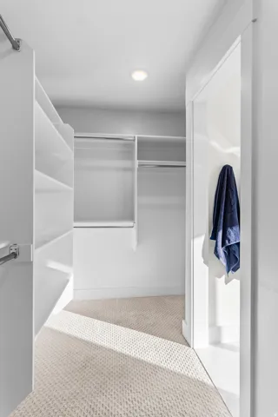
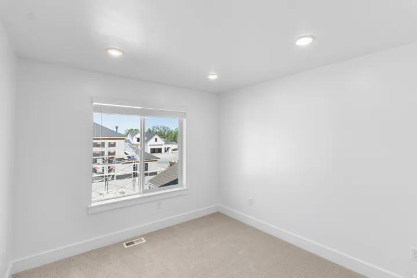
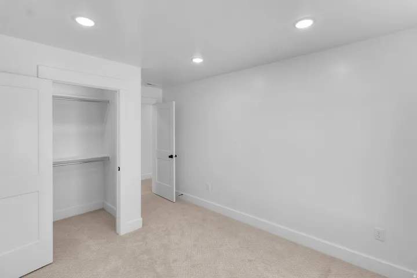
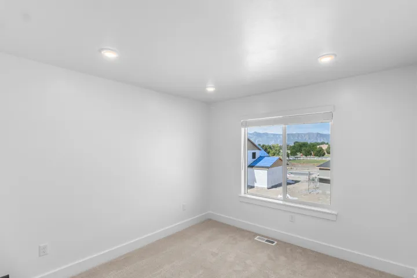
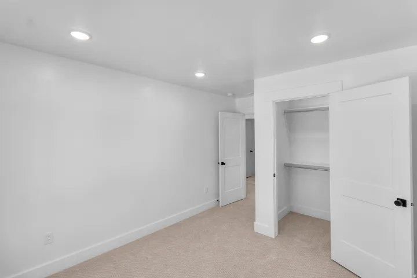
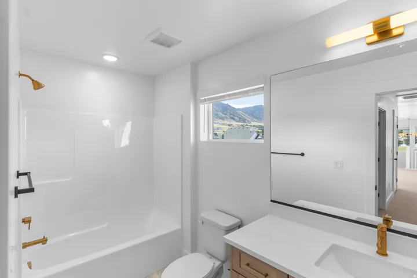
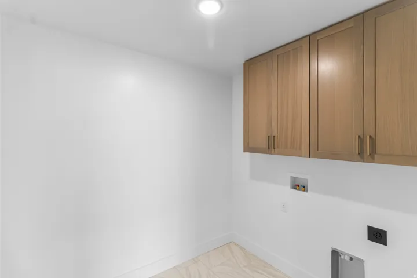
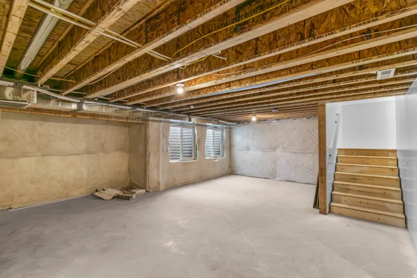
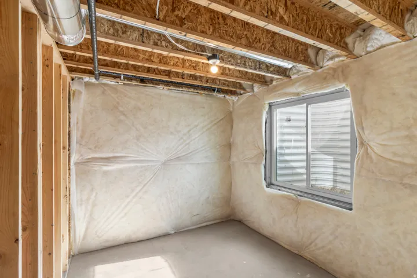
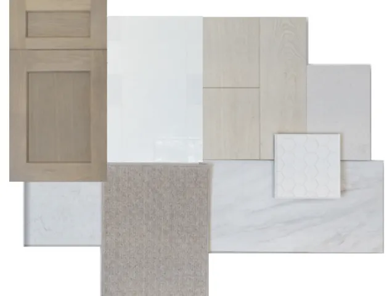
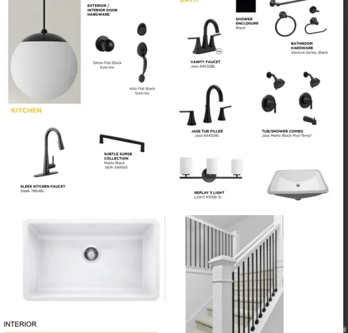
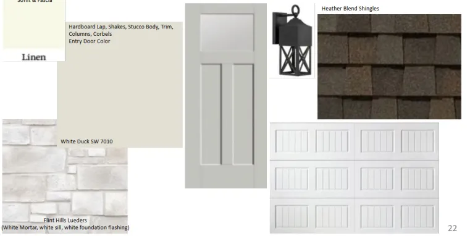
Come see this beautiful, bright, and open plan in the Redwood, currently under construction in Providence. This home will have an awesome curb appeal as you are welcomed by beautiful exterior columns. Step inside the entry and find a flex room perfect for an office or sitting room. You’ll also find a conveniently placed coat closet and half bath. Continue into the wide open great room and kitchen. This plan feels like home with this open concept with a very spacious living and dining areas. Also to note is the walk-in pantry and big mudroom just inside the door to the garage. Head upstairs where you will find a open loft for a second living area and the primary suite just off the stairs. You’ll love this primary suite as it offers a double vanity, walk-in shower with a separate soaker tub, toilet closet, and huge walk-in closet. Further down the hall are the second and third bedrooms, both of which featuring a walk in closet! There is also the second full bath and conveniently placed laundry room. This home also comes with an unfinished basement providing a ton of room for growth. *This home is under construction and estimated to be complete by the beginning of November. Pictures are of previously completed homes and may feature differences in design finish style and colors. Design sample photos for new home included at end of photos.
Address
Open on Google Maps-
Address: 661 N 170 E, Providence, Utah 84332
-
City: Providence
-
State/county: UT
-
Zip/Postal Code: 84332
-
Area: VINEYARD
-
Country: US
Details
Updated on August 8, 2026 at 11:32 pm-
Property ID HZ2177626
-
Price $614,900
-
Property Size 3251 Sqft
-
Land Area 0.15 Acres
-
Bedrooms 3
-
Rooms 14
-
Bathrooms 3
-
Garages 2.0
-
Year Built 2026
-
Property Type Residential
-
Property Status Active
Additional details
-
Listing Terms Cash, Conventional, FHA, VA Loan
-
Association Fee 44.0
-
Roof Asphalt
-
Utilities Natural Gas Connected, Electricity Connected, Sewer Connected, Water Connected
-
Sewer Sewer: Connected
-
Cooling Central Air
-
Heating Forced Air, >= 95% efficiency
-
Flooring Carpet, Tile
-
County Cache
-
Property Type Residential
-
Elementary School River Heights
-
Middle School Spring Creek
-
High School Ridgeline
-
Community Features Clubhouse
-
Architectural Style Stories: 2
Features
Mortgage Calculator
-
Down Payment
-
Loan Amount
-
Monthly Mortgage Payment
-
Property Tax
-
Home Insurance
-
PMI
-
Monthly HOA Fees






