

1450 E Sagewood Dr #16, Price, Utah 84501
- $240,000
- $240,000
Overview
- Residential
- 4
- 2
- 1710 Sqft
Description
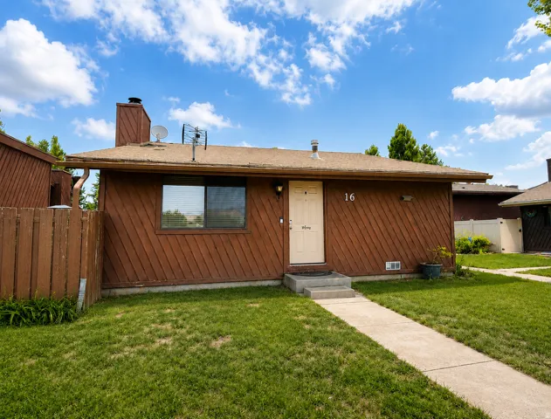
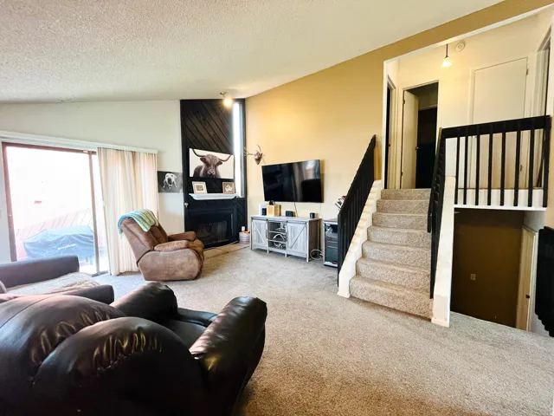
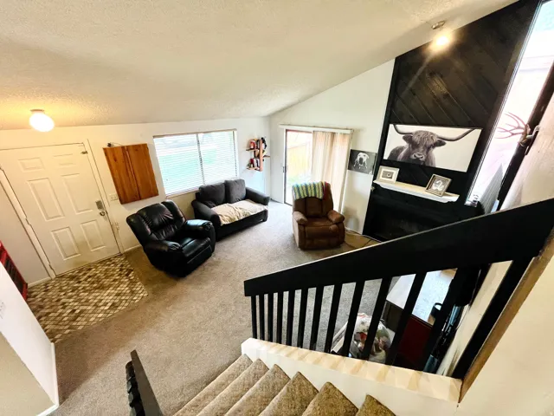
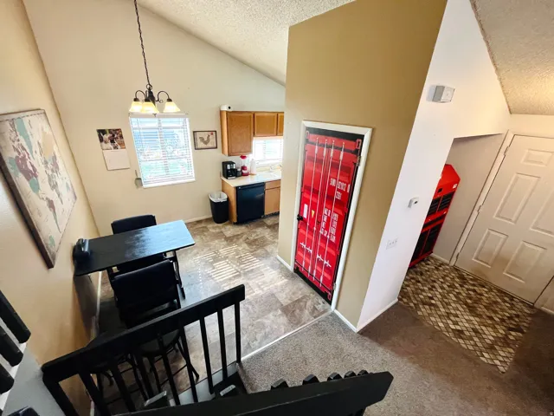
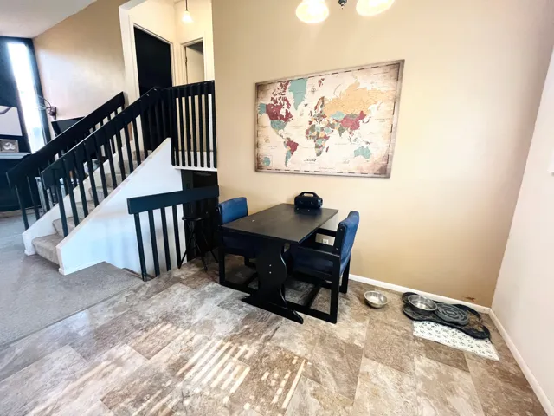
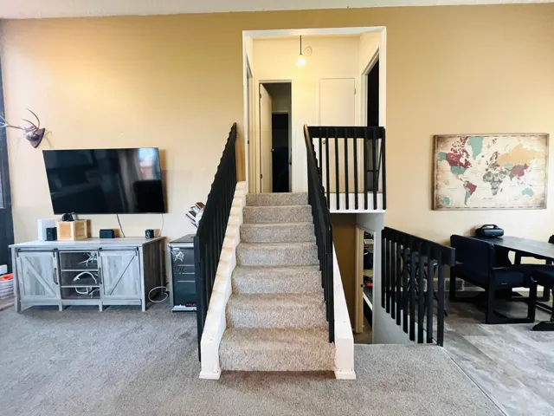
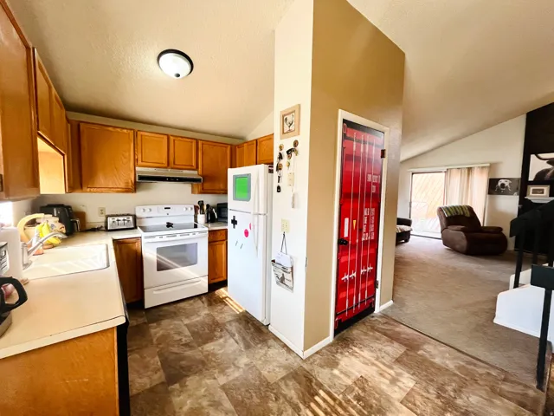
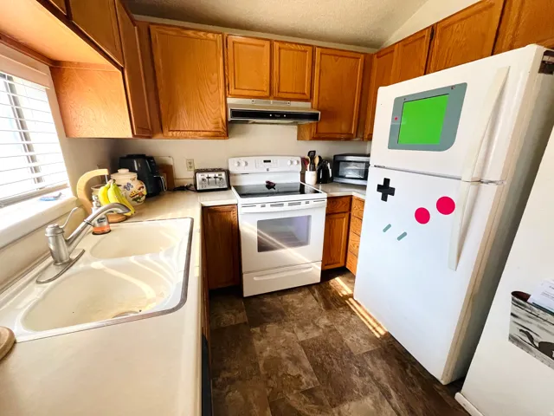
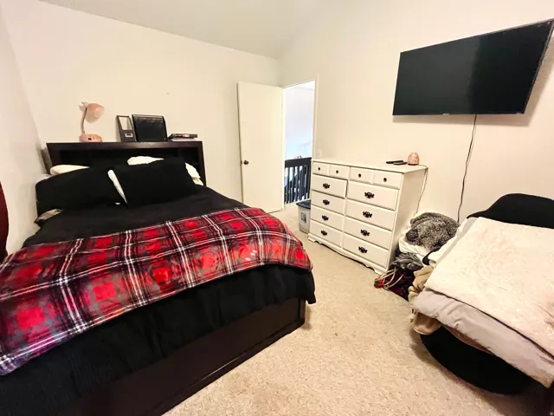
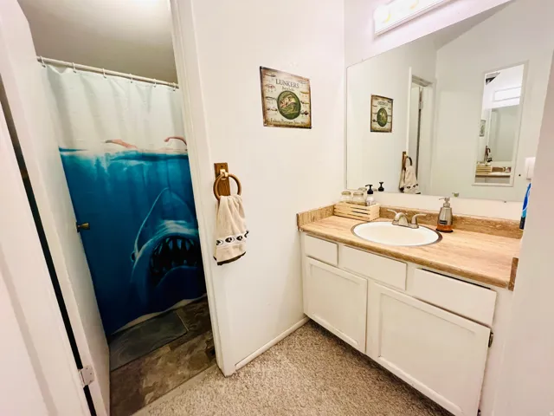
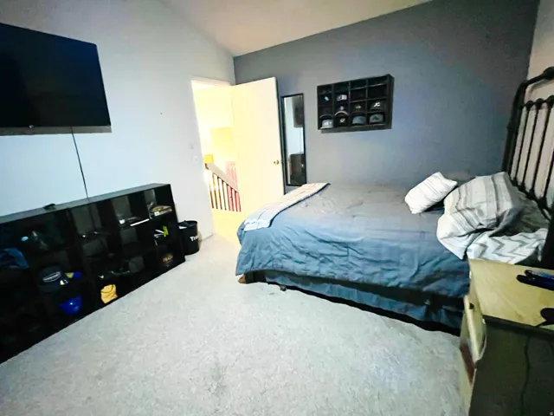
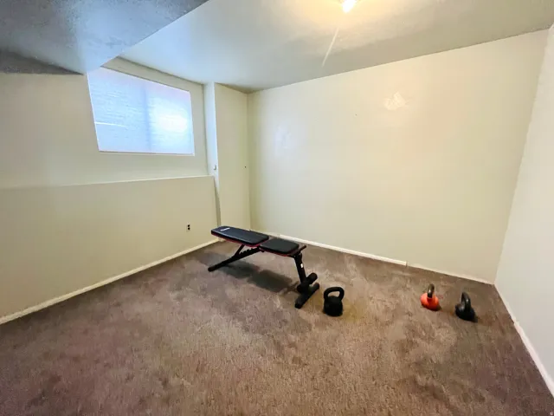
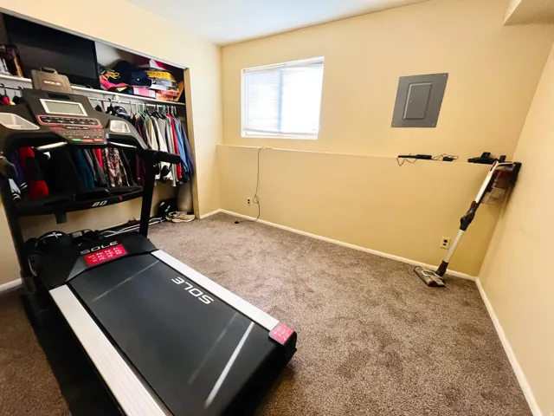
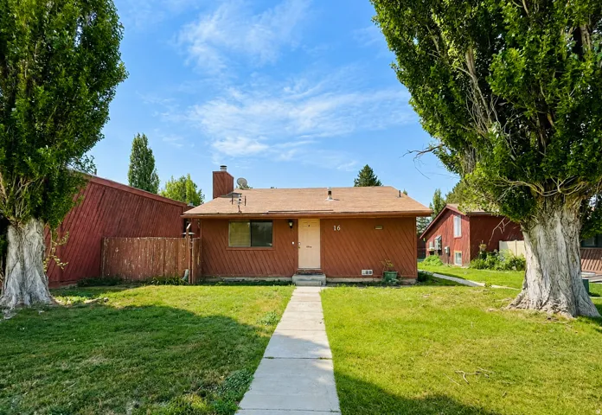
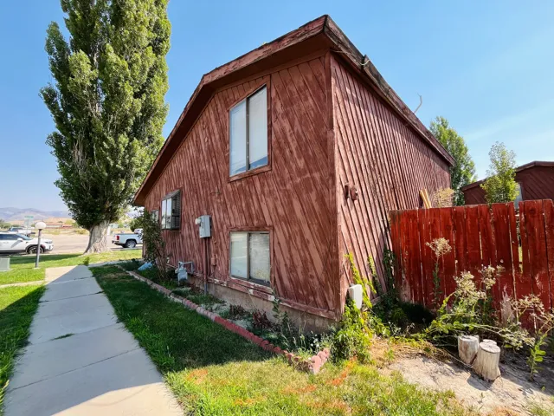
Welcome to 1450 Sagewood Rd #16 in Price, Utah! This move-in-ready 4-bedroom, 2-bathroom condo offers plenty of space, comfort, and convenience. It’s a great option for first-time homebuyers or anyone looking for a low-maintenance lifestyle. Step inside to a bright and welcoming interior filled with natural light. An abundance of windows combined with the vaulted ceilings creates an open, airy feel and makes the living spaces feel warm and inviting. With four bedrooms, there’s plenty of flexibility for family, guests, a home office, or hobby space. Downstairs, you’ll also find tons of basement storage, giving you plenty of room to keep everything organized. One of the best perks of this home is the convenience! The unit offers direct access to street parking, and with the exterior and yard maintenance handled through the HOA, you can spend less time worrying about upkeep and more time enjoying your home. Square footage figures are provided as a courtesy estimate only. Buyer is advised to obtain an independent measurement. Call to schedule your private tour today!
Address
Open on Google Maps-
Address: 1450 E Sagewood Dr #16, Price, Utah 84501
-
City: Price
-
State/county: UT
-
Zip/Postal Code: 84501
-
Country: US
Details
Updated on October 2, 2026 at 11:52 pm-
Property ID HZ2177635
-
Price $240,000
-
Property Size 1710 Sqft
-
Land Area 0.05 Acres
-
Bedrooms 4
-
Rooms 10
-
Bathrooms 2
-
Year Built 1981
-
Property Type Residential
-
Property Status Active Under Contract
Additional details
-
Listing Terms Cash, Conventional, FHA, VA Loan, USDA Rural Development
-
Association Fee 100.0
-
Roof Asphalt
-
Utilities Natural Gas Connected, Electricity Connected, Sewer Connected, Sewer: Public, Water Connected
-
Sewer Sewer: Connected, Sewer: Public
-
Cooling Central Air
-
Heating Gas: Central
-
Flooring Carpet, Laminate, Vinyl
-
County Carbon
-
Property Type Residential
-
Parking Parking: Uncovered
-
Elementary School Castle Heights
-
Middle School Mont Harmon
-
High School Carbon
-
Architectural Style Tri/Multi-Level
Features
- Asphalt
- Carbon
- Carpet, Laminate, Vinyl
- Cash,Conventional,FHA,VA Loan,USDA Rural Development
- Castle Heights
- Central Air
- Double Pane Windows,Sliding Glass Doors,Patio: Open
- Gas: Central
- Mont Harmon
- Natural Gas Connected,Electricity Connected,Sewer Connected,Sewer: Public,Water Connected
- Parking: Uncovered
- Range Hood,Refrigerator
- Residential
- Sewer: Connected,Sewer: Public
- Tri/Multi-Level
Mortgage Calculator
-
Down Payment
-
Loan Amount
-
Monthly Mortgage Payment
-
Property Tax
-
Home Insurance
-
PMI
-
Monthly HOA Fees






