41 N 470 E, Smithfield, Utah 84335
- $415,000
Overview
- Residential
- 5
- 3
- 2.0
- 2980 Sqft
Description
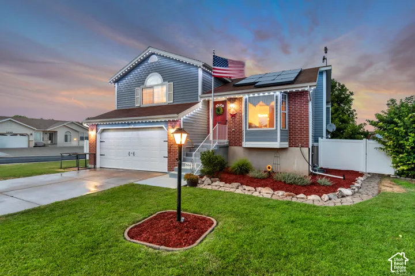
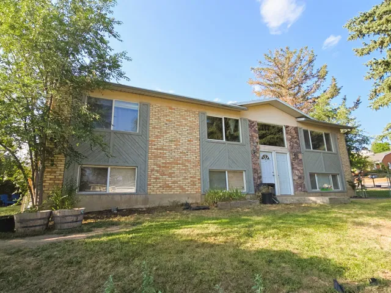
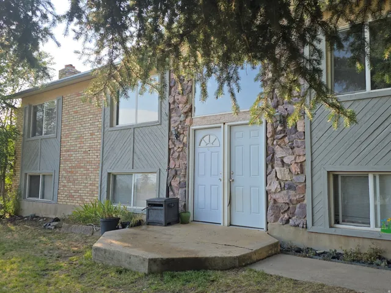
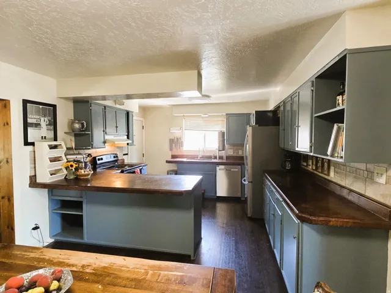
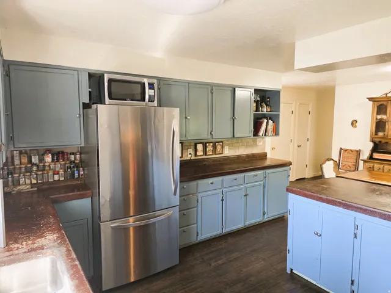
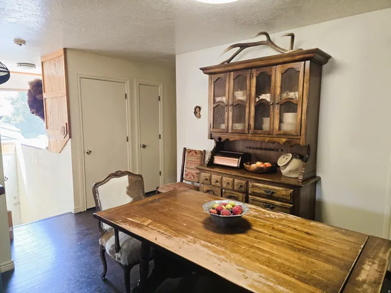
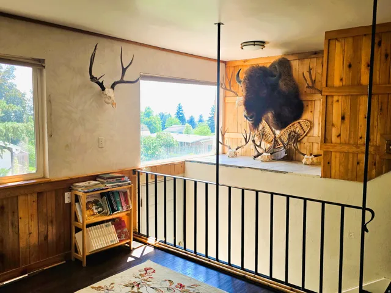
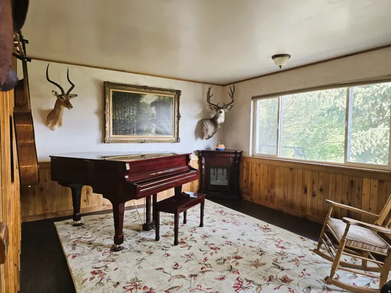
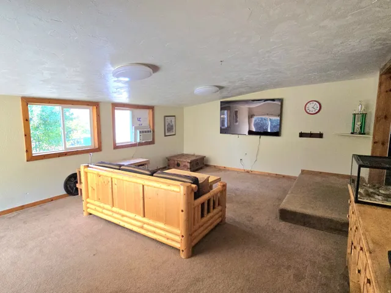
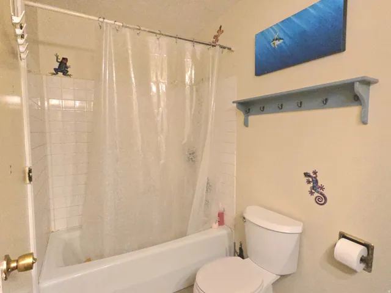
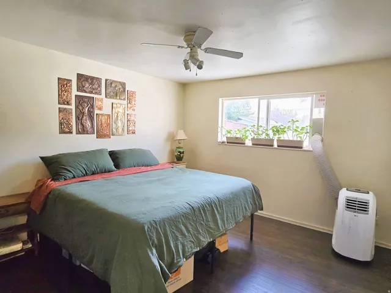
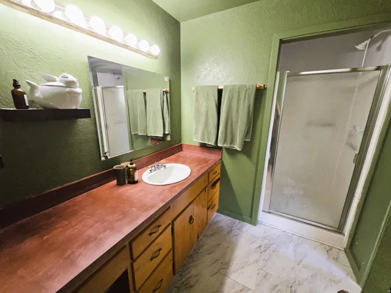
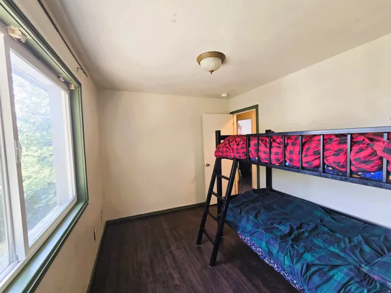
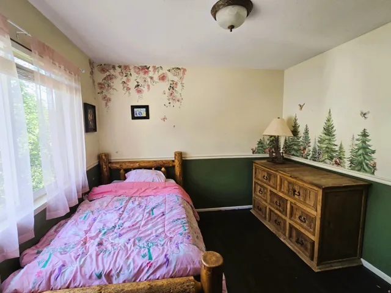
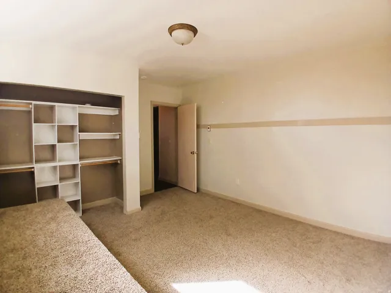
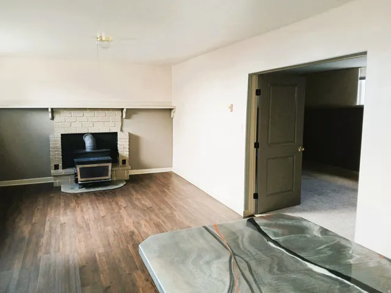
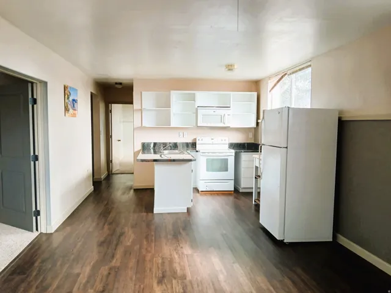
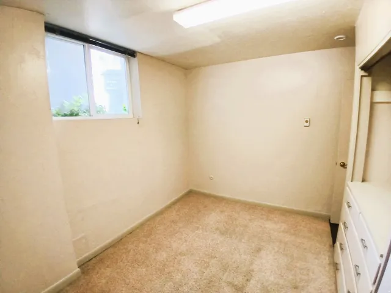
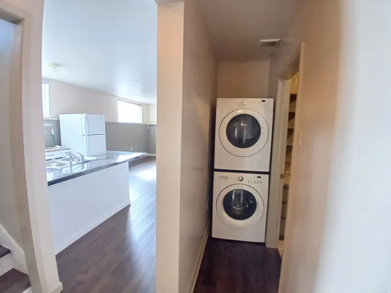
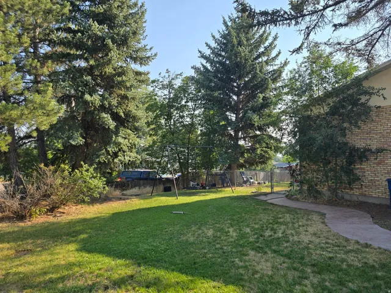
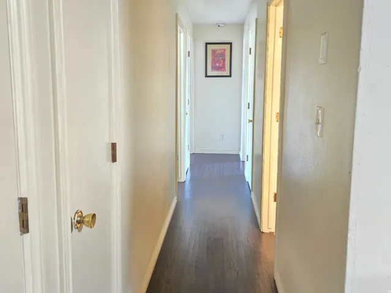
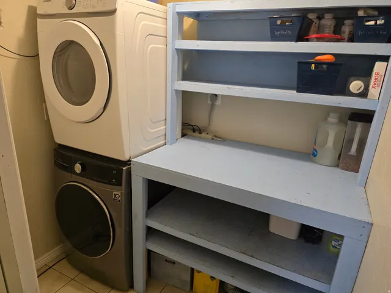
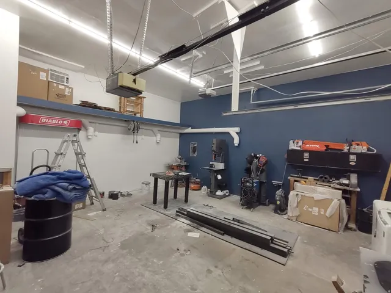
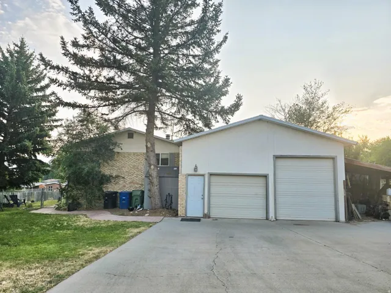
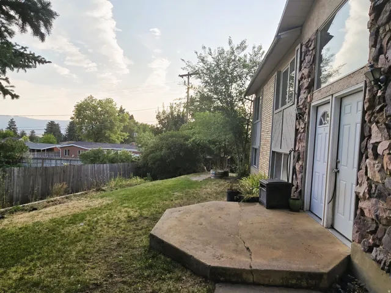
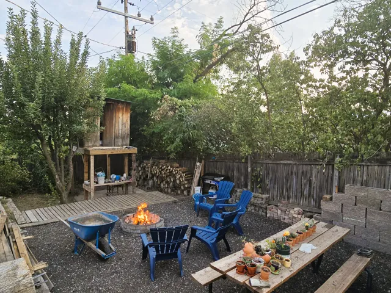
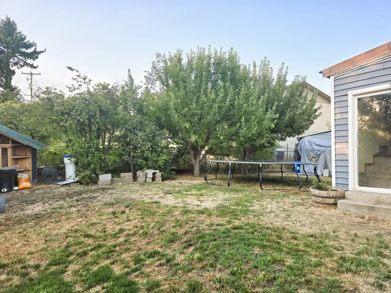
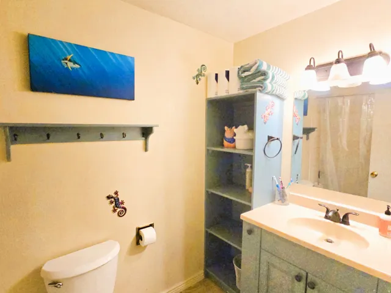
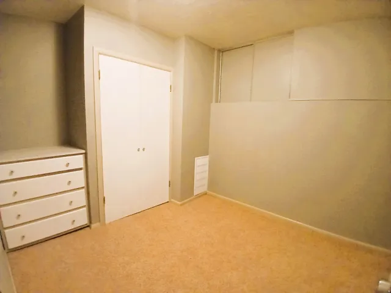
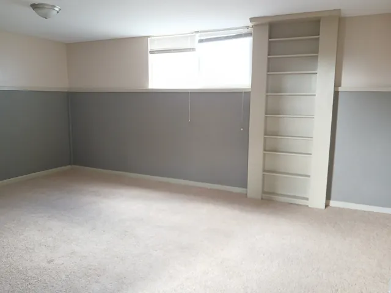
Welcome to this spacious 5?bed, 3?bath split?entry home tucked into a quiet Smithfield neighborhood with beautiful mountain views and a fully landscaped 0.28?acre lot. Built in 1975 and thoughtfully maintained, this property offers nearly 3, 000 sq ft of living space, mature trees, fruit trees, a vegetable garden, and even a charming waterfall feature-your own little oasis. Inside, the main level features 3 bedrooms, a semiformal dining room, two inviting family rooms, and a bright kitchen with sliding glass doors that open to the backyard. Updated LVP flooring runs throughout both the main level and the ADU, adding durability and modern style. The fully finished daylight basement expands your options with 2 additional bedrooms, a second kitchen, a separate entrance, and a cozy wood?burning stove that adds warmth and character-ideal for multigenerational living or rental income. The attached ADU includes its own wet bar, private access, a dedicated office space, and an additional flexible room perfect for storage, hobbies, a studio, or whatever you desire. The home can also be converted back to a single living space if desired. Exterior upgrades include double?pane windows, full fencing, RV parking with extra width and length, and an oversized 2?car garage with direct entrance into the home. Located minutes from Sunrise Elementary, North Cache Middle, and Sky View High, this home blends convenience with peaceful suburban living. ADU earned $1000 per month. There’s also a cool walking path to Mack’s Nature Park up the street.
Address
Open on Google Maps-
Address: 41 N 470 E, Smithfield, Utah 84335
-
City: Smithfield
-
State/county: UT
-
Zip/Postal Code: 84335
-
Country: US
Details
Updated on October 2, 2026 at 6:29 am-
Property ID HZ2177675
-
Price $415,000
-
Property Size 2980 Sqft
-
Land Area 0.28 Acres
-
Bedrooms 5
-
Rooms 17
-
Bathrooms 3
-
Garages 2.0
-
Year Built 1975
-
Property Type Residential
-
Property Status Active
Additional details
-
Listing Terms Cash, Conventional, FHA, VA Loan, USDA Rural Development
-
Roof Aluminum, Asphalt
-
Utilities Natural Gas Available, Electricity Connected, Sewer Connected, Water Connected
-
Sewer Sewer: Connected
-
Heating Electric, Wood
-
Flooring Carpet
-
County Cache
-
Property Type Residential
-
Parking Rv Parking, Attached, Extra Width, Extra Length
-
Elementary School Sunrise
-
Middle School North Cache
-
High School Sky View
-
Architectural Style Split-Entry/Bi-Level
Features
- Aluminum, Asphalt
- Cache
- Carpet
- Cash,Conventional,FHA,VA Loan,USDA Rural Development
- Double Pane Windows,Lighting,Sliding Glass Doors
- Electric, Wood
- Natural Gas Available,Electricity Connected,Sewer Connected,Water Connected
- North Cache
- Residential
- Rv Parking,Attached,Extra Width,Extra Length
- Sewer: Connected
- Sky View
- Split-Entry/Bi-Level
- Sunrise
Mortgage Calculator
-
Down Payment
-
Loan Amount
-
Monthly Mortgage Payment
-
Property Tax
-
Home Insurance
-
PMI
-
Monthly HOA Fees