

4106 W Red Clover Dr, Lehi, Utah 84048
- $609,990

- $609,990
Overview
- Residential
- 4
- 3
- 2.0
- 2909 Sqft
Description
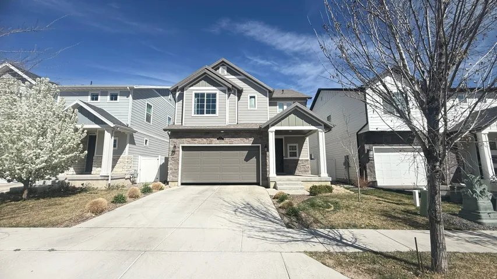
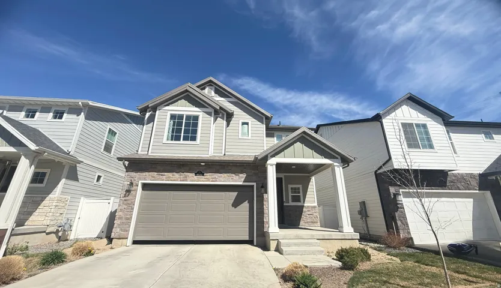
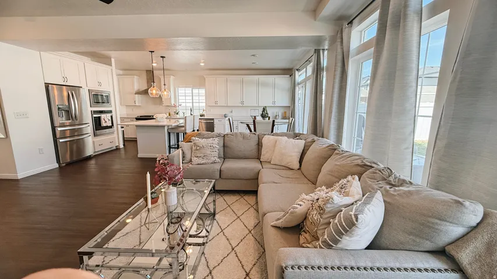
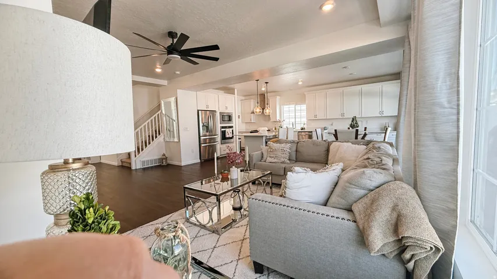
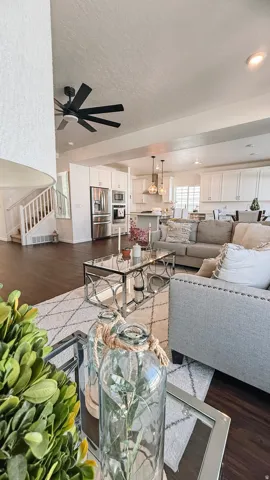
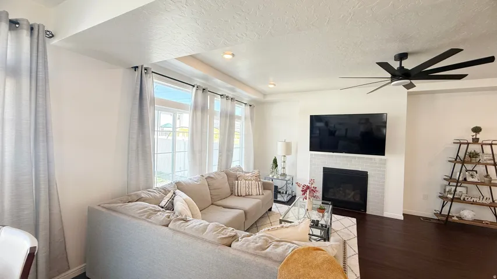
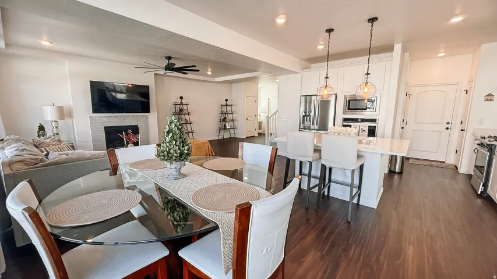
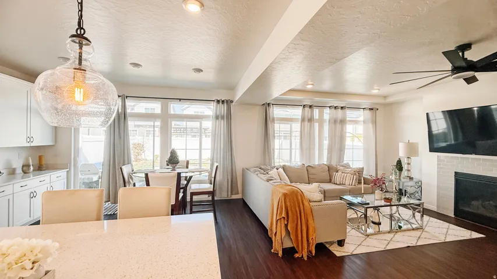
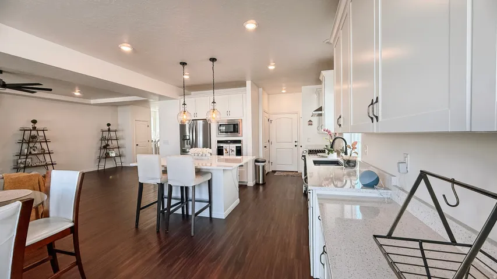
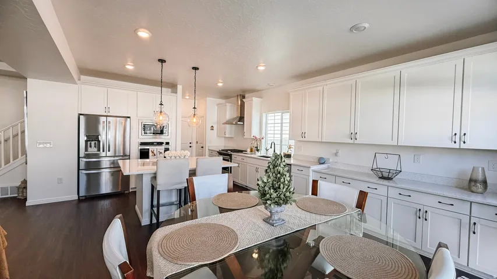
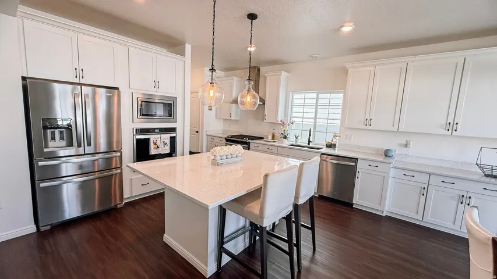
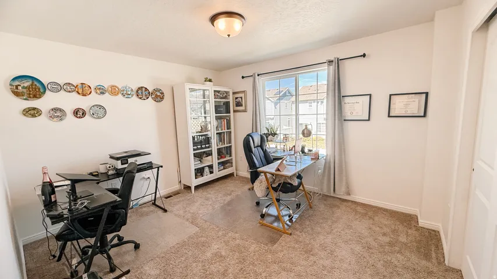
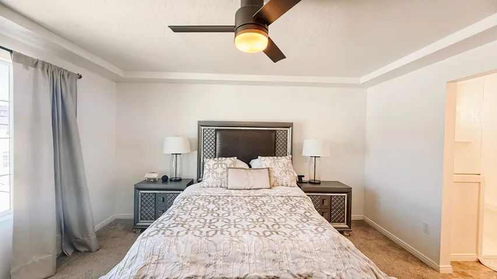
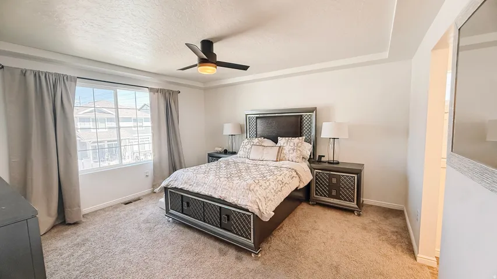
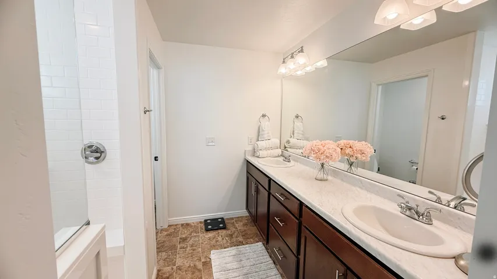
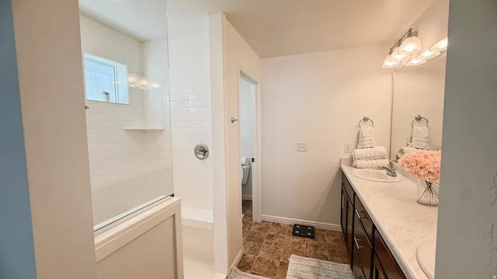
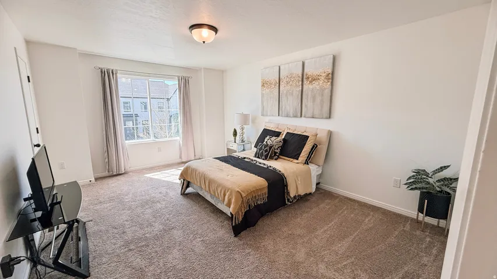
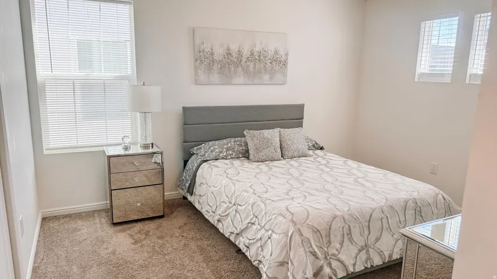
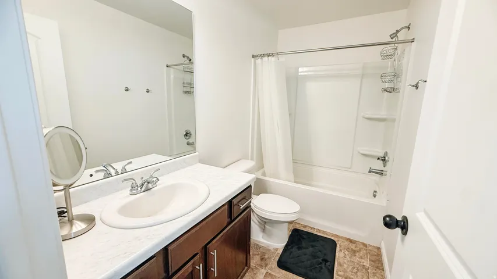
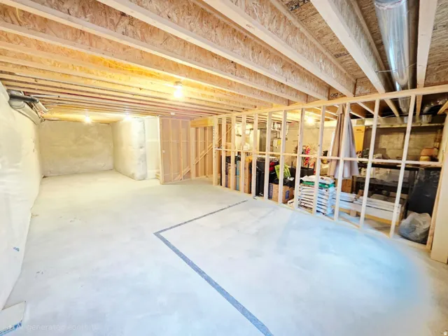
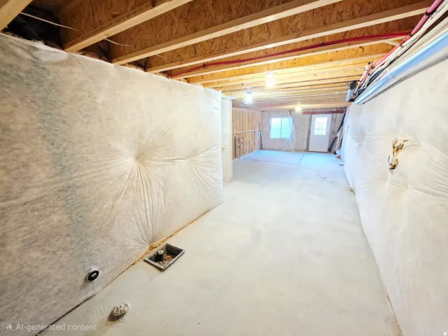
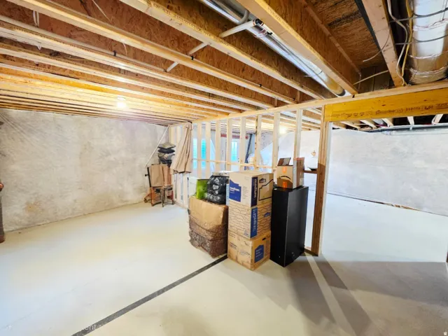
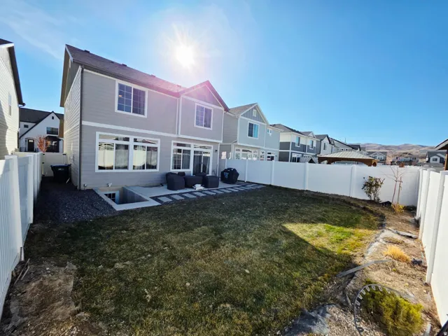
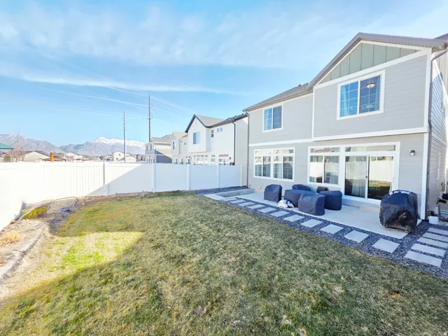
Why wait for new construction? This warm and beautifully designed four-bedroom home with 2 full baths and a half, offers space to gather, grow, and put down roots, with the rare potential to expand to six bedrooms and a walkout basement, creating flexibility for a growing household or future rental opportunity. Sunlight fills the home through expansive floor-to-ceiling style windows, showcasing peaceful views of Mount Timpanogos from the dining area and main living spaces. The gourmet kitchen is a true centerpiece, featuring designer quartz countertops with an integrated quartz sink, double wall ovens, seeded glass pendant lighting, crown molding, and a walk-in pantry for exceptional storage. The oversized island naturally becomes the heart of the home, perfect for shared meals, conversations, and meaningful moments together. Outside, the large backyard invites play, gatherings, and memories waiting to be made. Ideally located just minutes from Silicon Slopes, Primary Children’s Hospital, and convenient shopping, dining, and everyday essentials, this home blends comfort, opportunity, and long-term value.
Address
Open on Google Maps-
Address: 4106 W Red Clover Dr, Lehi, Utah 84048
-
City: Lehi
-
State/county: UT
-
Zip/Postal Code: 84048
-
Area: HOLBROOK FARMS
-
Country: US
Details
Updated on September 12, 2026 at 4:01 pm-
Property ID HZ2177990
-
Price $609,990
-
Property Size 2909 Sqft
-
Land Area 0.09 Acres
-
Bedrooms 4
-
Rooms 11
-
Bathrooms 3
-
Garages 2.0
-
Year Built 2021
-
Property Type Residential
-
Property Status Active
Additional details
-
Listing Terms Cash, Conventional, FHA, VA Loan
-
Association Fee 21.0
-
Roof Asphalt
-
Utilities Natural Gas Connected, Electricity Connected, Sewer Connected, Water Connected
-
Sewer Sewer: Connected
-
Cooling Central Air
-
Heating Forced Air, Gas: Central
-
Flooring Carpet, Laminate
-
County Utah
-
Property Type Residential
-
Parking Attached
-
Elementary School Springside
-
Middle School Lake Mountain
-
High School Westlake
-
Architectural Style Stories: 2
Features
- Asphalt
- Attached
- Carpet, Laminate
- Cash,Conventional,FHA,VA Loan
- Central Air
- Double Pane Windows,Entry (Foyer),Porch: Open,Sliding Glass Doors
- Forced Air,Gas: Central
- Lake Mountain
- Natural Gas Connected,Electricity Connected,Sewer Connected,Water Connected
- Residential
- Sewer: Connected
- Springside
- Stories: 2
- Utah
- Westlake
Mortgage Calculator
-
Down Payment
-
Loan Amount
-
Monthly Mortgage Payment
-
Property Tax
-
Home Insurance
-
PMI
-
Monthly HOA Fees






