

1007 N Valley Dr, Heber City, Utah 84032
- $827,000
- $827,000
Overview
- Residential
- 6
- 3
- 4.0
- 2752 Sqft
Description
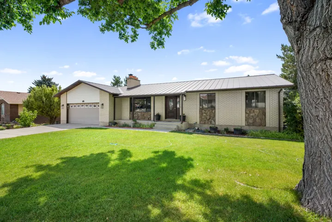
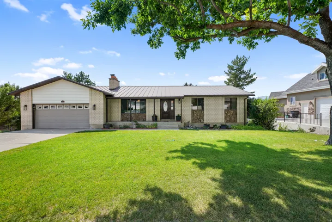
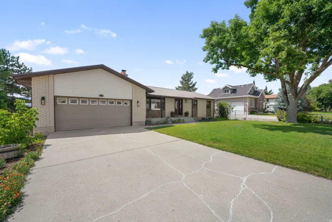
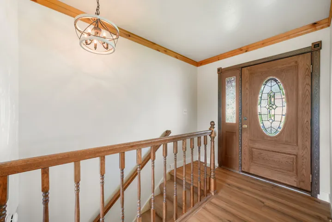
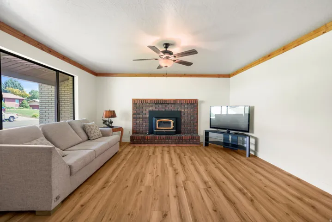
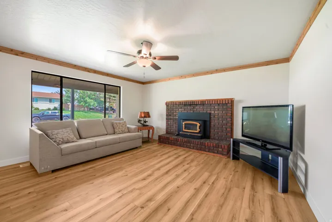
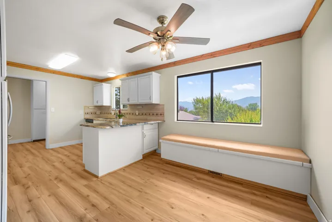
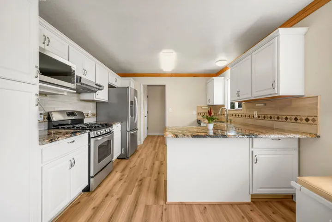
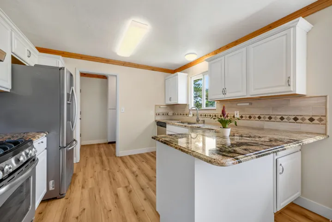
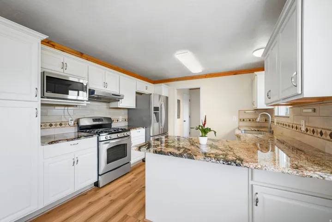
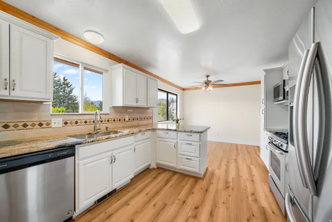
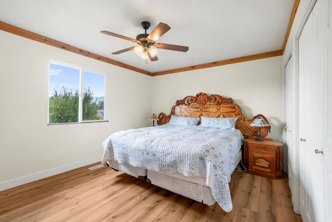
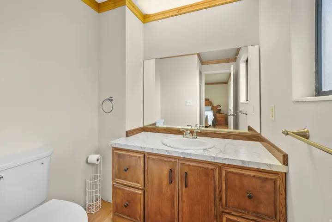
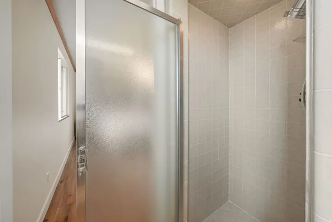
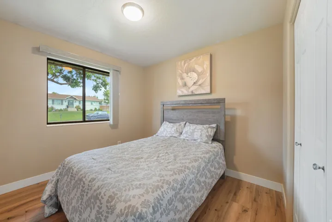
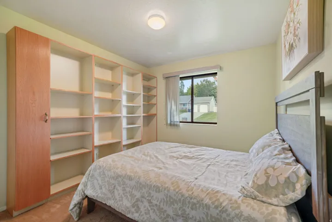
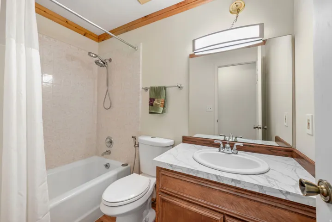
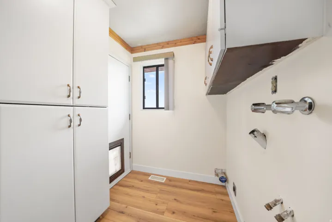
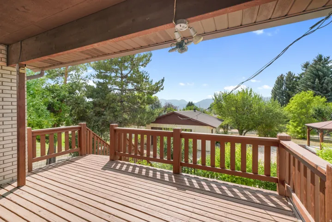
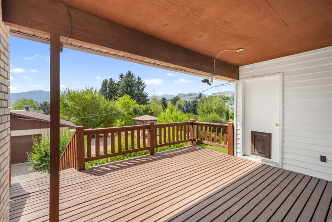
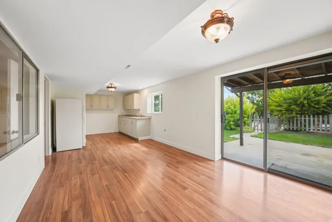
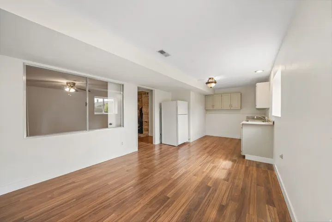
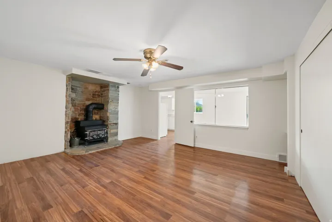
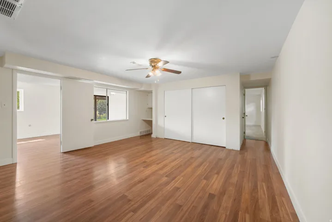
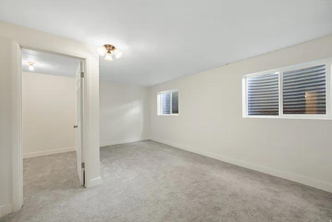
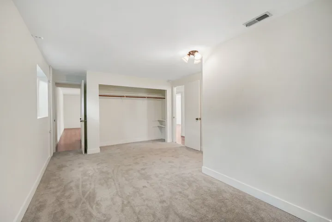
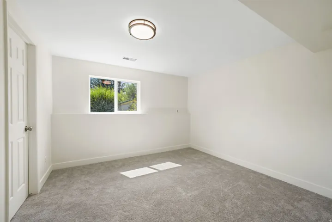
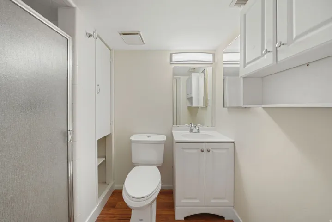
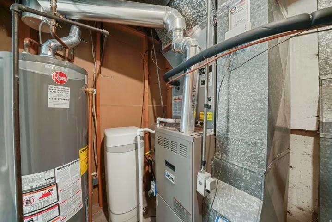
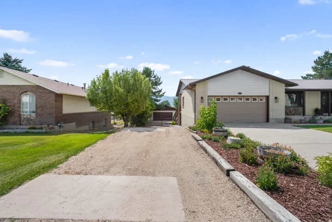
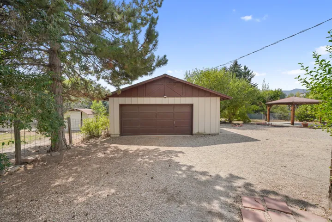
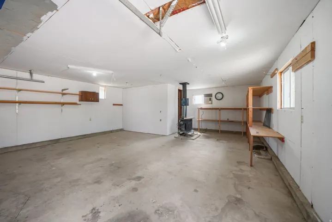
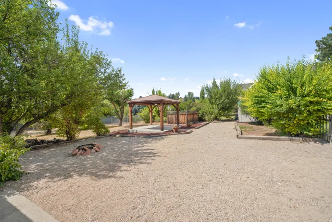
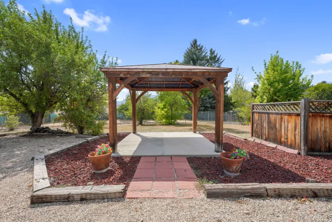
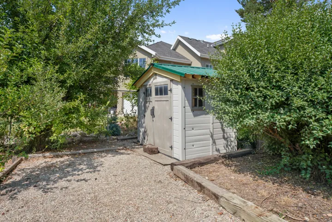
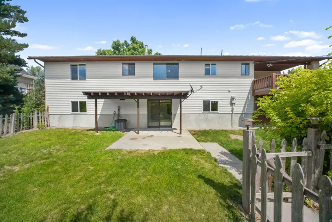
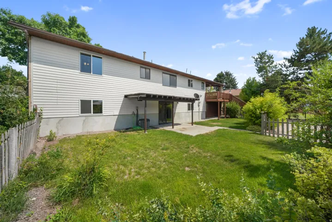
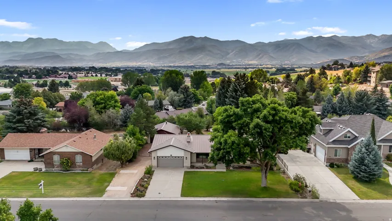
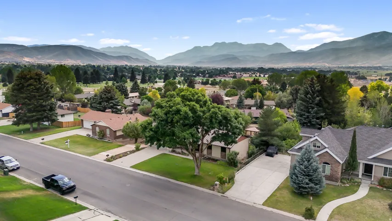
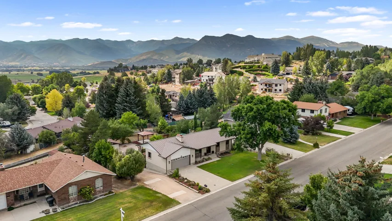
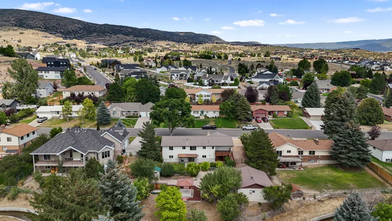
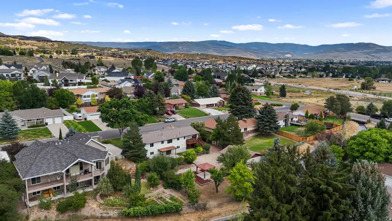
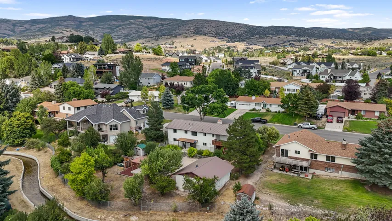
Rare dual-living opportunity in Valley Hills Subdv – in the heart of Heber City! This 6-bedroom, 3-bath home offers two independent living spaces connected by a private interior door – ideal for multi-generational living, rental income, or a mother-in-law setup. The upper level features 3 bedrooms (including a primary suite), a full bath plus a 3/4 bath, an open kitchen with gas range and dishwasher, a cozy fireplace, laundry, and a walkout deck off the main living area with views of Mt Timpanogos. Downstairs offers its own separate entrance, 3 additional bedrooms (including a primary with walk-in closet), a 3/4 bath, and a second kitchen with gas hookups – perfect for an income-producing apartment or extended family suite. Outside, enjoy mature fruit trees scattered through the fully landscaped backyard, a covered patio, pergola with cement slab. A detached oversized 2-car garage/shop with window A/C and a wood-burning stove offers incredible space for toys, tools, or a home business, plus additional storage in the shed and under the deck. Attached 2-car garage completes the parking. Newer Durable metal roof and a mix of copper and PEX plumbing throughout. Wide driveway with a large gate on the sideyard to access the Detached garage and rear of home. Located minutes from downtown Heber, Deer Creek Reservoir, and just a short drive to Park City – don’t miss this versatile Heber Valley property! Square footage figures are provided as a courtesy estimate only and were obtained from County records & Measurements. Buyer is advised to obtain an independent measurement.
Address
Open on Google Maps-
Address: 1007 N Valley Dr, Heber City, Utah 84032
-
City: Heber City
-
State/county: UT
-
Zip/Postal Code: 84032
-
Country: US
Details
Updated on September 30, 2026 at 4:45 pm-
Property ID HZ2178025
-
Price $827,000
-
Property Size 2752 Sqft
-
Land Area 0.39 Acres
-
Bedrooms 6
-
Rooms 16
-
Bathrooms 3
-
Garages 4.0
-
Year Built 1980
-
Property Type Residential
-
Property Status Active
Additional details
-
Listing Terms Cash, Conventional, FHA
-
Roof Metal, Pitched
-
Utilities Natural Gas Connected, Electricity Connected, Sewer Connected, Sewer: Public, Water Connected
-
Sewer Sewer: Connected, Sewer: Public
-
Cooling Central Air
-
Heating Forced Air, Gas: Central, Wood
-
Flooring Carpet, Tile
-
County Wasatch
-
Property Type Residential
-
Parking Covered, Attached, Detached, Extra Width, Opener, Extra Length, Workshop
-
Elementary School J R Smith
-
Middle School Rocky Mountain
-
High School Wasatch
-
Architectural Style Rambler/Ranch
Features
- Carpet, Tile
- Cash, Conventional, FHA
- Ceiling Fan,Microwave,Refrigerator,Water Softener Owned
- Central Air
- Forced Air,Gas: Central,Wood
- J R Smith
- Metal, Pitched
- Natural Gas Connected,Electricity Connected,Sewer Connected,Sewer: Public,Water Connected
- Rambler/Ranch
- Residential
- Rocky Mountain
- Sewer: Connected,Sewer: Public
- Wasatch
Mortgage Calculator
-
Down Payment
-
Loan Amount
-
Monthly Mortgage Payment
-
Property Tax
-
Home Insurance
-
PMI
-
Monthly HOA Fees






