

2696 S Ivy Ln, Saratoga Springs, Utah 84045
- $899,000

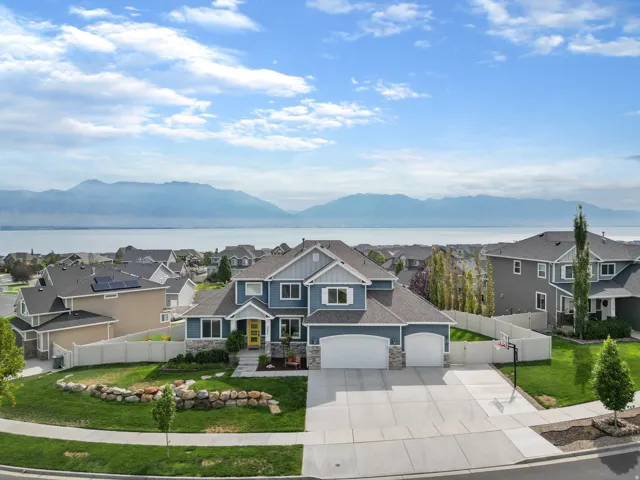
- $899,000
Overview
- Residential
- 7
- 5
- 3.0
- 5115 Sqft
Description
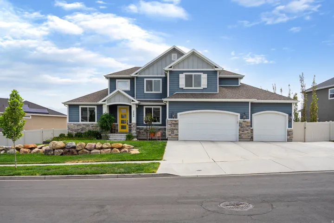
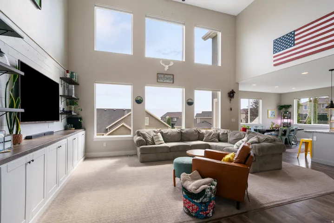
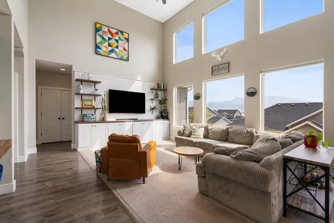
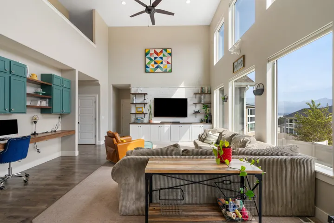
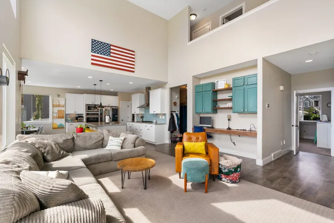
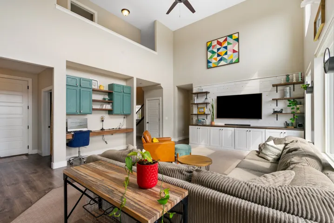
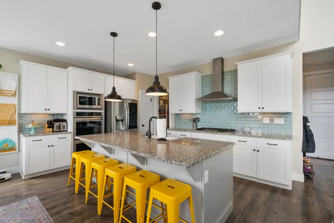
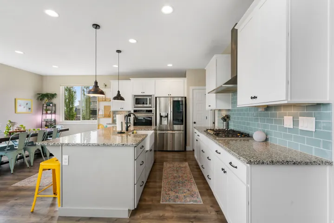
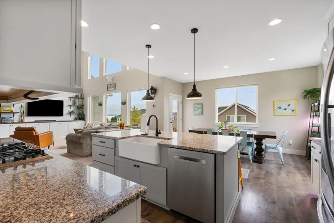
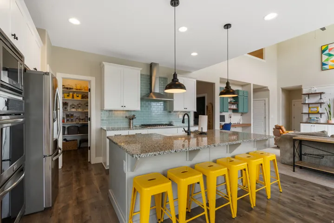
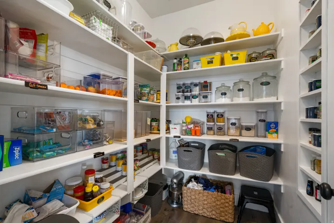
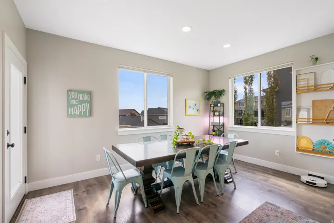
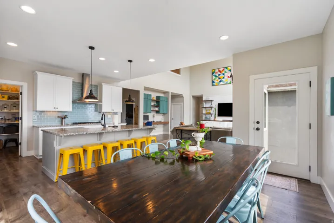
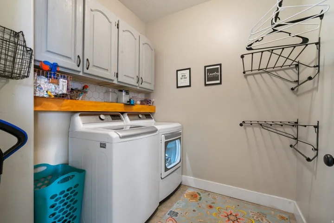
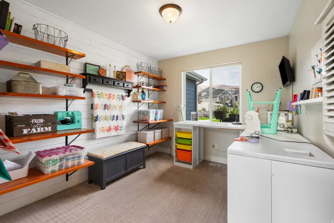
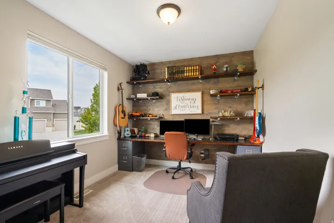
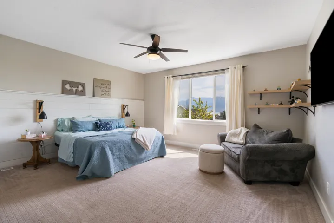
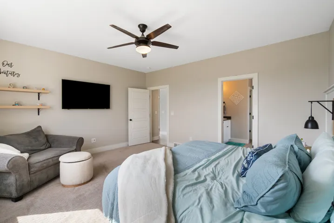
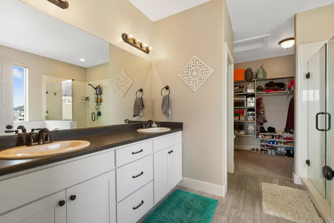
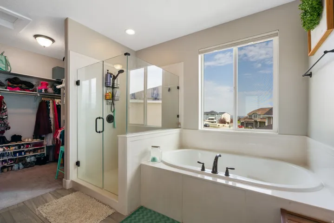
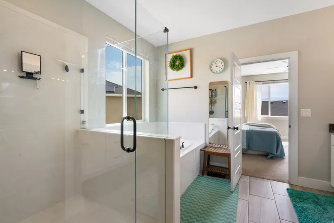
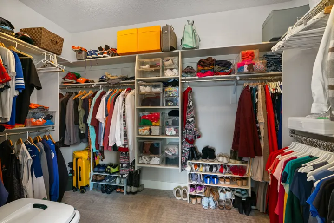
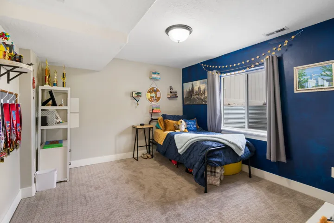
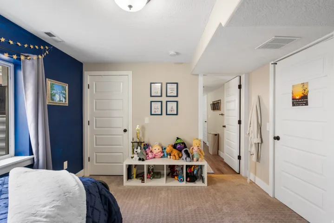
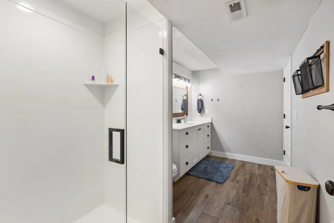
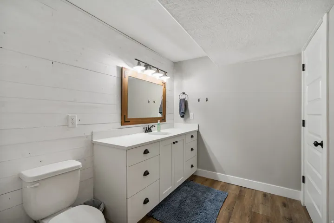
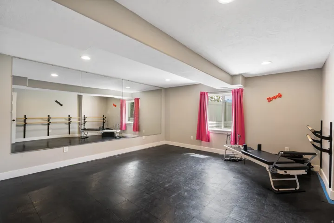
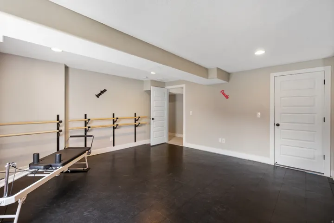
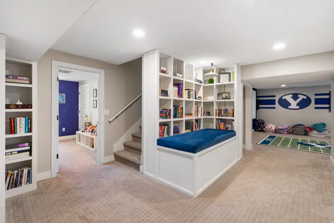
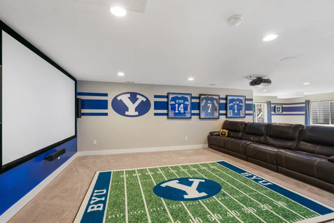
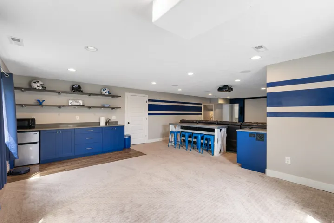
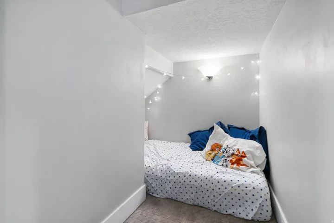
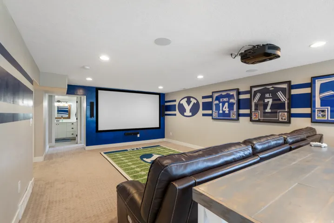
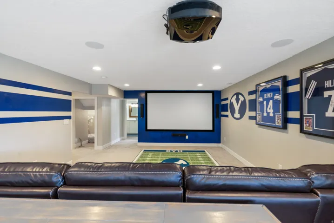
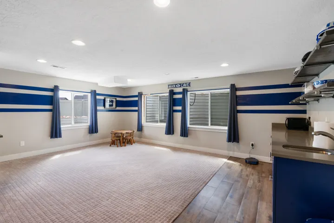
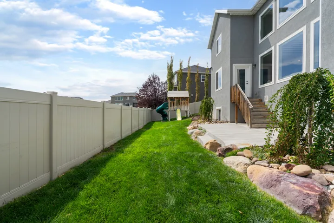
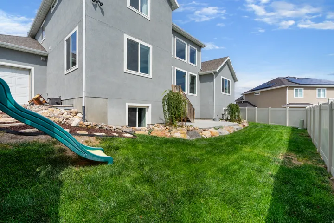
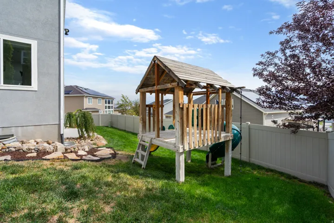
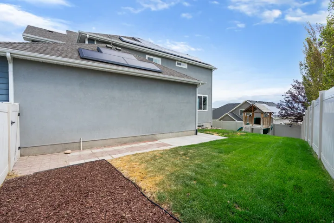
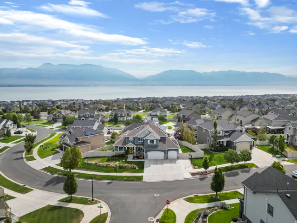
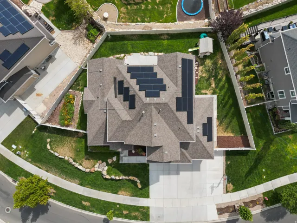
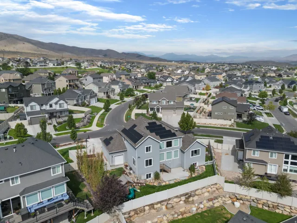
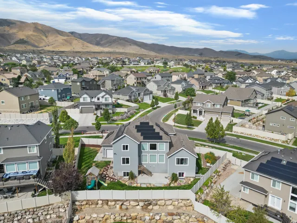
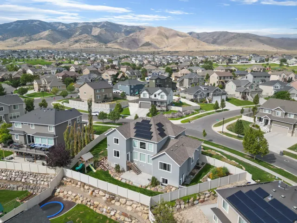
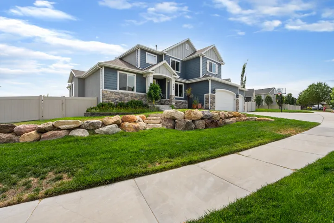
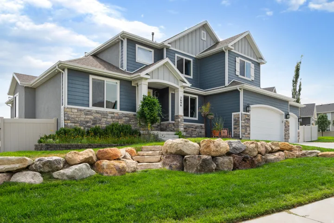
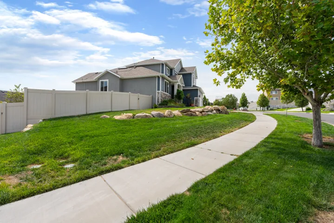
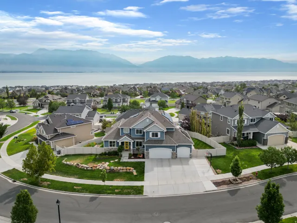
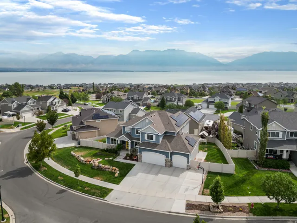
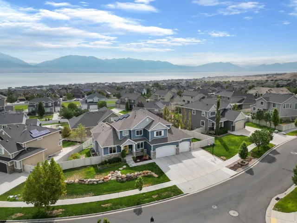
$7, 500 SELLER CREDIT toward buyer’s closing costs, rate buy-down, or other allowable buyer expenses! This spacious Saratoga Springs home offers thoughtful upgrades, flexible living spaces, and room to spread out.The large eat-in kitchen features granite countertops, designer backsplash, double ovens, a gas range, farmhouse sink, huge island, and walk-in pantry. Main floor laundry room with cabinet storage, as well astwo offices providing dedicated space for work, hobbies, or study.The spacious primary suite includes a walk-in closet, double sinks, large garden tub, and separate shower. The fully finished basement adds even more living space, with an entertainment area featuring a projector system installed by Big Fish Automation, plus a convenient kitchenette with a mini fridge and microwave. A separate gym/dance room provides flexible space and could be converted to an additional bedroom if desired.Additional features includebuilt-ins throughout, oversized garage, motorized blinds, central vacuum, solar panels, and a Tesla Powerwall. Outside, enjoy a fully fenced yard with mountain and lake views, basketball hoop, and children’s playset.
Address
Open on Google Maps-
Address: 2696 S Ivy Ln, Saratoga Springs, Utah 84045
-
City: Saratoga Springs
-
State/county: UT
-
Zip/Postal Code: 84045
-
Country: US
Details
Updated on October 2, 2026 at 2:28 pm-
Property ID HZ2178230
-
Price $899,000
-
Property Size 5115 Sqft
-
Land Area 0.26 Acres
-
Bedrooms 7
-
Rooms 20
-
Bathrooms 5
-
Garages 3.0
-
Year Built 2016
-
Property Type Residential
-
Property Status Active
Additional details
-
Listing Terms Cash, Conventional, FHA, VA Loan
-
Association Fee 75.0
-
Roof Asphalt
-
Utilities Natural Gas Connected, Electricity Connected, Sewer Connected, Sewer: Public, Water Connected
-
Sewer Sewer: Connected, Sewer: Public
-
Cooling Central Air
-
Heating Forced Air
-
Flooring Carpet, Tile
-
County Utah
-
Property Type Residential
-
Parking Attached, Opener, Extra Length
-
Elementary School Sage Hills
-
Middle School Lake Mountain
-
High School Westlake
-
Community Features Clubhouse
-
Architectural Style Stories: 2
Features
- Asphalt
- Attached,Opener,Extra Length
- Carpet, Tile
- Cash,Conventional,FHA,VA Loan
- Ceiling Fan,Microwave,Refrigerator
- Central Air
- Clubhouse
- Double Pane Windows,Porch: Open,Patio: Open
- Forced Air
- Lake Mountain
- Natural Gas Connected,Electricity Connected,Sewer Connected,Sewer: Public,Water Connected
- Residential
- Sewer: Connected,Sewer: Public
- Stories: 2
- Utah
- Westlake
Mortgage Calculator
-
Down Payment
-
Loan Amount
-
Monthly Mortgage Payment
-
Property Tax
-
Home Insurance
-
PMI
-
Monthly HOA Fees






