

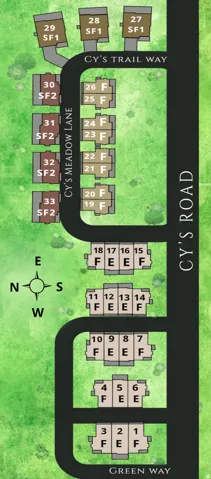
829 E Cy’s Rd #26, Sandy, Utah 84094
- $727,780

Overview
- Residential
- 3
- 4
- 2.0
- 2305 Sqft
Description
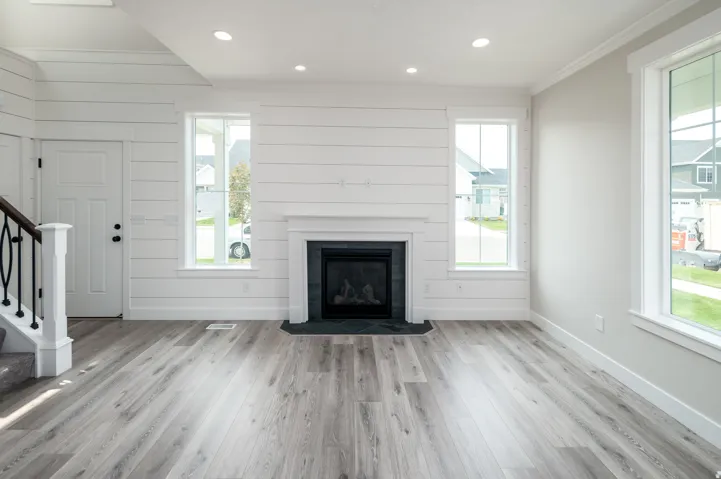
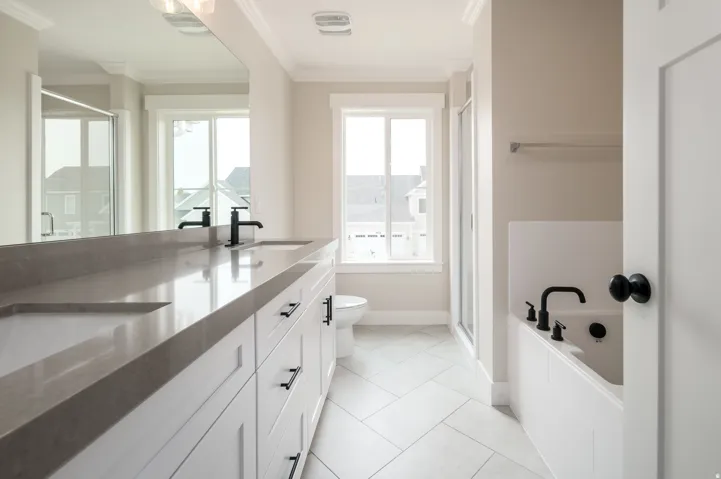
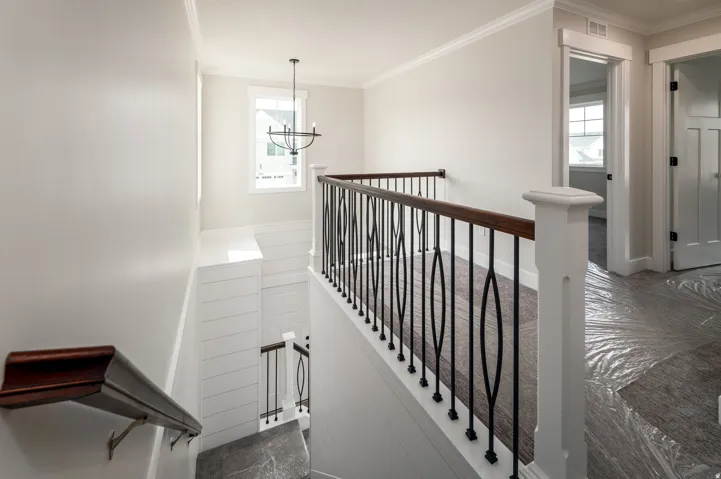
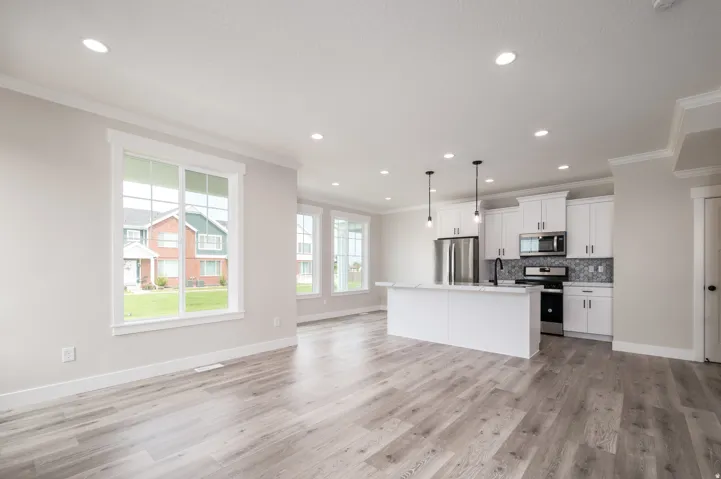
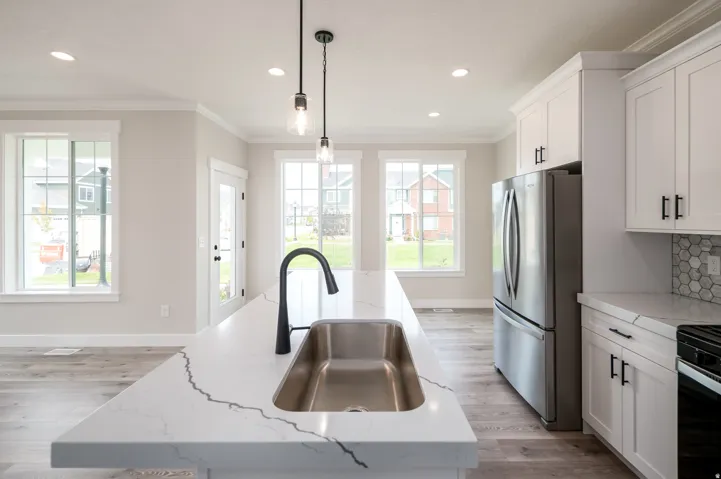
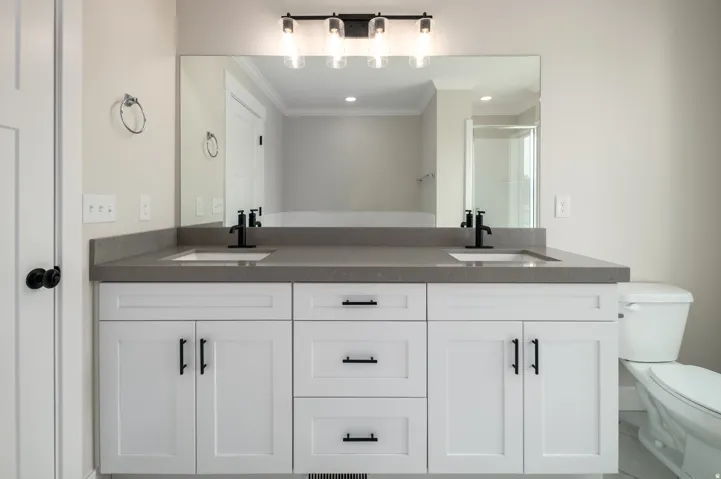
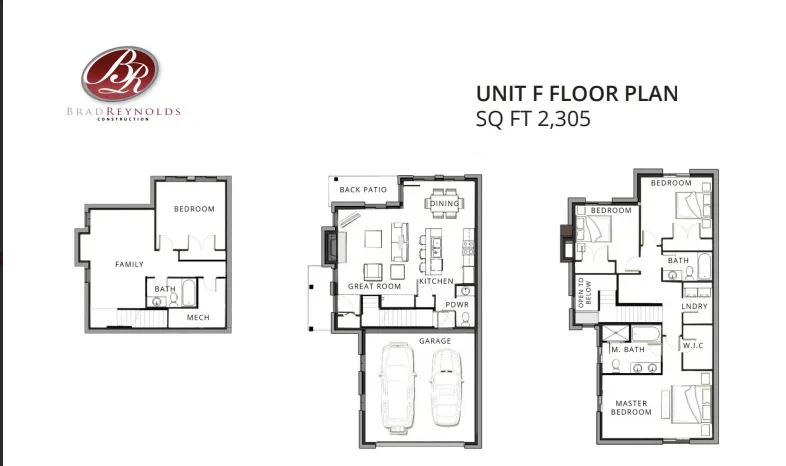
Welcome to Cy’s Road where lifestyle and comfort align. This brand-new Duplex-style “F” end-unit townhome has thoughtful design with an unbeatable location, fantastic mountain views, just minutes from Quarry Bend’s shops, restaurants, and everyday conveniences, with scenic walking trails right around the corner to help you get outside and unwind. Step inside to an open-concept living, kitchen, and dining space anchored by a cozy fireplace – the perfect setting for relaxed evenings and warm, easy flow from room to room. Upstairs, the primary suite offers a private retreat with its own ensuite bath, while two additional bedrooms and a full bathroom provide plenty of room for family, guests, or a home office. Come see it for yourself. Visit our model home located at 8803 S Green Way, Sandy MondayFriday, 10AM5PM, and Saturdays, 10AM4PM. Estimated completion: September/October 2026 Square footage figures are provided as a courtesy estimate only and were obtained from builder plans. Buyer is advised to obtain an independent measurement.
Address
Open on Google Maps-
Address: 829 E Cy's Rd #26, Sandy, Utah 84094
-
City: Sandy
-
State/county: UT
-
Zip/Postal Code: 84094
-
Country: US
Details
Updated on September 22, 2026 at 10:01 pm-
Property ID HZ2178274
-
Price $727,780
-
Property Size 2305 Sqft
-
Land Area 0.01 Acres
-
Bedrooms 3
-
Rooms 12
-
Bathrooms 4
-
Garages 2.0
-
Year Built 2026
-
Property Type Residential
-
Property Status Pending
Additional details
-
Listing Terms Cash, Conventional, FHA, VA Loan
-
Association Fee 275.0
-
Utilities Natural Gas Connected, Electricity Connected, Sewer Connected, Water Connected
-
Sewer Sewer: Connected
-
Cooling Central Air
-
Heating Forced Air, Gas: Central
-
Flooring Carpet, Laminate, Tile
-
County Salt Lake
-
Property Type Residential
-
Parking Attached
-
Elementary School East Sandy
-
Middle School Union
-
High School Hillcrest
-
Architectural Style Townhouse; Row-end
Features
- Attached
- Carpet, Laminate, Tile
- Cash,Conventional,FHA,VA Loan
- Central Air
- Closet: Walk-In,Disposal,Range/Oven: Free Stdng.
- Double Pane Windows,Patio: Covered
- Forced Air,Gas: Central
- Hillcrest
- Natural Gas Connected,Electricity Connected,Sewer Connected,Water Connected
- Residential
- Salt Lake
- Sewer: Connected
- Townhouse; Row-end
- Union
Mortgage Calculator
-
Down Payment
-
Loan Amount
-
Monthly Mortgage Payment
-
Property Tax
-
Home Insurance
-
PMI
-
Monthly HOA Fees






