

11513 S Mount Airy Dr, South Jordan, Utah 84009
- $765,000
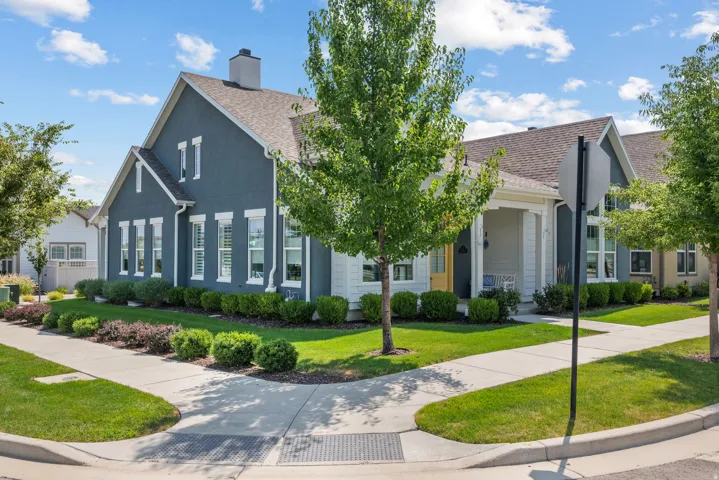
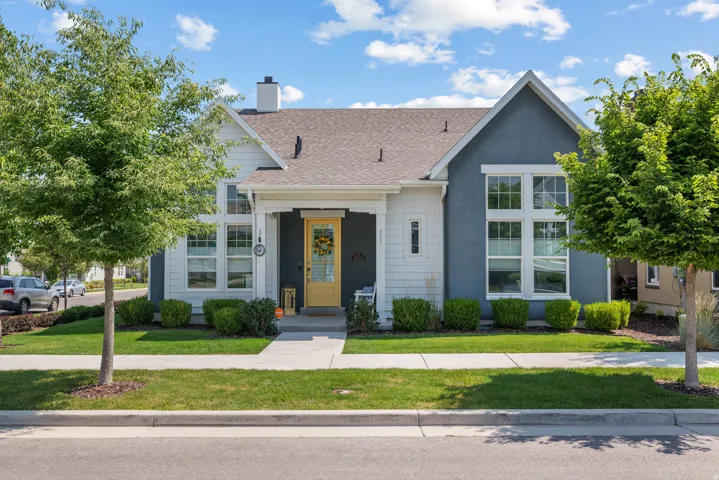
- $765,000
Overview
- Residential
- 4
- 3
- 2.0
- 3400 Sqft
Description
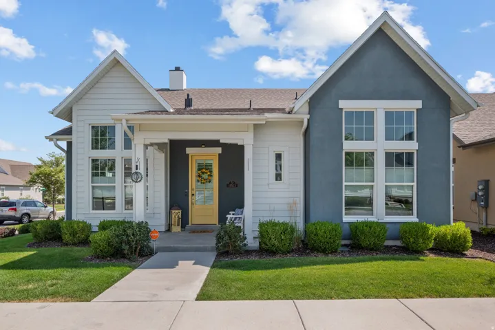
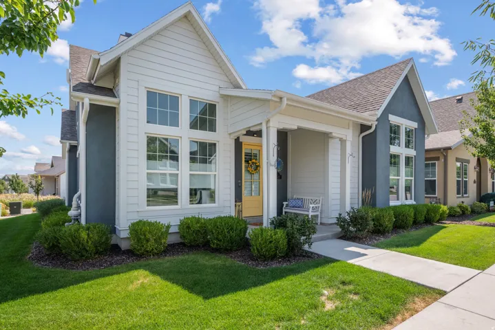
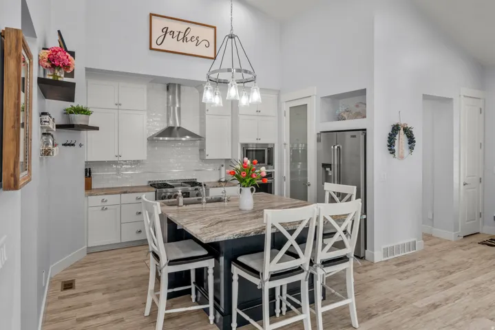
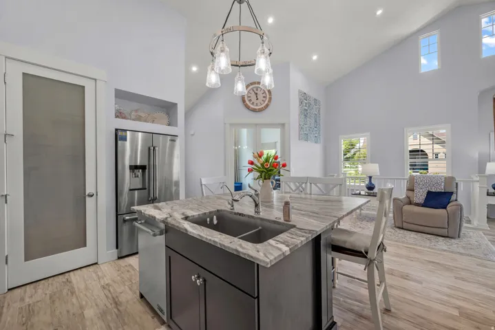
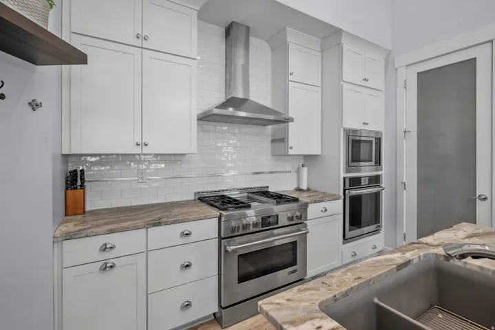
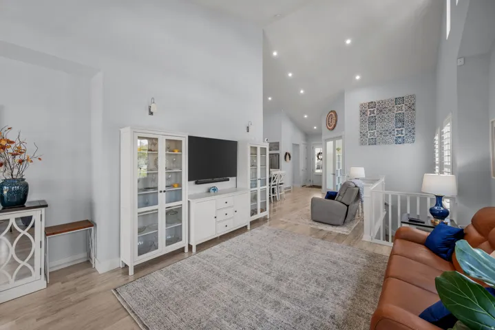
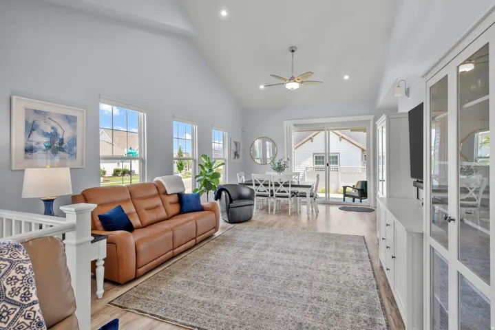
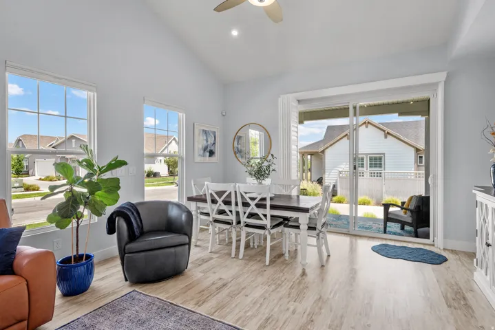
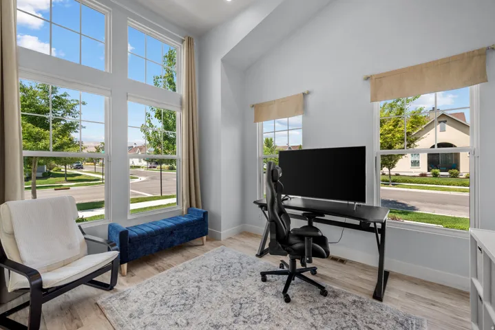
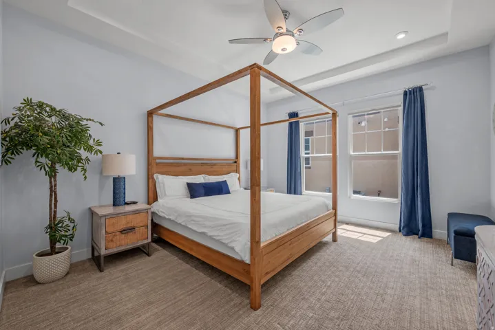
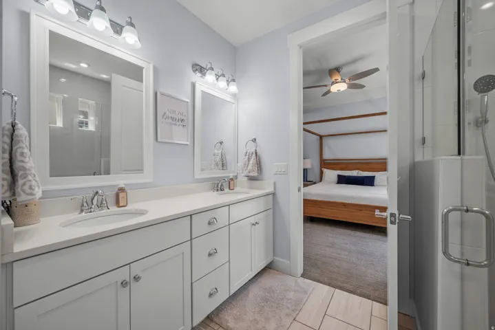
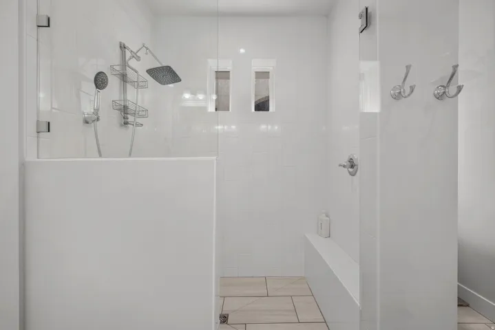
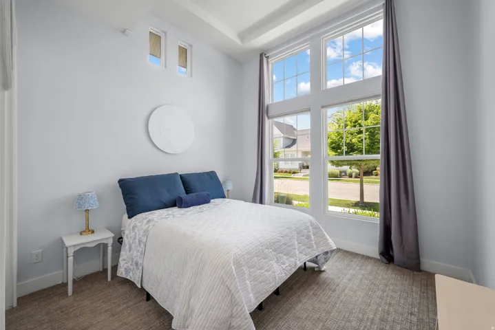
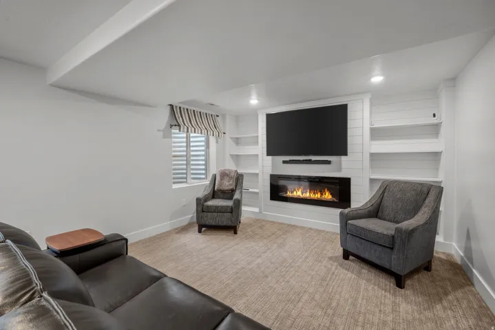
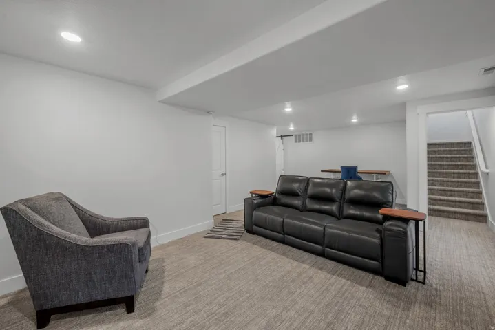
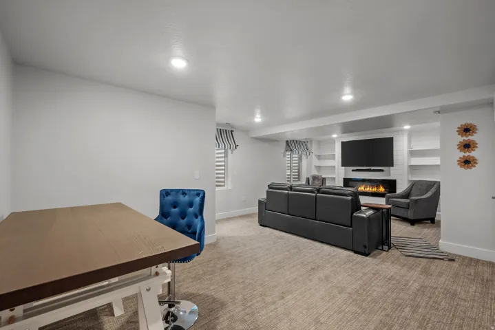
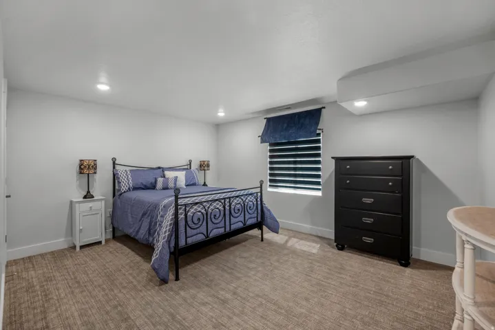
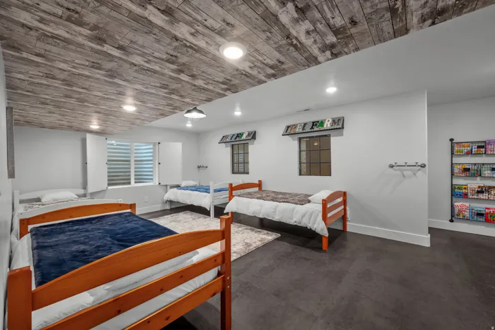
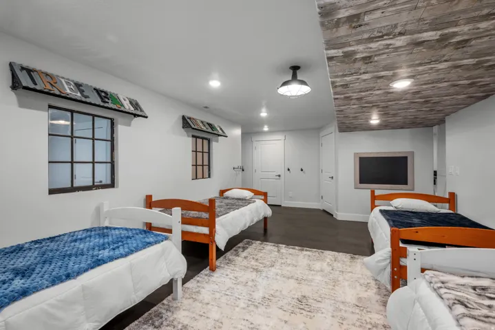
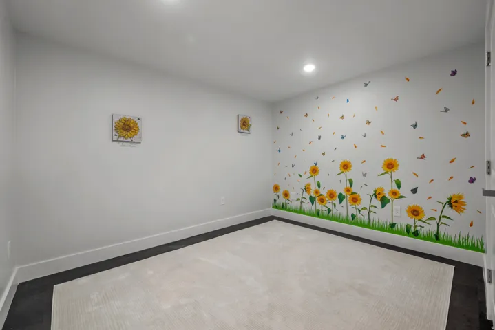
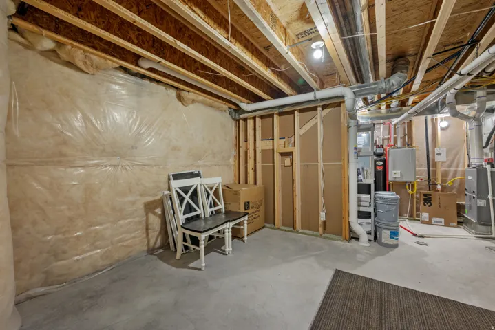
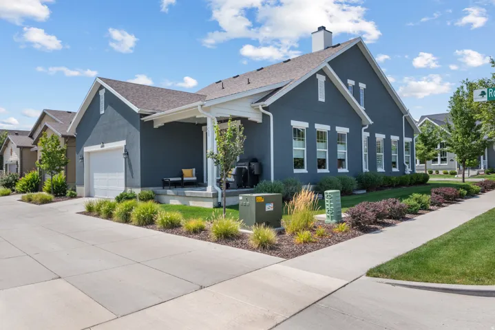
Enjoy low-maintenance living in this exceptional Daybreak home located in SpringHouse Village, a vibrant 55+ community. Residents enjoy an impressive array of amenities, including pickleball, a pool and spa, clubhouse, exercise room, organized activities and classes, an onsite activities director, and yard maintenance-giving you more time to enjoy an active lifestyle. Beyond the community, you’ll have access to all that Daybreak has to offer, including the lake, beautiful parks, walking trails, community events, and year-round activities. Designed for convenient single-level living, this home features an inviting kitchen with a large center island with ample storage space, and floor-to-ceiling cabinetry, providing abundant storage, plenty of workspace, and a natural gathering spot for entertaining and everyday living. Vaulted ceilings create an open, spacious feel from the moment you enter, while large windows fill the home with abundant natural light. The primary ensuite bathroom features double sinks and a beautiful Euro-glass shower. A reverse osmosis water filtration system, radon mitigation system, central vacuum system and tankless water heater add convenience and efficiency. The fully finished basement provides additional flexibility and features an inviting electric fireplace and a charming playroom or hobby area-perfect for guests, grandchildren, crafts, or additional living space. Combining comfort, convenience, and an exceptional lifestyle, this home offers the perfect opportunity to enjoy all that SpringHouse Village and Daybreak have to offer. Buyer to verify all information.
Address
Open on Google Maps-
Address: 11513 S Mount Airy Dr, South Jordan, Utah 84009
-
City: South Jordan
-
State/county: UT
-
Zip/Postal Code: 84009
-
Country: US
Details
Updated on October 6, 2026 at 4:18 pm-
Property ID HZ2178356
-
Price $765,000
-
Property Size 3400 Sqft
-
Land Area 0.11 Acres
-
Bedrooms 4
-
Rooms 15
-
Bathrooms 3
-
Garages 2.0
-
Year Built 2019
-
Property Type Residential
-
Property Status Active
Additional details
-
Listing Terms Cash, Conventional, FHA, VA Loan
-
Association Fee 395.0
-
Roof Asphalt
-
Utilities Natural Gas Connected, Electricity Connected, Sewer Connected, Sewer: Public, Water Connected
-
Sewer Sewer: Connected, Sewer: Public
-
Cooling Central Air
-
Heating Gas: Central
-
Flooring Carpet, Laminate, Tile
-
County Salt Lake
-
Property Type Residential
-
Pool Fenced, Heated, In Ground
-
Parking Attached, Opener
-
Elementary School Aspen
-
High School Herriman
-
Community Features Clubhouse
-
Architectural Style Rambler/Ranch
Features
- Aspen
- Asphalt
- Attached, Opener
- Carpet, Laminate, Tile
- Cash,Conventional,FHA,VA Loan
- Ceiling Fan,Microwave,Range Hood,Refrigerator,Water Softener Owned
- Central Air
- Clubhouse
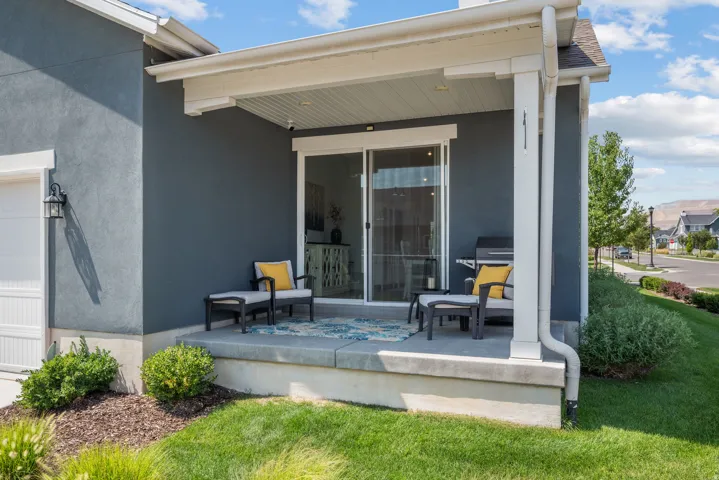
- Double Pane Windows,Lighting,Patio: Covered,Porch: Open,Sliding Glass Doors
- Fenced,Heated,In Ground
- Gas: Central
- Herriman
- Natural Gas Connected,Electricity Connected,Sewer Connected,Sewer: Public,Water Connected
- Rambler/Ranch
- Residential
- Salt Lake
- Sewer: Connected,Sewer: Public
Mortgage Calculator
-
Down Payment
-
Loan Amount
-
Monthly Mortgage Payment
-
Property Tax
-
Home Insurance
-
PMI
-
Monthly HOA Fees






