

2923 N Galloway Ln #261, Ogden, Utah 84404
- $739,775

- $739,775
Overview
- Residential
- 4
- 3
- 2.0
- 4202 Sqft
Description
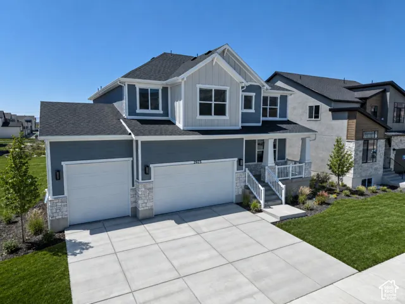
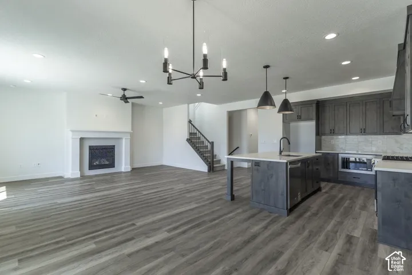
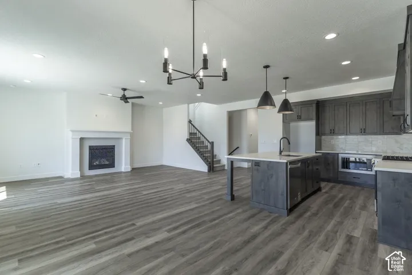
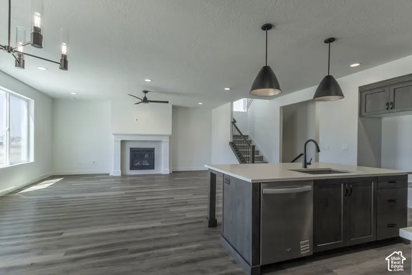
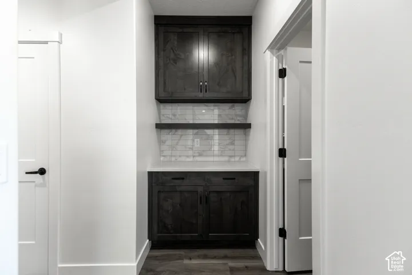
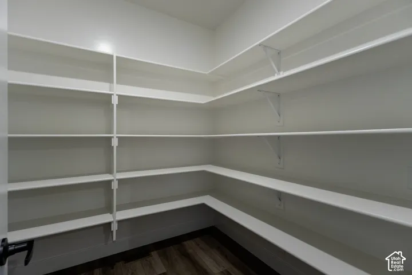
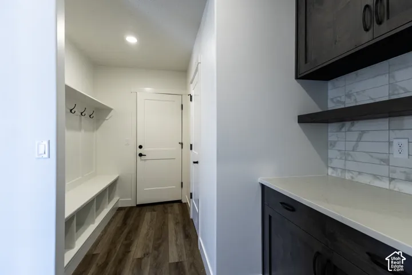
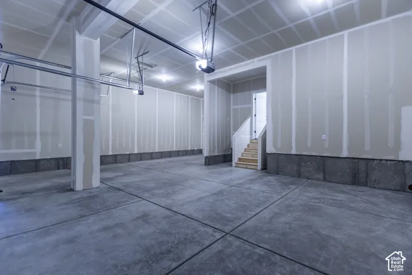
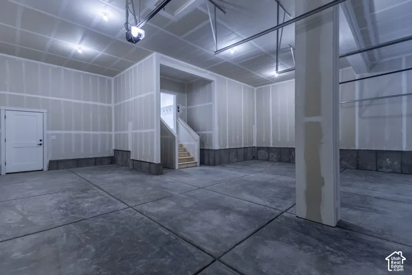
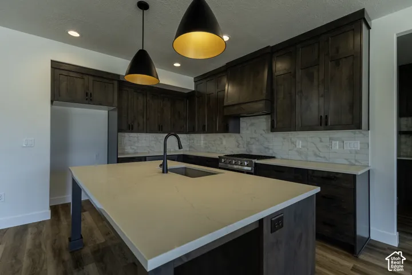
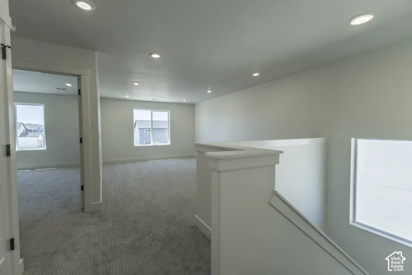
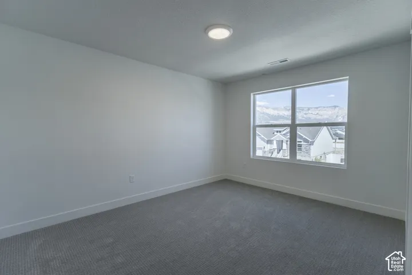
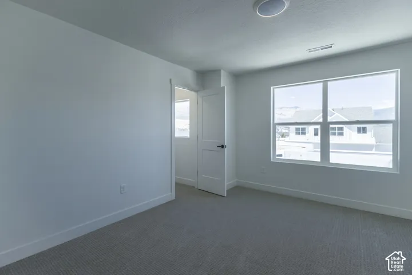
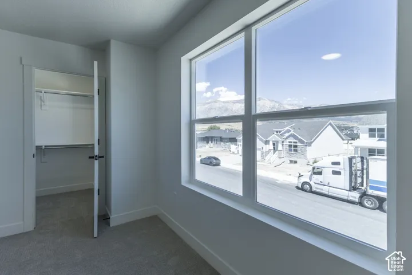
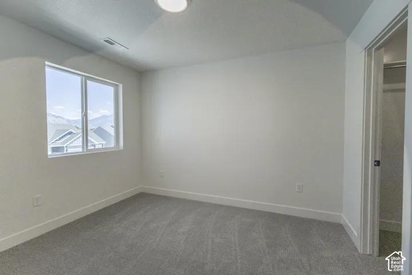
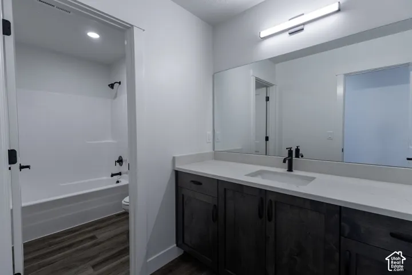
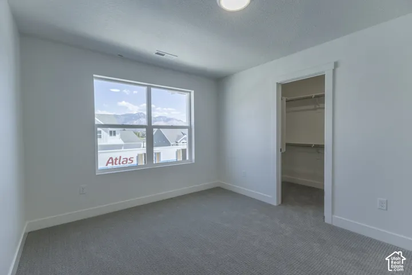
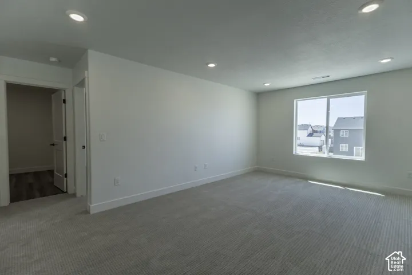
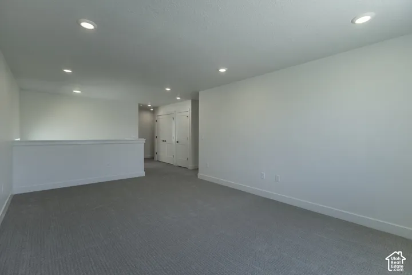
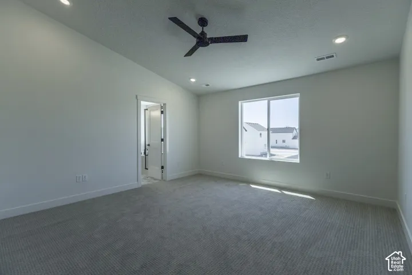
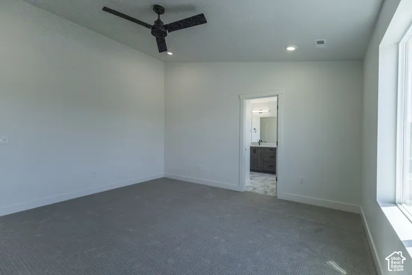
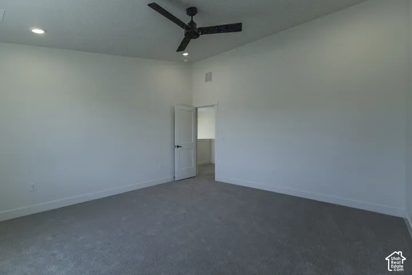
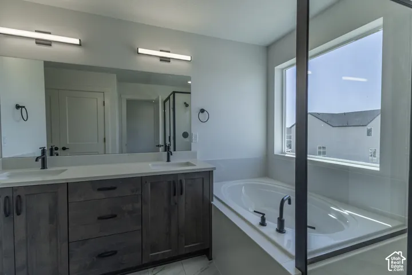
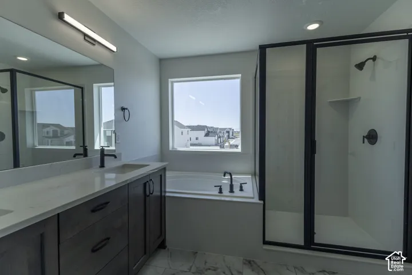
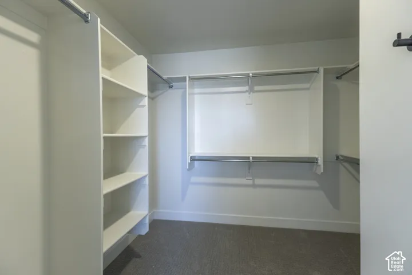
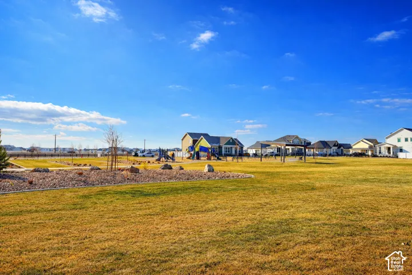
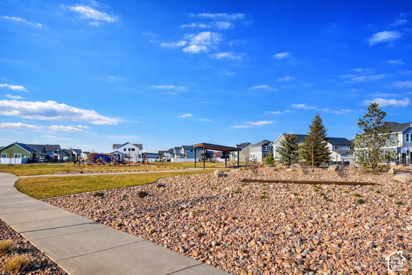
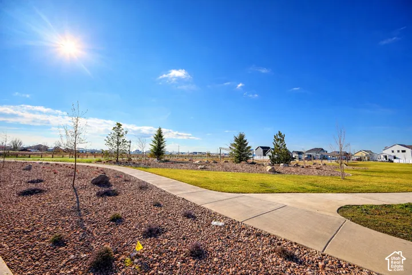
MOVE-IN READY! Welcome to the Rainier, a spacious 4-bedroom, 2.5-bath home with a loft, 3-car garage, and room to grow. The open-concept main floor features a bright great room with a fireplace and a beautiful gourmet kitchen with quartz countertops, dark wood cabinetry, a large island, walk-in pantry, and stylish black fixtures. Upstairs, enjoy a spacious primary suite with a private bath and walk-in closet, plus three additional bedrooms, a versatile loft, and convenient laundry room. The unfinished basement offers over 1, 000 square feet of future possibilities. With modern finishes, a covered front porch, covered patio, and plenty of space inside and out, this move-in ready home has everything you need to settle in and make it your own! Photo Disclosure: Exterior image has been AI-modified to depict a representation of the home with finished landscaping. Landscaping shown may not reflect the property’s current or final condition. Buyer to verify actual landscaping and property features.
Address
Open on Google Maps-
Address: 2923 N Galloway Ln #261, Ogden, Utah 84404
-
City: Plain City
-
State/county: UT
-
Zip/Postal Code: 84404
-
Area: CREEKSIDE AT JDC RANCH
-
Country: US
Details
Updated on September 28, 2026 at 5:02 pm-
Property ID HZ2178371
-
Price $739,775
-
Property Size 4202 Sqft
-
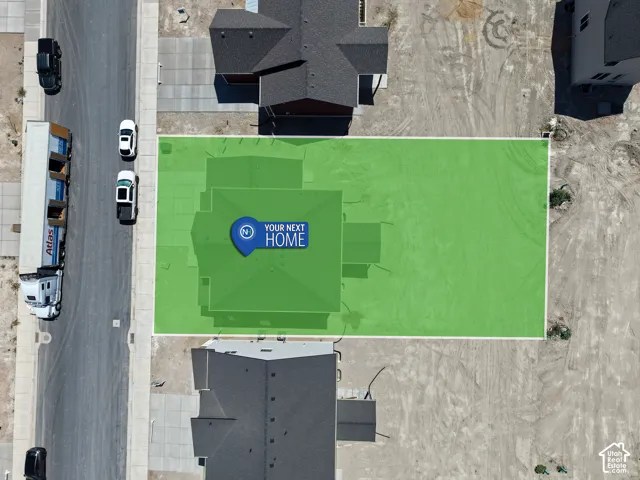
Land Area 0.24 Acres
-
Bedrooms 4
-
Rooms 12
-
Bathrooms 3
-
Garages 2.0
-
Year Built 2026
-
Property Type Residential
-
Property Status Active
Additional details
-
Listing Terms Cash, Conventional, FHA, VA Loan
-
Association Fee 55.0
-
Roof Asphalt
-
Utilities Natural Gas Connected, Electricity Connected, Sewer Connected, Sewer: Public, Water Connected
-
Sewer Sewer: Connected, Sewer: Public
-
Cooling Central Air
-
Heating Forced Air, >= 95% efficiency
-
Flooring Carpet
-
County Weber
-
Property Type Residential
-
Parking Attached, Opener
-
Elementary School Silver Ridge
-
Middle School Wahlquist
-
High School Fremont
-
Architectural Style Stories: 2
Mortgage Calculator
-
Down Payment
-
Loan Amount
-
Monthly Mortgage Payment
-
Property Tax
-
Home Insurance
-
PMI
-
Monthly HOA Fees






