

1418 S Avalon Dr, Springville, Utah 84663
- $546,000
- $546,000
Overview
- Residential
- 5
- 3
- 2.0
- 2833 Sqft
Description
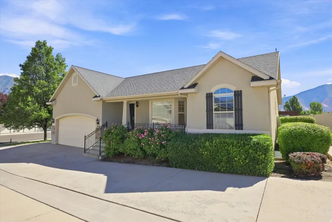
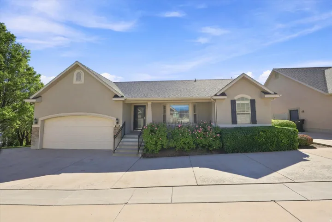
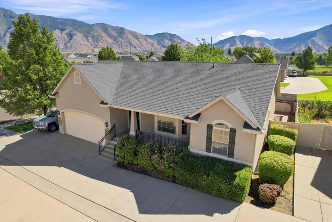
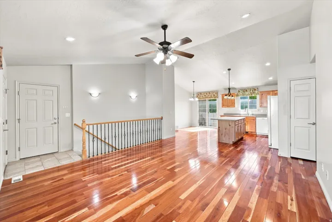
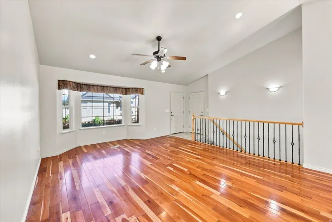
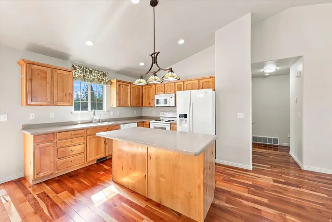
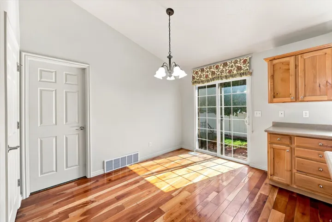
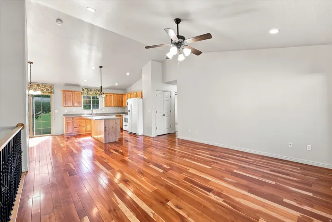
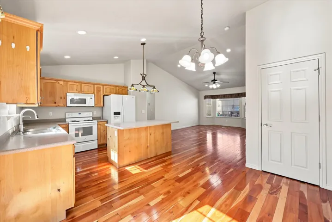
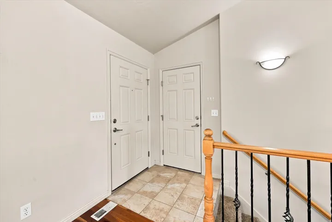
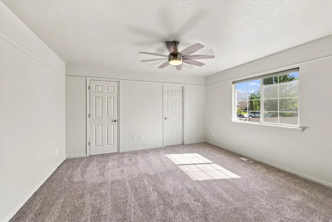
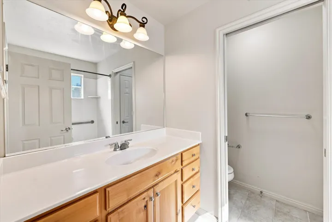
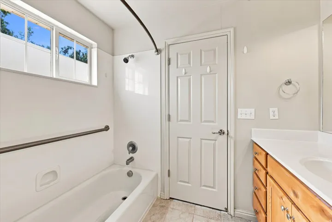
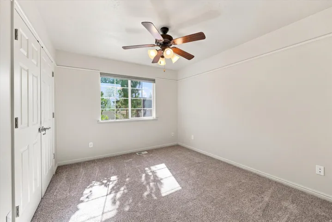
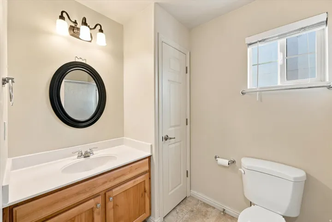
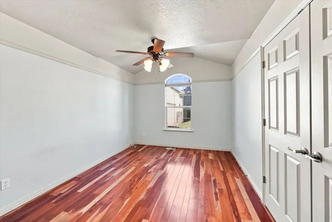
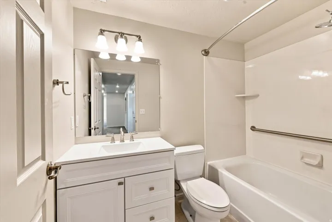
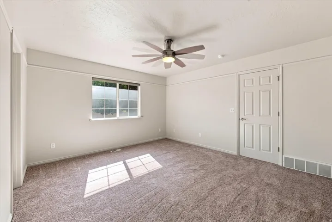
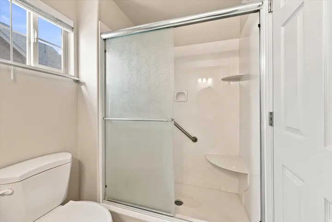
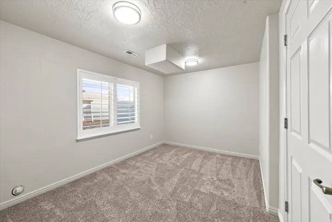
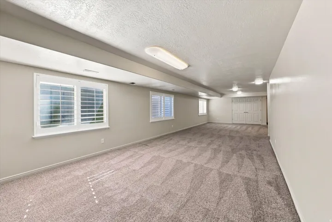
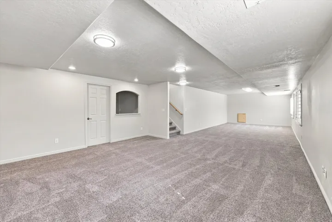
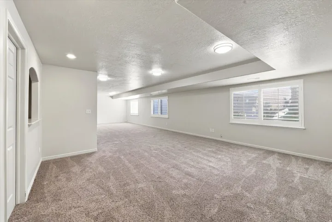
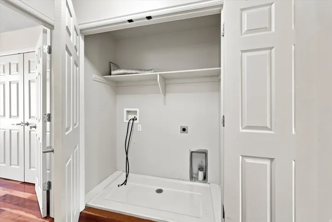
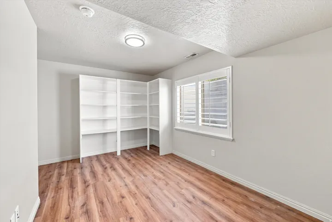
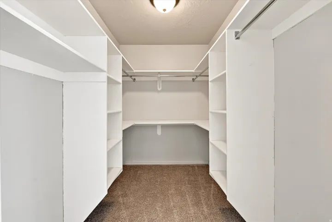
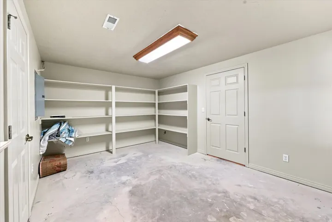
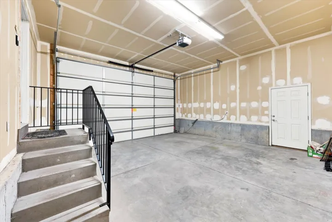
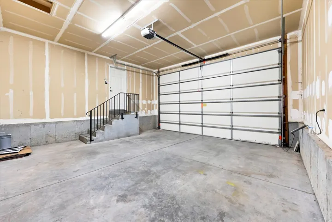
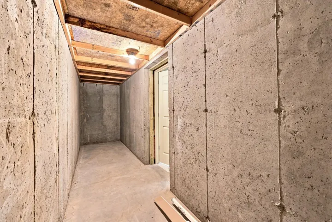
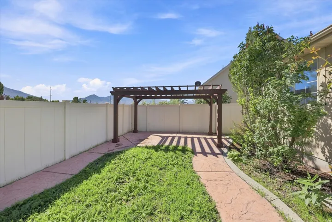
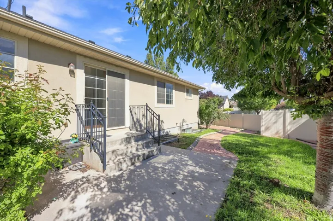
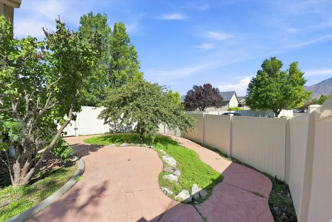
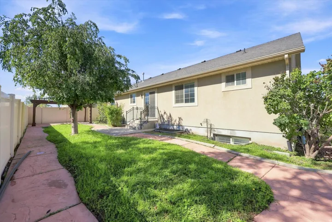
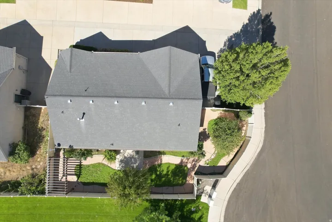
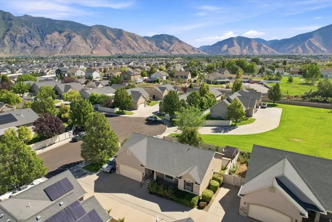
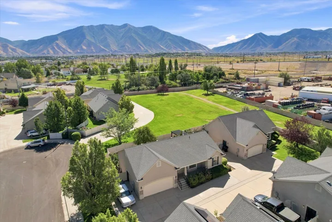
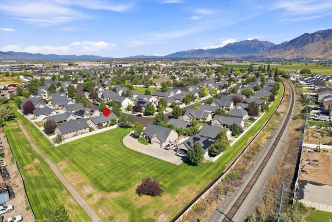
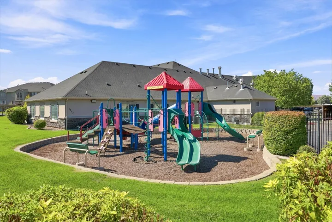
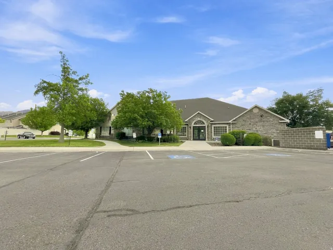
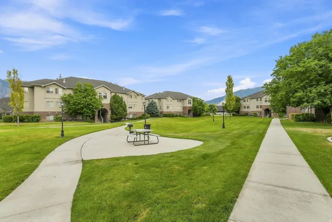
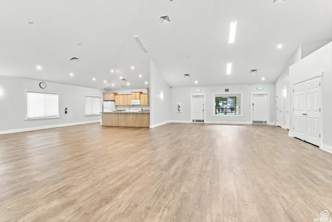
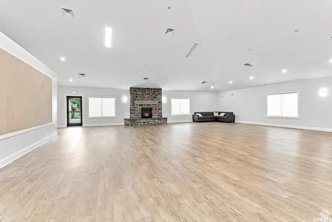
Welcome home to this beautifully updated 5-bedroom, 3-bath rambler in the heart of the wonderful Camelot Village community in Springville! Offering nearly 2, 900 square feet, this home combines comfortable main-floor living, a spacious fully finished basement, fresh updates, beautiful mountain views, and a fantastic neighborhood setting. Step inside to an open and inviting main level featuring vaulted ceilings, hardwood and tile flooring, abundant natural light, and comfortable living spaces. Enjoy true main-floor living with a spacious primary suite and walk-in closet, two additional bedrooms, and two full bathrooms. Downstairs, the spacious finished basement offers two additional bedrooms, another bathroom, a generous family room, and flexible space for guests, a home office, theater, game room, or workout area. Recent improvements include new carpet, fresh paint, updated appliances, new fixtures, and other refreshed finishes, giving the home a clean, updated feel and making it truly move-in ready. Outside, enjoy a fully fenced, flat yard with automatic sprinklers and beautiful mountain views, plus an attached 2-car tandem garage with additional parking and storage. Camelot Village also offers fantastic neighborhood amenities, including a community clubhouse, heated indoor swimming pool, exercise room, gathering spaces, and park/playground-all just steps from home. Conveniently located near I-15, Springville’s Main Street, shopping, schools, parks, trails, and recreation. With main-floor living, five bedrooms, a spacious finished basement, fresh updates, mountain views, and excellent community amenities, this is a wonderful opportunity in Springville. Don’t miss it!
Address
Open on Google Maps-
Address: 1418 S Avalon Dr, Springville, Utah 84663
-
City: Springville
-
State/county: UT
-
Zip/Postal Code: 84663
-
Country: US
Details
Updated on September 7, 2026 at 6:44 pm-
Property ID HZ2178462
-
Price $546,000
-
Property Size 2833 Sqft
-
Land Area 0.12 Acres
-
Bedrooms 5
-
Rooms 12
-
Bathrooms 3
-
Garages 2.0
-
Year Built 2006
-
Property Type Residential
-
Property Status Active
Additional details
-
Listing Terms Cash, Conventional, FHA, VA Loan
-
Association Fee 138.0
-
Roof Asphalt
-
Utilities Natural Gas Connected, Electricity Connected, Sewer Connected, Water Connected
-
Sewer Sewer: Connected
-
Cooling Central Air
-
Heating Forced Air, Gas: Central
-
Flooring Hardwood, Tile
-
County Utah
-
Property Type Residential
-
Pool Heated, In Ground, Indoor
-
Parking 2 Car Deep (Tandem), Attached, Opener
-
Elementary School Sage Creek
-
Middle School Springville Jr
-
High School Springville
-
Community Features Clubhouse
-
Architectural Style Rambler/Ranch
Features
- 2 Car Deep (Tandem),Attached,Opener
- Asphalt
- Bath: Primary,Closet: Walk-In,Disposal,Range/Oven: Free Stdng.,Vaulted Ceilings
- Cash,Conventional,FHA,VA Loan
- Central Air
- Clubhouse
- Forced Air,Gas: Central
- Hardwood, Tile
- Heated,In Ground,Indoor
- Natural Gas Connected,Electricity Connected,Sewer Connected,Water Connected
- Rambler/Ranch
- Residential
- Sewer: Connected
- Springville
- Springville Jr
- Utah
Mortgage Calculator
-
Down Payment
-
Loan Amount
-
Monthly Mortgage Payment
-
Property Tax
-
Home Insurance
-
PMI
-
Monthly HOA Fees






