1524 S Bardsley Way, Salem, Utah 84653
- $934,900
- $934,900
Overview
- Residential
- 7
- 4
- 3.0
- 4362 Sqft
Description
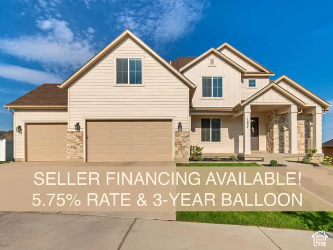
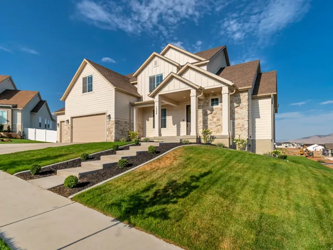
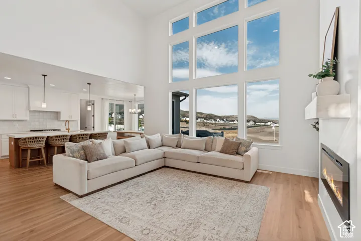
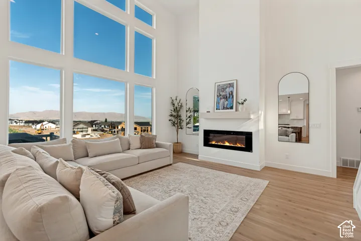
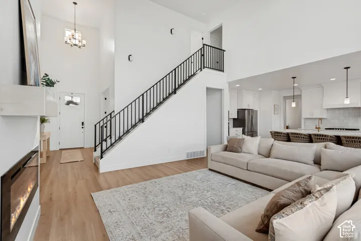
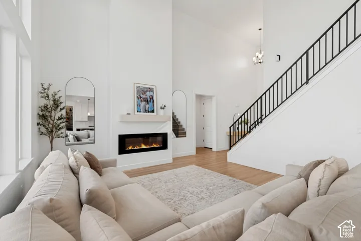
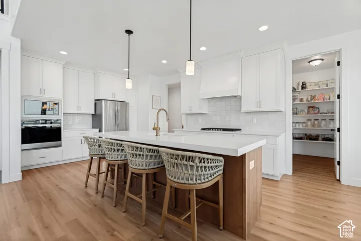
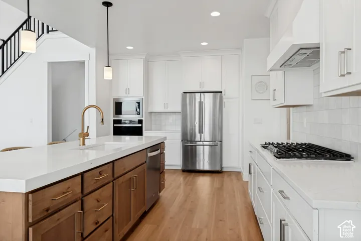
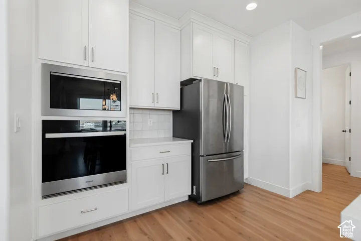
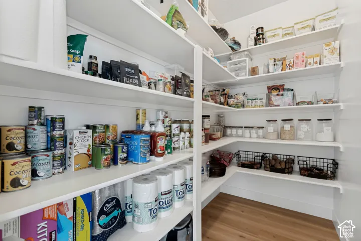
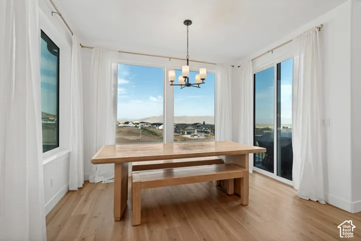
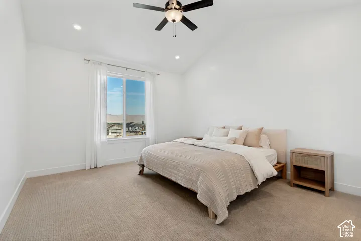
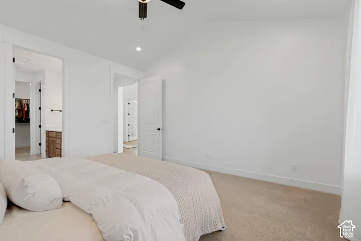
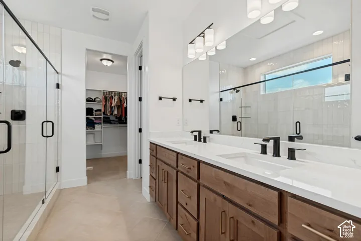
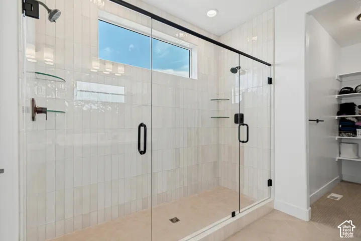
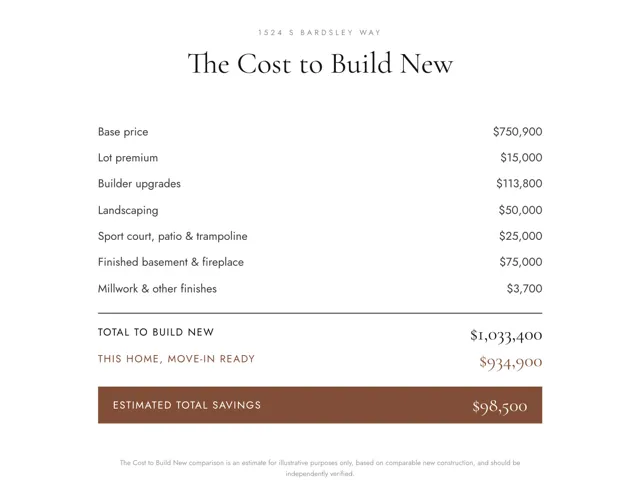
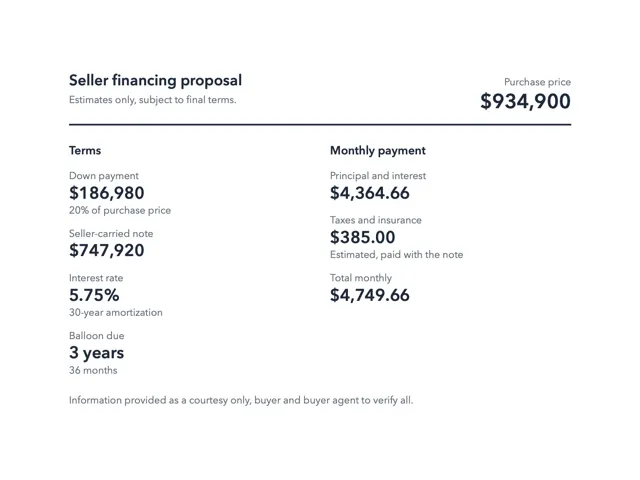
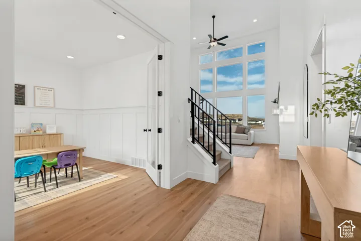
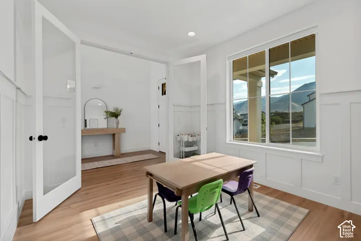
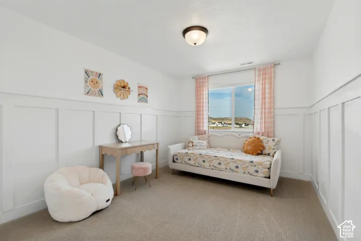
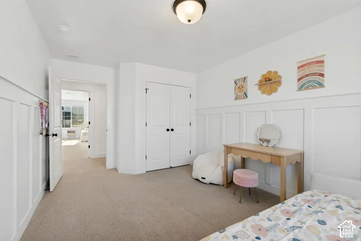
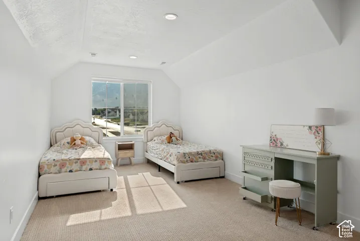
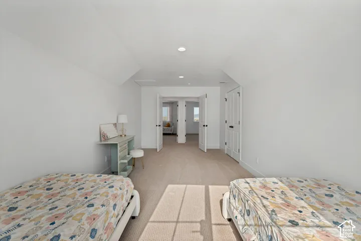
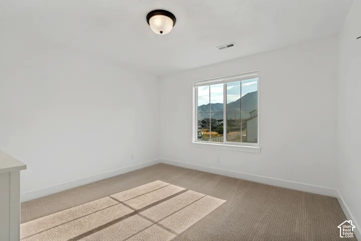
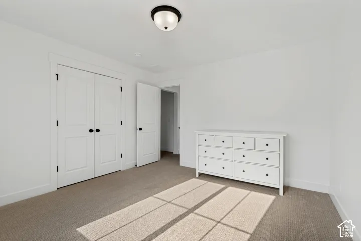
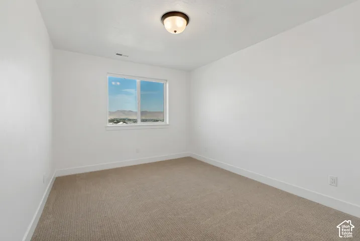
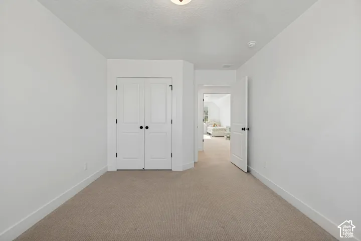
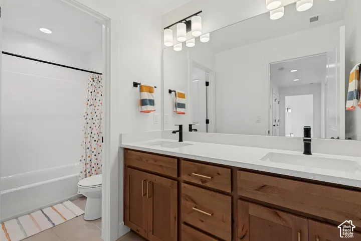
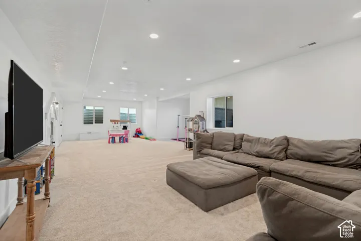
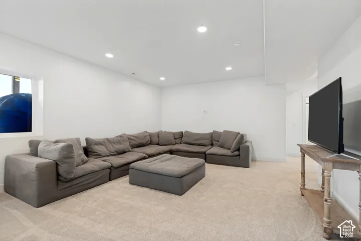
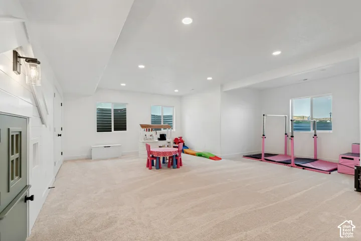
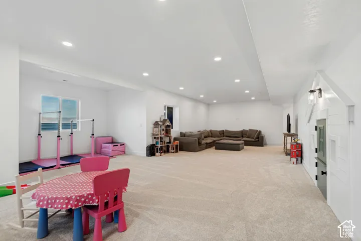
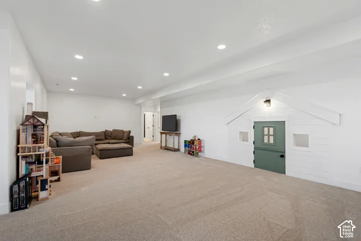
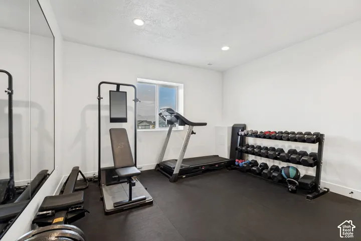
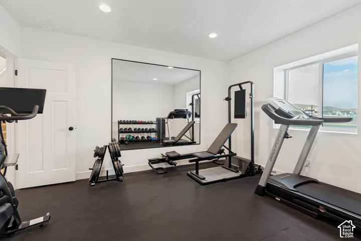
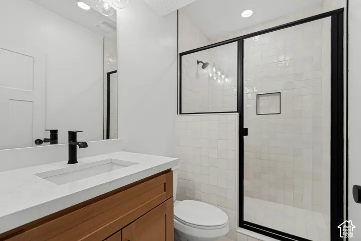
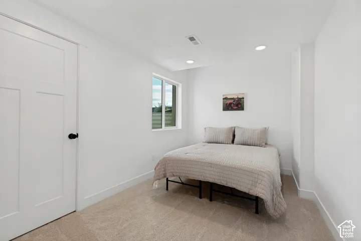
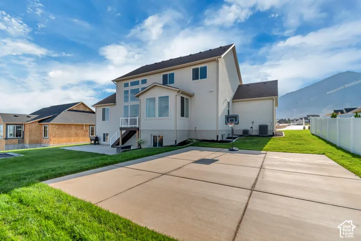
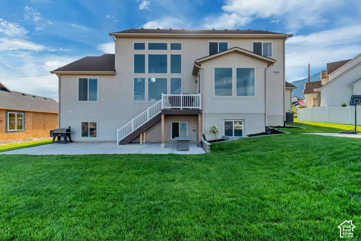
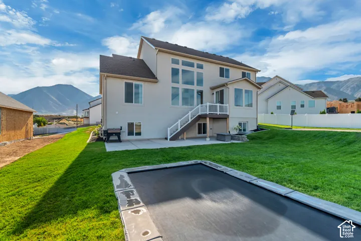
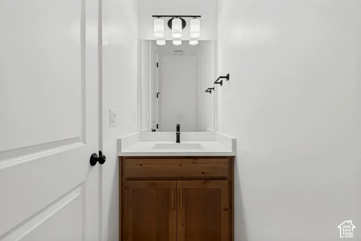
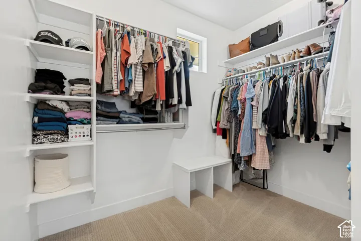
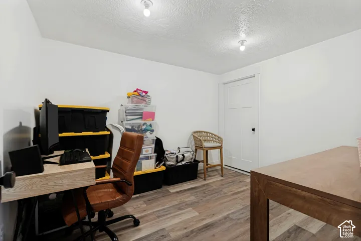
**SELLER FINANCING w/$15, 000 PRICE REDUCTION** 5.75% interest rate, 3-year balloon payment, & $187K (20%) down! P&I ~$4, 365/month; Escrows ~$385/month; Total Payment ~$4, 750/month. Estimated savings of ~$600+/month vs a 7% interest rate. Skip the build. It’s already done. This 2025 home delivers everything new construction promises, without the wait or the extra spend. The basement is finished, the landscaping is in, and the backyard is ready for play with a large patio, sport court, and in-ground trampoline. You’ll save $98K+ over buying from a builder. Step onto the porch and experience incredible mountain views, a backdrop that makes everyday living feel special. Inside, the kitchen features an oversized island, gas cooktop, wall oven, and a walk-in pantry with room for everything. Natural light pours into the adjoining dining area, and a fireplace anchors the living space. The main-floor primary suite offers a spacious tiled shower with dual shower heads. Downstairs, the daylight basement lives large: a versatile family room, dedicated exercise room, 9 foot ceilings, and a built-in playhouse the kids will never want to leave. Add a 3-car garage, dual HVAC systems, and radon mitigation, and this one checks every box. Move-in ready and priced below new construction. Schedule a private showing today. Floor Plan is the Jenni (Bonus) by Arive Homes. Sellers are relocating out of state. Contact the listing agent for more info about the SAVINGS compared to buying new. Information, including square footage, provided as a courtesy only; buyer and buyer’s agent to verify all.
Address
Open on Google Maps-
Address: 1524 S Bardsley Way, Salem, Utah 84653
-
City: Salem
-
State/county: UT
-
Zip/Postal Code: 84653
-
Area: GARRETT'S PLACE
-
Country: US
Details
Updated on October 8, 2026 at 6:05 am-
Property ID HZ2178478
-
Price $934,900
-
Property Size 4362 Sqft
-
Land Area 0.32 Acres
-
Bedrooms 7
-
Rooms 18
-
Bathrooms 4
-
Garages 3.0
-
Year Built 2025
-
Property Type Residential
-
Property Status Active
Additional details
-
Listing Terms Cash, Conventional, FHA, Seller Finance, VA Loan
-
Roof Asphalt
-
Utilities Natural Gas Connected, Electricity Connected, Sewer Connected, Sewer: Public, Water Connected
-
Sewer Sewer: Connected, Sewer: Public
-
Cooling Central Air
-
Heating Forced Air, Gas: Central, >= 95% efficiency
-
Flooring Carpet, Laminate, Tile
-
County Utah
-
Property Type Residential
-
Parking Attached, Opener
-
Elementary School Mt Loafer
-
Middle School Salem Jr
-
High School Salem Hills
-
Architectural Style Stories: 2
Features
- Asphalt
- Attached, Opener
- Carpet, Laminate, Tile
- Cash,Conventional,FHA,Seller Finance,VA Loan
- Central Air
- Double Pane Windows,Sliding Glass Doors,Patio: Open
- Forced Air,Gas: Central,>= 95% efficiency
- Microwave,Range Hood
- Mt Loafer
- Natural Gas Connected,Electricity Connected,Sewer Connected,Sewer: Public,Water Connected
- Residential
- Salem Hills
- Salem Jr
- Sewer: Connected,Sewer: Public
- Stories: 2
- Utah
Mortgage Calculator
-
Down Payment
-
Loan Amount
-
Monthly Mortgage Payment
-
Property Tax
-
Home Insurance
-
PMI
-
Monthly HOA Fees